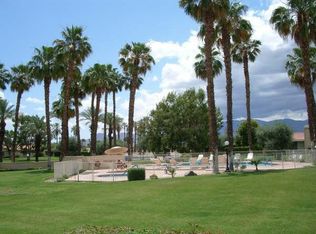
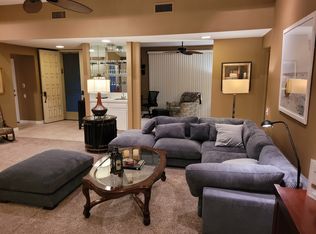
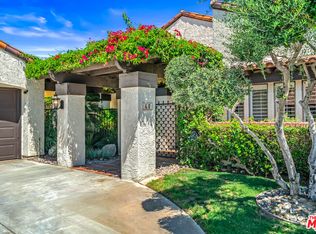
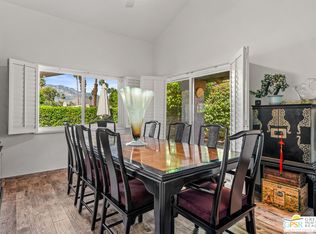
Tucked behind a dramatic, double-palm-lined drive, Rodeo Way is a hidden gem situated within a low-density, single-level community spanning 42 peaceful, parklike acres. Designed by a Beverly Hills developer, the park-like grounds feature mature citrus trees, lush greenbelts, and striking mountain views. The single-story residence boasts high vaulted ceilings, Terrazzo floors, rich natural light, recessed lighting, and seamless indoor-outdoor flow to dual private patios. The open floor plan includes a cozy gas fireplace and a built-in wet bar with a wine/beverage refrigerator ideal for effortless entertaining. The fully reconfigured chef's kitchen features custom bamboo cabinetry, quartz countertops, Bosch induction cooktop, built-in microwave, dishwasher, double sink with Grohe faucet, and a Samsung French-door stainless steel refrigerator. A large breakfast bar with adjacent dining area, complete with a motorized solar shade. The spacious primary suite (16' x 16') features a custom architectural accent wall, two separate closets, and a spa-inspired bath with a deep soaking tub and a walk-in rain shower with Hansgrohe fixtures. The second bedroom (13.5' x 11') features a full-wall mirrored closet and an adjacent, fully remodeled bath. The versatile third bedroom/flex space includes a custom Murphy bed with integrated built-ins currently set up as a media den. All bedrooms offer ceiling fans and direct patio access. Low HOA Includes: Roof and exterior building maintenance, Insurance, grounds upkeep, trash, internet and cable. 6 pools/spas, 3 tennis courts, and 4 pickleball courts with night lighting. Attached two-car garage. Fully updated and renovated with high-end finishes so skip the supply chain delays, tariffs, and contractor timelines this sanctuary is fully finished and ready to enjoy immediately.
For sale
$724,500
72390 Rodeo Way, Rancho Mirage, CA 92270
2beds
1,851sqft
Residential, Condominium
Built in 1979
-- sqft lot
$695,200 Zestimate®
$391/sqft
$830/mo HOA
What's special
- 22 days
- 388
- 16
Zillow last checked:
Listing updated:
Listed by:
Jim Schwietz DRE # 01229074 760-325-7827,
Bennion Deville Homes 760-459-0057
Source: CLAW,MLS#: 26930775PS
Facts & features
Interior
Bedrooms & bathrooms
- Bedrooms: 2
- Bathrooms: 2
- Full bathrooms: 1
- 3/4 bathrooms: 1
Rooms
- Room types: Breakfast Bar, Dining Room, Patio Open, Pantry, Media Room, Living Room, Formal Entry, Entry, Powder, Patio Enclosed, Den, Office
Bedroom
- Level: Main
Bathroom
- Features: Shower Stall, Shower and Tub, Remodeled, Powder Room
Kitchen
- Features: Gourmet Kitchen, Kitchen Island, Pantry, Remodeled
Heating
- Natural Gas, Forced Air
Cooling
- Electric, Air Conditioning
Appliances
- Included: Built-In Electric, Electric Cooktop, Electric Cooking Appliances, Microwave, Electric Oven, Range Hood, Range, Dishwasher, Disposal, Exhaust Fan, Ice Maker, Range/Oven, Refrigerator, Vented Exhaust Fan, Water Line to Refrigerator, Washer, Dryer, Gas Water Heater
- Laundry: In Garage, Laundry Area, Gas Dryer Hookup
Features
- Beamed Ceilings, Built-in Features, High Ceilings, Recessed Lighting, Storage, Wet Bar, Built-Ins, Ceiling Fan(s), Breakfast Counter / Bar, Dining Area, Kitchen Island, Eat-in Kitchen
- Flooring: Terrazzo, Carpet
- Doors: Double Door Entry, Sliding Doors, Mirrored Closet Door(s)
- Windows: Plantation Shutters, Screens
- Number of fireplaces: 1
- Fireplace features: Gas, Living Room
Interior area
- Total structure area: 1,851
- Total interior livable area: 1,851 sqft
Property
Parking
- Total spaces: 2
- Parking features: Storage, Direct Access, Driveway, Attached, Garage - 2 Car, Garage Is Attached, Guest, Private Garage, Side By Side
- Attached garage spaces: 2
- Has uncovered spaces: Yes
Features
- Levels: One,Single Level
- Stories: 1
- Entry location: Foyer
- Patio & porch: Concrete Slab, Enclosed, Patio, Slab
- Pool features: Association, Fenced, Safety Fence, In Ground, Community
- Spa features: Community, Association Spa, In Ground
- Fencing: Gate
- Has view: Yes
- View description: Mountain(s), Park/Greenbelt
Lot
- Size: 2,238 Square Feet
- Features: Landscaped, Greenbelt
Details
- Parcel number: 685302041
- Zoning: R112M
- Special conditions: Standard
- Other equipment: Cable
Construction
Type & style
- Home type: Condo
- Property subtype: Residential, Condominium
- Attached to another structure: Yes
Materials
- Stucco, Wood Siding, Paneled Walls
- Foundation: Slab
- Roof: Tile
Condition
- Updated/Remodeled
- Year built: 1979
Utilities & green energy
- Electric: 220 Volt Location (In Kitchen)
- Sewer: In Connected and Paid
- Water: District
- Utilities for property: Cable Available, Underground Utilities
Community & HOA
Community
- Security: Gated Community, Automatic Gate, Card/Code Access, Gated, Smoke Detector(s)
- Subdivision: Wilshire Palms
HOA
- Has HOA: Yes
- Amenities included: Landscaping, Assoc Pet Rules, Controlled Access, Gated, Greenbelt/Park, Guest Parking, Pickleball, Pool, Spa/Hot Tub, Tennis Court(s)
- Services included: Building and Grounds, Trash, Cable TV, Maintenance Paid, Insurance
- HOA fee: $830 monthly
Location
- Region: Rancho Mirage
Financial & listing details
- Price per square foot: $391/sqft
- Tax assessed value: $504,592
- Date on market: 9/4/2026
- Road surface type: Paved, Asphalt
Estimated market value
$695,200
$660,000 - $730,000
$3,754/mo
Price history
| Date | Event | Price |
|---|---|---|
| 9/4/2026 | Listed for sale | $724,500+49.4%$391/sqft |
Source:  CLAW #26930775PS Report a problem CLAW #26930775PS Report a problem | ||
| 4/25/2024 | Sold | $485,000-3%$262/sqft |
Source: Public Record Report a problem | ||
| 3/27/2024 | Contingent | $499,985$270/sqft |
Source: CLAW #24-366475 Report a problem | ||
| 3/8/2024 | Listed for sale | $499,985$270/sqft |
Source: CLAW #24-366475 Report a problem | ||
Public tax history
| Year | Property taxes | Tax assessment |
|---|---|---|
| 2026 | -- | $504,592 +2% |
| 2025 | $6,619 +289.8% | $494,699 +382.5% |
| 2024 | $1,698 +3.3% | $102,537 +2% |
| 2023 | $1,643 +3.4% | $100,527 +2% |
| 2022 | $1,589 +3.1% | $98,557 +2% |
| 2021 | $1,541 +1.5% | $96,626 +1% |
| 2020 | $1,518 +1.6% | $95,636 +2% |
| 2019 | $1,495 +1.6% | $93,762 +2% |
| 2018 | $1,472 +1.7% | $91,924 +2% |
| 2017 | $1,447 | $90,122 +2% |
| 2016 | $1,447 +1.8% | $88,356 +1.5% |
| 2015 | $1,422 +1.3% | $87,030 +2% |
| 2014 | $1,403 | $85,327 +0.5% |
| 2013 | -- | $84,943 +2% |
| 2012 | -- | $83,279 +2% |
| 2011 | -- | $81,647 +0.7% |
| 2010 | -- | $81,040 -0.2% |
| 2009 | -- | $81,234 +2% |
| 2008 | -- | $79,643 +2% |
| 2007 | -- | $78,083 |
Find assessor info on the county website
Monthly payment
Est. payment
Payment breakdown
Explore the cost of this home by adjusting the details. Changes won't be saved.Climate risks
Neighborhood: 92270
Similar homes
- $610,0002 bd2 ba2.1k sqft37892 Los Cocos Dr, Rancho Mirage, CA 92270For Sale
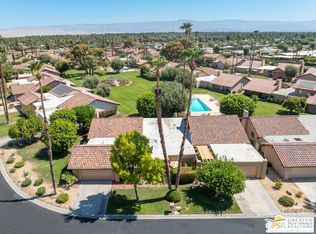 MLS ID #26867199PS, Maureen Roman DRE # 01934325, Berkshire Hathaway HomeServices California Properties. CLAW
 - $572,5003 bd2 ba1.6k sqft25 Toledo Dr, Rancho Mirage, CA 92270For Sale
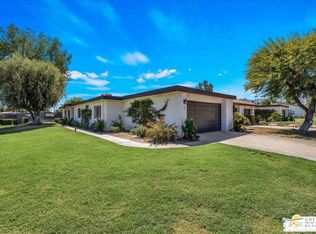 MLS ID #26871113PS, Jonathan Perlstein DRE # 02104048, Coldwell Banker Realty. CLAW
 - $799,0003 bd4 ba2.4k sqft60 Calle Solano, Rancho Mirage, CA 92270For Sale
 MLS ID #26976345, Scottman Wall DRE # 01204391, Keller Williams Realty. CLAW
 - $669,5003 bd3 ba2.2k sqft2 Calle Navarros, Rancho Mirage, CA 92270For Sale
 MLS ID #26975765PS, Scott Histed DRE # 01031722, Bennion Deville Homes. CLAW
