PANORAMIC MOUNTAIN VIEWS | OWNED SOLAR | LARGE PREMIUM CORNER LOT! Discover an exceptional desert lifestyle in this beautifully positioned Phase 3, Plan 5 Haven residence, featuring a striking Prairie facade, OWNED SOLAR, and an expansive premium corner lot with breathtaking panoramic mountain views. Located within the prestigious 55+ gated community of Del Webb Rancho Mirage, this distinctive home offers 2 bedrooms, 2 baths, a versatile den/flex space, a unique secondary courtyard, and an oversized 2.5-car garage. With its generous outdoor spaces and thoughtfully designed floor plan, this residence makes the most of its extraordinary setting. Inside, a bright, sophisticated palette, luxury vinyl plank flooring, custom shutters, and abundant natural light create a welcoming atmosphere. At the heart of the home, the beautifully appointed kitchen features the desirable Executive Island package, offering additional cabinetry, generous seating, and upgraded pendant lighting. The KitchenAid Professional Series appliance package, including dual ovens, adds both style and functionality. From the kitchen, the open-concept dining and living areas draw your attention toward the spectacular mountain panorama, creating a seamless connection between the interior and the surrounding desert landscape. The generous living and dining spaces open to an expansive covered patio with extended hardscape, providing an inviting setting for outdoor dining, entertaining, or simply enjoying the ever-changing colors of the mountains. The Haven is particularly special for its secondary courtyard, a distinctive feature that allows you to embrace the full potential of this remarkable corner lot. Whether envisioned as a private morning retreat, an intimate garden setting, or an additional outdoor gathering space, this courtyard enhances the home's exceptional indoor-outdoor lifestyle. The expanded primary suite is a true retreat, offering additional square footage, added windows, new carpet, and magnificent mountain views. The ensuite bath features dual vanities, a spacious frameless glass-enclosed shower with bench seating, and the generous closet space for which this floor plan is especially well known. Positioned on the opposite side of the home, beyond the secondary courtyard, the flexible den features elegant glass French doors and offers an ideal setting for a home office, media room, fitness space, or peaceful personal retreat. The guest bedroom is generously sized and conveniently located near the secondary bath, which has been upgraded with a walk-in shower. Additional features include an expanded laundry room, a technology package with smart door lock and Wi-Fi extender, and an oversized 2.5-car garage. For those who value views, outdoor living, and a beautifully designed home, this Haven presents a particularly compelling opportunity. Residents of Del Webb Rancho Mirage enjoy an exceptional resort-style lifestyle, with a spectacular clubhouse showcasing mountain and lake views, a resort-style pool and spa, tennis and pickleball courts, and a vibrant calendar of social events and activities. HOA dues also include a generous cable and internet package, adding everyday value and convenience. If panoramic mountain views are at the top of your wish list, this remarkable Haven deserves a place on your must-see list. Experience the beauty, amenities, and active-adult lifestyle that make Del Webb Rancho Mirage such a desirable place to call home.
For sale
$879,000
36 Prosecco, Rancho Mirage, CA 92270
2beds
1,882sqft
Residential, Single Family Residence
Built in 2021
8,263 Square Feet Lot
$850,200 Zestimate®
$467/sqft
$530/mo HOA
What's special
- 11 days
- 303
- 18
Zillow last checked:
Listing updated:
Listed by:
The Morgner Group DRE # 01863356 760-832-4000,
Equity Union 760-621-0395,
William Morgner DRE # 01863356 760-832-4000,
Equity Union
Source: CLAW,MLS#: 26104278PS
Facts & features
Interior
Bedrooms & bathrooms
- Bedrooms: 2
- Bathrooms: 2
- 3/4 bathrooms: 2
Rooms
- Room types: Breakfast Area, Dining Area, Family Room, Great Room, Media Room, Pantry, Patio Covered, Walk-In Closet
Bedroom
- Features: Walk-In Closet(s)
Bathroom
- Features: Low Flow Shower(s), Low Flow Toilet(s), Double Vanity(s), Shower Stall, Tile
Kitchen
- Features: Counter Top, Kitchen Island, Pantry, Open to Family Room
Heating
- Forced Air, Natural Gas, Central
Cooling
- Air Conditioning, Ceiling Fan(s), Central Air
Appliances
- Included: Microwave, Oven, Gas Cooktop, Range Hood, Convection Oven, Dishwasher, Dryer, Disposal, Exhaust Fan, Ice Maker, Refrigerator, Range/Oven, Water Line to Refrigerator, Washer, Vented Exhaust Fan, Central Water Heater, Gas Water Heater, Tankless Water Heater
- Laundry: Laundry Room
Features
- Open Floorplan, High Ceilings, Wired for Data, Recessed Lighting, Ceiling Fan(s), Breakfast Area, Dining Area, Kitchen Island, Family Room, Living Room
- Flooring: Carpet, Tile, Vinyl Plank
- Doors: Sliding Doors
- Windows: Double Pane Windows, Custom Window Covering, Shutters
- Has fireplace: No
- Fireplace features: None
Interior area
- Total structure area: 1,882
- Total interior livable area: 1,882 sqft
Property
Parking
- Total spaces: 4
- Parking features: Attached, Driveway, Garage Door Opener, Garage - 2 Car, Garage Is Attached, Direct Access, Side By Side, Oversized
- Attached garage spaces: 2
- Uncovered spaces: 2
Features
- Levels: One
- Stories: 1
- Patio & porch: Concrete Slab, Covered
- Pool features: Association, Fenced, In Ground, Heated, Exercise Pool, Community
- Spa features: Association Spa, Community, Heated, In Ground, Fenced
- Fencing: Block,Fenced Yard
- Has view: Yes
- View description: Mountain(s), Courtyard
Lot
- Size: 8,263 Square Feet
- Features: Landscaped, Yard, Close to Clubhouse, Hilltop
Details
- Additional structures: None
- Parcel number: 673980001
- Special conditions: Standard
- Other equipment: Cable, Network Wire
Construction
Type & style
- Home type: SingleFamily
- Architectural style: Contemporary
- Property subtype: Residential, Single Family Residence
Materials
- Stucco
- Foundation: Slab, Other, Pillar/Post/Pier
- Roof: Tile
Condition
- Year built: 2021
Utilities & green energy
- Sewer: In Street
- Water: Water District
- Utilities for property: Cable Available, Underground Utilities
Green energy
- Energy generation: Solar
Community & HOA
Community
- Features: Community Mailbox
- Security: Gated Community, Gated with Guard, 24 Hour Security, Secured Community, Fire and Smoke Detection System, Carbon Monoxide Detector(s), Fire Sprinkler System, Gated Community with Guard, Smoke Detector(s)
- Senior community: Yes
HOA
- Has HOA: Yes
- Amenities included: Assoc Barbecue, Assoc Pet Rules, Billiard Room, Bocce Ball Court, Card Room, Clubhouse, Conference, Controlled Access, Fire Pit, Fitness Center, Gated Community Guard, Greenbelt/Park, Lake or Pond, Meeting Room, Onsite Property Management, Pickleball, Picnic Area, Pool, Rec Multipurpose Rm, Security, Spa/Hot Tub, Tennis Court(s)
- Services included: Cable TV, Clubhouse, Security
- HOA fee: $530 monthly
Location
- Region: Rancho Mirage
Financial & listing details
- Price per square foot: $467/sqft
- Tax assessed value: $763,150
- Date on market: 10/30/2026
- Inclusions: Washer, Dryer, Refrigerator. Owned Solar.
- Road surface type: Paved
Estimated market value
$850,200
$808,000 - $893,000
$4,461/mo
Price history
| Date | Event | Price |
|---|---|---|
| 10/30/2026 | Listed for sale | $879,000+24.6%$467/sqft |
Source:  CLAW #26104278PS Report a problem | ||
| 12/3/2021 | Sold | $705,500$375/sqft |
Source: Public Record Report a problem | ||
Public tax history
| Year | Property taxes | Tax assessment |
|---|---|---|
| 2026 | -- | $763,150 +2% |
| 2025 | $11,132 -1.7% | $748,187 +2% |
| 2024 | $11,328 +0.6% | $733,518 +2% |
| 2023 | $11,264 +1.3% | $719,136 +2% |
| 2022 | $11,118 +1133.9% | $705,036 +4860.5% |
| 2021 | $901 | $14,213 |
Find assessor info on the county website
Monthly payment
Est. payment
Payment breakdown
Explore the cost of this home by adjusting the details. Changes won't be saved.Climate risks
Neighborhood: 92270
Similar homes
- $949,0002 bd2 ba1.8k sqft14 Chianti, Rancho Mirage, CA 92270For Sale
 MLS ID #219153487DA, Richard Chamberlin, Compass. CRMLS
- $749,0002 bd2 ba1.7k sqft38 Zinfandel, Rancho Mirage, CA 92270For Sale
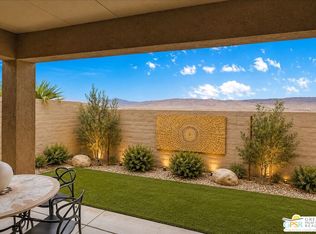 MLS ID #26104763PS, The Morgner Group DRE # 01863356, Equity Union. CLAW
- $659,0002 bd2 ba1.6k sqft62 Syrah, Rancho Mirage, CA 92270For Sale
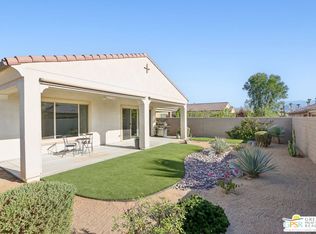 MLS ID #26103286PS, The Morgner Group DRE # 01863356, Equity Union. CLAW
- $985,0003 bd3 ba2.4k sqft70895 Ironwood Dr, Rancho Mirage, CA 92270For Sale
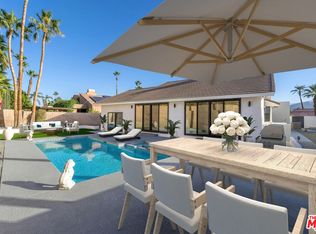 MLS ID #26107241, Arash Pashaei DRE # 02024961, Keller Williams Beverly Hills. CLAW
