
Hacienda del Sol in the heart of Rancho Mirage. Exquisite private home located in the coveted community of Casas de Seville. A bouquet of bougainvillea drapes over the trellis enticing you through the double door entry. This residence features a grand main living space with dramatic beamed ceiling and fireplace focal point. In addition, an intimate dining area beckons for formal and informal gatherings. A bespoke kitchen with functional layout, stainless steel appliances and breakfast area speaks to the chef's delight. The main suite is privatized from the guest wing and embraces the occupant with spa style amenities. Two additional guest bedrooms have private en suite bathrooms. Outdoor entertainment areas await with a sun drenched private pool and spa. Covered lanais wrap the home's exterior offering different lounging opportunities. There is a detached three car garage providing ample storage options. Solar is an additional benefit of owning this domicile. Casas de Seville has multiple pools, spas, tennis courts and green belts for your leisure. All of the amenities for shopping, entertainment and outdoor pursuits of the desert communities are in close proximity. It is rare to find a home of this caliber at this price point. Welcome home.
For sale
$799,000
60 Calle Solano, Rancho Mirage, CA 92270
3beds
2,491sqft
Residential, Single Family Residence
Built in 1980
7,840 Square Feet Lot
$-- Zestimate®
$321/sqft
$786/mo HOA
What's special
- 43 days
- 619
- 57
Zillow last checked:
Listing updated:
Listed by:
Scottman Wall DRE # 01204391 760-883-7588,
Keller Williams Realty 760-969-1000,
Rande Gray DRE # 01233483 760-883-0988,
Keller Williams Realty
Source: CLAW,MLS#: 26976345
Facts & features
Interior
Bedrooms & bathrooms
- Bedrooms: 3
- Bathrooms: 4
- Full bathrooms: 2
- 3/4 bathrooms: 1
- 1/2 bathrooms: 1
Rooms
- Room types: Breakfast Area, Entry, Great Room, Powder, Lanai
Bedroom
- Features: Walk-In Closet(s)
Bathroom
- Features: Double Vanity(s), Shower Over Tub, Shower Stall, Tile, Shower and Tub
Kitchen
- Features: Corian Counters, Pantry
Heating
- Central, Forced Air, Natural Gas
Cooling
- Central Air, Wall Unit(s), Air Conditioning, Ceiling Fan(s)
Appliances
- Included: Built-Ins, Oven, Range Hood, Microwave, Gas Cooktop, Barbeque, Dishwasher, Disposal, Exhaust Fan, Recirculated Exhaust Fan, Refrigerator, Vented Exhaust Fan, Gas Water Heater
- Laundry: Inside, Laundry Room, Gas Or Electric Dryer Hookup
Features
- Bar, Beamed Ceilings, Built-in Features, Cathedral-Vaulted Ceilings, High Ceilings, Open Floorplan, Recessed Lighting, Sunken Living Room, Track Lighting, Built-Ins, Ceiling Fan(s), Breakfast Area, Formal Dining Rm
- Flooring: Vinyl Plank, Tile
- Doors: Double Door Entry, Mirrored Closet Door(s)
- Number of fireplaces: 1
- Fireplace features: Gas, Living Room
- Common walls with other units/homes: Detached/No Common Walls
Interior area
- Total structure area: 2,491
- Total interior livable area: 2,491 sqft
Property
Parking
- Total spaces: 6
- Parking features: Storage, Garage - 3 Car, Garage Is Detached, Private Garage, Side By Side
- Garage spaces: 3
- Uncovered spaces: 3
Features
- Levels: One
- Stories: 1
- Entry location: Foyer
- Patio & porch: Covered Porch, Lanai, Patio, Tile, Wood
- Has private pool: Yes
- Pool features: Association, Gunite, Gas Heat, In Ground, Solar Heat, Private, Community
- Has spa: Yes
- Spa features: Solar Heated Spa, Private, Heated with Gas, Gunite, Association Spa, Community, In Ground
- Has view: Yes
- View description: Mountain(s), Park/Greenbelt
Lot
- Size: 7,840 Square Feet
- Features: Cul-De-Sac
Details
- Additional structures: None
- Parcel number: 674081005
- Zoning: PUDA
- Special conditions: Standard
- Other equipment: Cable
Construction
Type & style
- Home type: SingleFamily
- Architectural style: Mediterranean
- Property subtype: Residential, Single Family Residence
Condition
- Updated/Remodeled
- Year built: 1980
Utilities & green energy
- Sewer: In Street
- Water: District, Water District
Green energy
- Energy generation: Solar
Community & HOA
Community
- Security: Gated Community, Secured Community, Gated
- Subdivision: Casas De Seville
HOA
- Has HOA: Yes
- Amenities included: Landscaping, Controlled Access, Gated, Guest Parking, Pool, Spa/Hot Tub, Tennis Court(s)
- HOA fee: $786 monthly
Location
- Region: Rancho Mirage
Financial & listing details
- Price per square foot: $321/sqft
- Tax assessed value: $483,571
- Date on market: 9/4/2026
Estimated market value
Not available
Estimated sales range
Not available
Not available
Price history
| Date | Event | Price |
|---|---|---|
| 7/16/2026 | Listed for sale | $799,000$321/sqft |
Source:  CLAW #26833955 Report a problem CLAW #26833955 Report a problem | ||
| 7/6/2026 | Contingent | $799,000$321/sqft |
Source: CLAW #26833955 Report a problem | ||
| 5/15/2026 | Listed for sale | $799,000-5.8%$321/sqft |
Source: CLAW #26833955 Report a problem | ||
| 5/7/2026 | Listing removed | $848,000$340/sqft |
Source:  CDAR/ Desert Area MLS #219138365 Report a problem CDAR/ Desert Area MLS #219138365 Report a problem | ||
| 2/9/2026 | Price change | $848,000-5.6%$340/sqft |
Source:  Greater Palm Springs Realtors #219138365 Report a problem Greater Palm Springs Realtors #219138365 Report a problem | ||
| 11/7/2025 | Listed for sale | $898,000+111.3%$360/sqft |
Source: Greater Palm Springs Realtors #219138365 Report a problem | ||
| 10/15/2018 | Sold | $425,000-3.2%$171/sqft |
Source: Public Record Report a problem | ||
| 8/20/2017 | Listing removed | $439,000$176/sqft |
Source: Palm Springs #17253506PS Report a problem | ||
| 7/21/2017 | Listed for sale | $439,000-2.2%$176/sqft |
Source: Keller Williams Realty #17253506PS Report a problem | ||
| 3/27/2014 | Listing removed | $449,000$180/sqft |
Source: Keller Williams Realty #14743009PS Report a problem | ||
| 3/22/2014 | Price change | $449,000-2.2%$180/sqft |
Source: Keller Williams Realty #14743009PS Report a problem | ||
| 3/12/2014 | Listed for sale | $459,000+66.9%$184/sqft |
Source: Keller Williams Realty #14743009PS Report a problem | ||
| 7/20/2011 | Sold | $275,000-11.3%$110/sqft |
Source: CDAR/ Desert Area MLS #41421555 Report a problem | ||
| 5/5/2011 | Price change | $310,000-4.6%$124/sqft |
Source: PalmSpringsHomesAndLeasing.com #41421555 Report a problem | ||
| 2/20/2011 | Listed for sale | $325,000+58.5%$130/sqft |
Source: PalmSpringsHomesAndLeasing.com #41421555 Report a problem | ||
| 7/12/1996 | Sold | $205,000$82/sqft |
Source: Public Record Report a problem | ||
Public tax history
| Year | Property taxes | Tax assessment |
|---|---|---|
| 2026 | -- | $483,571 +2% |
| 2025 | $6,297 -1.1% | $474,090 +2% |
| 2024 | $6,364 -0.5% | $464,795 +2% |
| 2023 | $6,394 +1.8% | $455,682 +2% |
| 2022 | $6,280 +2.4% | $446,748 +2% |
| 2021 | $6,134 +5.3% | $437,990 +1% |
| 2020 | $5,828 | $433,500 +2% |
| 2019 | -- | $425,000 +40% |
| 2018 | $4,220 +1.4% | $303,565 +2% |
| 2017 | $4,160 | $297,613 +2% |
| 2016 | $4,160 +6.4% | $291,779 +1.5% |
| 2015 | $3,910 +0.7% | $287,398 +2% |
| 2014 | $3,882 | $281,771 +0.5% |
| 2013 | -- | $280,500 +2% |
| 2012 | -- | $275,000 +5.5% |
| 2011 | -- | $260,592 +0.8% |
| 2010 | -- | $258,647 -0.2% |
| 2009 | -- | $259,262 +2% |
| 2008 | -- | $254,180 +2% |
| 2007 | -- | $249,197 +2% |
| 2006 | -- | $244,312 +2% |
| 2005 | -- | $239,523 +3.9% |
| 2003 | -- | $230,525 +2% |
| 2002 | -- | $226,005 +2% |
| 2001 | $2,599 +2.3% | $221,575 +2% |
| 2000 | $2,540 | $217,231 |
Find assessor info on the county website
Monthly payment
Est. payment
Payment breakdown
Explore the cost of this home by adjusting the details. Changes won't be saved.Climate risks
Neighborhood: 92270
Similar homes
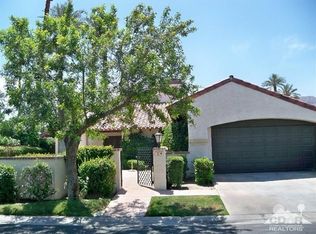
- $669,5003 bd3 ba2.2k sqft2 Calle Navarros, Rancho Mirage, CA 92270For Sale
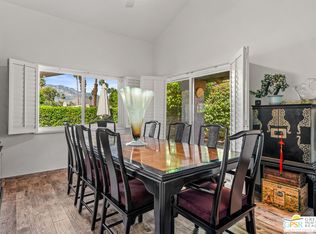 MLS ID #26975765PS, Scott Histed DRE # 01031722, Bennion Deville Homes. CLAW
 - $1,149,0003 bd4 ba2.9k sqft2 Via Elegante, Rancho Mirage, CA 92270For Sale
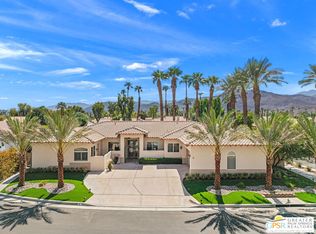 MLS ID #26994311PS, Brady Sandahl DRE # 01416687, Keller Williams Luxury Homes. CLAW
 - $899,0004 bd3 ba2.1k sqft65 Shoreline Dr, Rancho Mirage, CA 92270For Sale
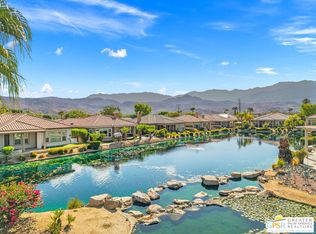 MLS ID #26989953PS, Brady Sandahl DRE # 01416687, Keller Williams Luxury Homes. CLAW
 - $675,0003 bd3 ba2.1k sqft10 Wimbledon Cir, Rancho Mirage, CA 92270For Sale
 MLS ID #26995569, Justin Fierro DRE # 01959061, The Beverly Hills Estates. CLAW
