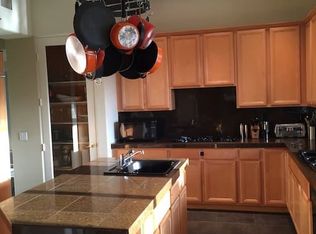
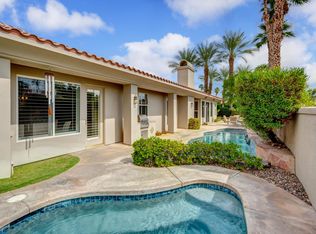
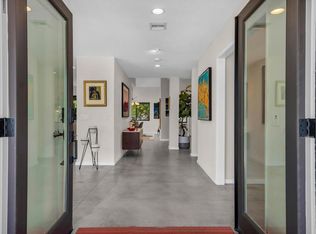
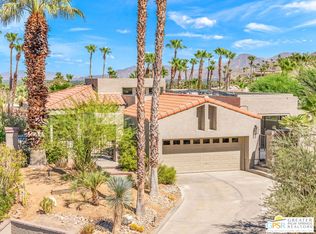
Tamarisk neighborhood. Off Sunny Lane. South-facing backyard. Mountain views. Motor down the street and the new date palms let you know you've arrived! Set behind the gates at Viento, this 3 bed + den, 3.5 bath home with CASITA in the mix delivers an ultra-private pool and spa setting, tall ceilings, great separation of bedrooms, and a terrific mix of formal and casual living areas. A gated front courtyard leads to the living room with gas fireplace and two sets of doors opening to multiple poolside conversation areas. A series of waterfalls line the pool while cabanas on either side take outdoor living up a notch. An adjacent den and separate dining room add flexibility, while the family room with redesigned media area and fireplace connects to the open kitchen, secondary dining area, and backyard. The Primary Ensuite enjoys mountain views and French doors opening directly to the pool area. The bath features separate vanities, walk-in shower, separate tub, and walk-in closet. West-facing Junior Ensuite Two opens to its own private patio area connecting to the pool and features views and a private bath. The CASITA, or Junior Ensuite Three, has its own entrance from the front courtyard and features dedicated living and sleeping areas, a beverage bar with microwave and mini refrigerator, walk-in closet, and private bath. Additional powder bath, inside laundry room with sink, attached two-car garage, plus guest parking in the motor court. Fresh landscaping and new landscape lighting complete the picture. All within minutes of multiple country clubs, the best of Rancho Mirage, and El Paseo in nearby South Palm Desert!
For sale
$1,149,000
2 Via Elegante, Rancho Mirage, CA 92270
3beds
2,960sqft
Residential, Single Family Residence
Built in 2000
0.26 Acres Lot
$1,105,700 Zestimate®
$388/sqft
$488/mo HOA
What's special
- 13 days
- 886
- 53
Zillow last checked:
Listing updated:
Listed by:
Brady Sandahl DRE # 01416687 760-656-6052,
Keller Williams Luxury Homes 760-322-2286,
Lynn Mallotto DRE # 01995074 760-969-1000,
Keller Williams Realty
Source: CLAW,MLS#: 26994311PS
Facts & features
Interior
Bedrooms & bathrooms
- Bedrooms: 3
- Bathrooms: 4
- Full bathrooms: 3
- 1/2 bathrooms: 1
Rooms
- Room types: Guest House, Powder, Breakfast Area, Living Room, Dining Room, Patio Open, Utility Room, Center Hall, Formal Entry, Entry, Great Room, Walk-In Closet, Study, Family Room
Bedroom
- Features: Walk-In Closet(s)
Bathroom
- Features: Shower and Tub, Tile, Double Vanity(s), Powder Room
Kitchen
- Features: Bar, Open to Family Room, Pantry
Heating
- Central, Forced Air, Zoned
Cooling
- Central Air, Ceiling Fan(s), Zoned
Appliances
- Included: Microwave, Oven, Gas Cooktop, Dishwasher, Disposal, Washer, Refrigerator, Dryer, Water Heater Unit
- Laundry: Laundry Room
Features
- High Ceilings, Built-in Features, Formal Dining Rm, Dining Area, Kitchen Island, Breakfast Counter / Bar
- Flooring: Tile
- Doors: Double Door Entry, Insulated Doors, French Doors
- Windows: Custom Window Covering, Plantation Shutters
- Number of fireplaces: 2
- Fireplace features: Family Room, Living Room
Interior area
- Total structure area: 2,960
- Total interior livable area: 2,960 sqft
Property
Parking
- Total spaces: 2
- Parking features: Attached, Garage - 2 Car, Guest
- Attached garage spaces: 2
Features
- Levels: One
- Stories: 1
- Entry location: Foyer
- Patio & porch: Patio, Concrete Slab
- Has private pool: Yes
- Pool features: Gunite, Waterfall, Private
- Spa features: Gunite
- Fencing: Wrought Iron,Block,Fenced Yard
- Has view: Yes
- View description: Pool, Mountain(s)
- Has water view: Yes
- Waterfront features: None
Lot
- Size: 0.26 Acres
- Features: Front Yard, Landscaped, Corner Lot
Details
- Additional structures: Guest House, Attached Guest House
- Parcel number: 674540025
- Special conditions: Standard
- Other equipment: Cable
Construction
Type & style
- Home type: SingleFamily
- Property subtype: Residential, Single Family Residence
Materials
- Stucco
- Foundation: Slab
- Roof: Tile
Condition
- Year built: 2000
Utilities & green energy
- Sewer: In Connected and Paid
- Water: Water District
- Utilities for property: Cable Available, Underground Utilities
Community & HOA
Community
- Features: Community Mailbox
- Security: Gated Community, Carbon Monoxide Detector(s), Gated, Smoke Detector(s), T.V.
- Subdivision: Viento
HOA
- Has HOA: Yes
- Amenities included: Gated, Greenbelt/Park, Assoc Pet Rules
- Services included: Cable TV, Trash
- HOA fee: $488 monthly
Location
- Region: Rancho Mirage
Financial & listing details
- Price per square foot: $388/sqft
- Tax assessed value: $850,000
- Date on market: 10/2/2026
- Inclusions: Furnishing within the guest house
- Exclusions: All personal inventory
Estimated market value
$1,105,700
$1.05M - $1.16M
$6,228/mo
Price history
| Date | Event | Price |
|---|---|---|
| 10/2/2026 | Listed for sale | $1,149,000+35.2%$388/sqft |
Source:  CLAW #26994311PS Report a problem CLAW #26994311PS Report a problem | ||
| 7/15/2025 | Sold | $850,000$287/sqft |
Source: Public Record Report a problem | ||
| 6/11/2024 | Sold | $850,000-1.7%$287/sqft |
Source: Public Record Report a problem | ||
| 6/7/2024 | Pending sale | $865,000$292/sqft |
Source: CLAW #24-387619 Report a problem | ||
| 5/11/2024 | Contingent | $865,000$292/sqft |
Source: CLAW #24-387619 Report a problem | ||
| 5/4/2024 | Listed for sale | $865,000+128.8%$292/sqft |
Source: CLAW #24-387619 Report a problem | ||
| 12/30/1999 | Sold | $378,000$128/sqft |
Source: Public Record Report a problem | ||
Public tax history
| Year | Property taxes | Tax assessment |
|---|---|---|
| 2026 | -- | $850,000 -3.7% |
| 2025 | $11,808 -0.5% | $882,300 +2% |
| 2024 | $11,867 +48.7% | $865,000 +54.9% |
| 2023 | $7,980 +1.5% | $558,393 +2% |
| 2022 | $7,863 +2.3% | $547,445 +2% |
| 2021 | $7,685 +4.6% | $536,712 +1% |
| 2020 | $7,348 +0.5% | $531,210 +2% |
| 2019 | $7,311 +1.1% | $520,795 +2% |
| 2018 | $7,229 +1.2% | $510,584 +2% |
| 2017 | $7,142 | $500,573 +2% |
| 2016 | $7,142 +7% | $490,759 +1.5% |
| 2015 | $6,678 +0% | $483,389 +2% |
| 2014 | $6,677 | $473,922 +0.5% |
| 2013 | -- | $471,781 +2% |
| 2012 | -- | $462,531 +2% |
| 2011 | -- | $453,462 +0.8% |
| 2010 | -- | $450,076 -0.2% |
| 2009 | -- | $451,147 +2% |
| 2008 | -- | $442,302 +2% |
| 2007 | -- | $433,630 +2% |
| 2006 | -- | $425,128 +2% |
| 2005 | -- | $416,793 +3.9% |
| 2003 | -- | $401,136 +2% |
| 2002 | -- | $393,271 +2% |
| 2001 | $4,674 +5.8% | $385,560 +2% |
| 2000 | $4,416 | $378,000 |
Find assessor info on the county website
Monthly payment
Est. payment
Payment breakdown
Explore the cost of this home by adjusting the details. Changes won't be saved.Climate risks
Neighborhood: 92270
Similar homes
- $1,225,0003 bd4 ba3.2k sqft33 Del Rey, Rancho Mirage, CA 92270For Sale
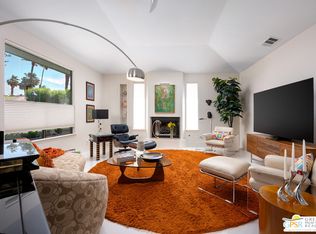 MLS ID #26987597PS, Tim Welberry DRE # 01439966, HomeSmart. CLAW
 - $1,189,0003 bd3 ba2.2k sqft33 Mirage Cove Dr, Rancho Mirage, CA 92270For Sale
 MLS ID #26856743PS, Gale Stuart DRE # 01988115, Equity Union. CLAW
 - $1,049,0003 bd4 ba2.7k sqft39 Via Bella, Rancho Mirage, CA 92270For Sale
 MLS ID #26865851, Randi Feilich DRE # 01919283, Beverly & Company Luxury Properties. CLAW
 - $1,215,0003 bd3 ba2.8k sqft5 Vista Loma Dr, Rancho Mirage, CA 92270For Sale
 MLS ID #26853901PS, Grace Reed DRE # 01995384, Compass. CLAW
