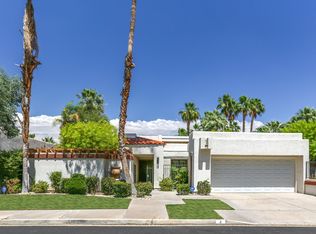
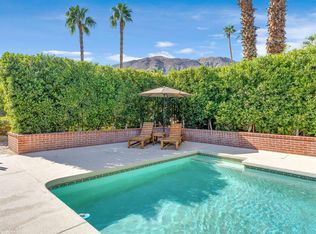
The Muse at Mirage CoveWelcome to this beautifully updated Spanish Modern residence, one of the original Mirage Cove model homes, affectionately known as the Safari House. Offering approximately 2,837 square feet, this distinctive home features three bedrooms, three full bathrooms, and timeless architectural character in one of Rancho Mirage's most desirable gated communities.Designed for effortless living and entertaining, the generously sized chef's kitchen features KitchenAid appliances, freshly painted cabinetry, elegant quartz countertops, abundant workspace, and views of the beautifully landscaped western garden. Recent updates include quartz kitchen countertops, fresh kitchen paint, beautifully renovated bathrooms with new tile flooring and tiled showers, and rich DuChteau wood flooring.Natural light pours through multiple skylights, illuminating the open living spaces with soaring wood ceilings, built-in bookshelves, and a welcoming fireplace. The spacious primary suite offers a large walk-in closet plus an additional dressing or storage area.Enjoy sweeping views of the Coachella Valley and surrounding mountains from this tranquil desert retreat. For the past seven years, this inspiring residence has been home to two artists and a gathering place for an international creative community, earning its name, The Muse at Mirage Cove. Sustainable desert gardens filled with native cacti, mature trees, and desert plantings create a peaceful sanctuary.Mirage Cove residents enjoy a community pool, spa, tennis and pickleball courts, all just minutes from El Paseo, world-class golf, hiking, and fine dining.A rare opportunity to own a home that blends architectural charm, thoughtful updates, artistic inspiration, and the very best of the desert lifestyle.
For sale
$1,235,000
5 Vista Loma Dr, Rancho Mirage, CA 92270
3beds
2,837sqft
Residential, Single Family Residence
Built in 1982
10,454 Square Feet Lot
$1,177,300 Zestimate®
$435/sqft
$700/mo HOA
What's special
- 1 day
- 340
- 11
Zillow last checked:
Listing updated:
Listed by:
Grace Reed DRE # 01995384 760-350-9253,
Compass 760-350-9253
Source: CLAW,MLS#: 26853901PS
Facts & features
Interior
Bedrooms & bathrooms
- Bedrooms: 3
- Bathrooms: 3
- Full bathrooms: 3
Rooms
- Room types: Dining Room, Living Room, Den
Bedroom
- Features: Walk-In Closet(s)
Bathroom
- Features: Double Vanity(s), Shower Over Tub, Tile
Kitchen
- Features: Counter Top
Heating
- Fireplace(s), Central, Wood
Cooling
- Central Air
Appliances
- Included: Range Hood, Range, Gas Oven, Disposal, Dishwasher, Dryer, Washer, Refrigerator, Water Heater Unit
- Laundry: Laundry Area
Features
- Open Floorplan, High Ceilings, Ceiling Fan(s), Dining Area
- Flooring: Hardwood, Tile
- Doors: Double Door Entry, Sliding Doors
- Windows: Double Pane Windows, Skylight(s)
- Number of fireplaces: 1
- Fireplace features: Living Room
Interior area
- Total structure area: 2,837
- Total interior livable area: 2,837 sqft
Property
Parking
- Total spaces: 2
- Parking features: Garage - 2 Car
- Garage spaces: 2
Accessibility
- Accessibility features: Wheelchair Adaptable
Features
- Levels: One
- Stories: 1
- Entry location: Main Level
- Patio & porch: Covered, Patio
- Pool features: In Ground, Fenced, Community
- Spa features: In Ground, Community
- Fencing: Wrought Iron,Fenced
- Has view: Yes
- View description: City Lights, Mountain(s)
- Waterfront features: None
Lot
- Size: 10,454 Square Feet
- Features: Back Yard, Front Yard, Single Lot, Street Lighting
Details
- Additional structures: None
- Parcel number: 689070006
- Zoning: PUDA
- Special conditions: Standard
Construction
Type & style
- Home type: SingleFamily
- Architectural style: Contemporary
- Property subtype: Residential, Single Family Residence
Materials
- Combination, Drywall Walls
- Roof: Tile
Condition
- Year built: 1982
Utilities & green energy
- Sewer: In Street
- Water: District
Community & HOA
Community
- Security: Gated Community, Guarded, Card/Code Access
HOA
- Has HOA: Yes
- HOA fee: $700 monthly
Location
- Region: Rancho Mirage
Financial & listing details
- Price per square foot: $435/sqft
- Tax assessed value: $567,626
- Date on market: 9/1/2026
- Inclusions: Appliances
- Exclusions: Furniture, artwork and decor
- Road surface type: Paved
Estimated market value
$1,177,300
$1.12M - $1.24M
$4,639/mo
Price history
| Date | Event | Price |
|---|---|---|
| 9/1/2026 | Listed for sale | $1,235,000$435/sqft |
Source:  CLAW #26853901PS Report a problem CLAW #26853901PS Report a problem | ||
| 8/5/2026 | Listing removed | $1,235,000$435/sqft |
Source: CLAW #26853901PS Report a problem | ||
| 7/2/2026 | Listed for sale | $1,235,000+147.5%$435/sqft |
Source: CLAW #26853901PS Report a problem | ||
| 5/30/2023 | Listing removed | -- |
Source: Zillow Rentals Report a problem | ||
| 4/1/2023 | Price change | $4,500-10%$2/sqft |
Source: Zillow Rentals Report a problem | ||
| 3/14/2023 | Listed for rent | $5,000+17.6%$2/sqft |
Source: Zillow Rentals Report a problem | ||
| 3/14/2023 | Listing removed | -- |
Source: Zillow Rentals Report a problem | ||
| 3/9/2023 | Price change | $4,250+41.7%$1/sqft |
Source: Zillow Rentals Report a problem | ||
| 3/1/2023 | Price change | $3,000-23.1%$1/sqft |
Source: Zillow Rentals Report a problem | ||
| 2/25/2023 | Price change | $3,900-9.3%$1/sqft |
Source: Zillow Rentals Report a problem | ||
| 2/13/2023 | Price change | $4,300-14%$2/sqft |
Source: Zillow Rentals Report a problem | ||
| 2/8/2023 | Price change | $5,000-9.1%$2/sqft |
Source: Zillow Rentals Report a problem | ||
| 1/25/2023 | Listed for rent | $5,500$2/sqft |
Source: Zillow Rentals Report a problem | ||
| 1/7/2023 | Listing removed | -- |
Source: Zillow Rentals Report a problem | ||
| 11/18/2022 | Listed for rent | $5,500+14.6%$2/sqft |
Source: Zillow Rental Manager Report a problem | ||
| 11/5/2022 | Listing removed | -- |
Source:  Berkshire Hathaway HomeServices CA Properties Report a problem Berkshire Hathaway HomeServices CA Properties Report a problem | ||
| 8/9/2022 | Price change | $4,800-12.7%$2/sqft |
Source: Berkshire Hathaway HomeServices CA Properties #219080847DA Report a problem | ||
| 7/13/2022 | Price change | $5,500-15.4%$2/sqft |
Source: Berkshire Hathaway HomeServices CA Properties #219080847DA Report a problem | ||
| 7/6/2022 | Price change | $6,500-7.1%$2/sqft |
Source: Berkshire Hathaway HomeServices CA Properties #219080847DA Report a problem | ||
| 6/24/2022 | Price change | $7,000+59.1%$2/sqft |
Source: Berkshire Hathaway HomeServices CA Properties #219080847DA Report a problem | ||
| 6/10/2022 | Price change | $4,400-8.3%$2/sqft |
Source: Zillow Rental Manager Report a problem | ||
| 5/24/2022 | Price change | $4,800-20%$2/sqft |
Source: Zillow Rental Manager Report a problem | ||
| 5/9/2022 | Price change | $6,000+20%$2/sqft |
Source: Zillow Rental Manager Report a problem | ||
| 3/23/2022 | Price change | $5,000-23.1%$2/sqft |
Source: Zillow Rental Manager Report a problem | ||
| 3/20/2022 | Listed for rent | $6,500$2/sqft |
Source: Zillow Rental Manager Report a problem | ||
| 5/3/2019 | Sold | $499,000+0.8%$176/sqft |
Source:  CDAR/ Desert Area MLS #18406458 Report a problem CDAR/ Desert Area MLS #18406458 Report a problem | ||
| 4/1/2004 | Sold | $495,000$174/sqft |
Source: Public Record Report a problem | ||
Public tax history
| Year | Property taxes | Tax assessment |
|---|---|---|
| 2026 | -- | $567,626 +2% |
| 2025 | $7,372 -1.1% | $556,497 +2% |
| 2024 | $7,455 -0.5% | $545,587 +2% |
| 2023 | $7,494 +1.8% | $534,890 +2% |
| 2022 | $7,360 +2.4% | $524,403 +2% |
| 2021 | $7,188 +5.3% | $514,122 +1% |
| 2020 | $6,829 -18.3% | $508,851 -19.3% |
| 2019 | $8,356 +1.6% | $630,883 +2% |
| 2018 | $8,226 +1.5% | $618,514 +2% |
| 2017 | $8,103 | $606,388 +2% |
| 2016 | $8,103 +6.7% | $594,499 +1.5% |
| 2015 | $7,593 +20.5% | $585,572 +23.5% |
| 2014 | $6,303 | $474,000 +9.5% |
| 2013 | -- | $433,000 +0.2% |
| 2012 | -- | $432,000 -10.7% |
| 2011 | -- | $484,000 -6% |
| 2010 | -- | $515,000 +9.3% |
| 2009 | -- | $471,000 -12.1% |
| 2008 | -- | $535,800 +2% |
| 2007 | -- | $525,295 +2% |
| 2006 | -- | $514,997 +2% |
| 2005 | -- | $504,900 +50.4% |
| 2003 | -- | $335,648 +2% |
| 2002 | -- | $329,068 +2% |
| 2001 | $3,877 +2.7% | $322,617 +2% |
| 2000 | $3,775 | $316,292 |
Find assessor info on the county website
Monthly payment
Est. payment
Payment breakdown
Explore the cost of this home by adjusting the details. Changes won't be saved.Climate risks
Neighborhood: 92270


Similar homes
- $1,295,0003 bd3 ba2.6k sqft70670 Boothill Rd, Rancho Mirage, CA 92270For Sale
 MLS ID #219152146DA, Geoff McIntosh & Associates, Keller Williams Luxury Homes. CRMLS
 - $1,195,0003 bd3 ba3k sqft76 Princeton Dr, Rancho Mirage, CA 92270For Sale
 MLS ID #219149889DA, Equity Union Onsite-The Springs, Equity Union. CRMLS
 - $1,052,2503 bd2 ba1.6k sqft71521 Halgar Rd, Rancho Mirage, CA 92270For Sale
 MLS ID #219151994DA, Jenell VanDenBos, Coldwell Banker Realty. CRMLS
 - $1,194,5003 bd3 ba2.5k sqft21 Mission Palms W, Rancho Mirage, CA 92270For Sale
 MLS ID #219142121PS, Byron Savon, Berkshire Hathaway HomeServices California Properties. CRMLS
Local buyer's agents are ready to help
