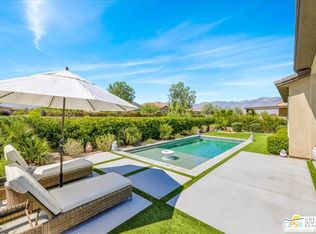
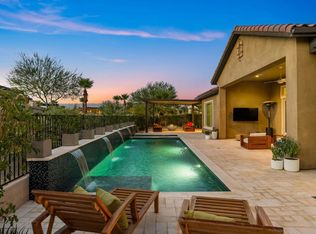
Exceptional nearly new Voyager plan residence in Del Webb Rancho Mirage with mountain views. It offers an impressive combination of thoughtful builder upgrades, custom enhancements and very light use. Situated on a premium lot, this beautifully appointed 2700 +sq.ft. + 3-bedroom plus den home features ensuite guest bedrooms, tray ceilings in the primary suite and gathering room, upgraded flooring, cabinetry extended to the ceiling, solid-surface quartz bath surrounds and a dramatic corner sliding glass door that creates a seamless indoor-outdoor connection. The gourmet kitchen is highlighted by a custom panel-ready refrigerator, oversized executive island, quartz countertops and abundant cabinetry. Additional interior upgrades include a full-glass walk-in primary shower, 9-foot barn door with full-length mirror at the primary bath, glass wall/barn door at the den/office, hardwired interior and exterior speakers, solar shades and additional electrical outlets throughout. Outside, the property has been extensively enhanced with custom landscaping, lighting, wrought-iron fencing, a custom-designed courtyard gate, remodeled entry and courtyard, additional water spigots and electrical improvements. The backyard is designed for resort-style desert living with a private pool and spa. The garage includes a dedicated 220V outlet for EV charging. This home has been exceptionally lightly occupied and presents much like a new residence, while offering extensive improvements already completed. Solar is owned and there is a whole house plumbing loop ready for your choice of water softeners.
New construction
$1,390,000
29 Vintage, Rancho Mirage, CA 92270
3beds
2,726sqft
Residential, Single Family Residence
Built in 2022
8,076 Square Feet Lot
$1,315,300 Zestimate®
$510/sqft
$530/mo HOA
What's special
- 3 days
- 283
- 15
Zillow last checked:
Listing updated:
Listed by:
John Salinger DRE # 01463762 619-227-3786,
JP Salinger Realtors 619-227-3786
Source: CLAW,MLS#: 26915299PS
Facts & features
Interior
Bedrooms & bathrooms
- Bedrooms: 3
- Bathrooms: 4
- Full bathrooms: 2
- 3/4 bathrooms: 1
- 1/2 bathrooms: 1
Rooms
- Room types: Center Hall, Breakfast Bar, Breakfast Area, Great Room, Walk-In Closet, Walk-In Pantry, Dining Area, Living Room, In-Law Suite, Formal Entry, Entry, Patio Enclosed, Patio Covered, Pantry, Patio Open
Bedroom
- Features: Walk-In Closet(s)
Bathroom
- Features: Low Flow Toilet(s), Double Vanity(s), Shower Stall
Kitchen
- Features: Kitchen Island, Gourmet Kitchen, Pantry, Open to Family Room
Heating
- Central, Forced Air
Cooling
- Air Conditioning
Appliances
- Included: Built-In Gas, Built-Ins, Continuous Clean Oven, Gas Cooktop, Microwave, Electric Oven, Disposal, Freezer, Dryer, Dishwasher, Exhaust Fan, Ice Maker, Water Line to Refrigerator, Vented Exhaust Fan, Washer, Recirculated Exhaust Fan, Range/Oven, Central Water Heater, Tankless Water Heater
- Laundry: Inside, Laundry Room, Gas Dryer Hookup
Features
- Coffered Ceiling(s), Built-in Features, Built-Ins, Kitchen Island, Dining Area
- Flooring: Vinyl Plank, Carpet
- Doors: Insulated Doors, Sliding Doors
- Windows: Double Pane Windows, Drapes, Screens, Blinds, Custom Window Covering
- Has fireplace: Yes
- Fireplace features: Great Room
- Common walls with other units/homes: Detached/No Common Walls
Interior area
- Total structure area: 2,726
- Total interior livable area: 2,726 sqft
Property
Parking
- Total spaces: 4
- Parking features: Storage, Direct Access, Attached, Garage - 2 Car, Private, Golf Cart Garage, Secured
- Attached garage spaces: 2
- Uncovered spaces: 2
Accessibility
- Accessibility features: Low Pile Carpeting, Entry Slope Less than 1 foot, Halls/Doors - 3 Feet Wide
Features
- Levels: One
- Stories: 1
- Entry location: Living Room
- Patio & porch: Concrete Slab, Covered, Other, Enclosed, Rear Porch, Front Porch, Brick
- Exterior features: Rain Gutters
- Has private pool: Yes
- Pool features: Association, Fenced, Gas Heat, Heated, Gunite, In Ground, Private, Community
- Has spa: Yes
- Spa features: Community, Fenced, In Ground, Heated, Gunite, Permits, Private
- Fencing: Block
- Has view: Yes
- View description: Hills, Desert, Pool, Mountain(s), Courtyard
- Has water view: Yes
Lot
- Size: 8,076 Square Feet
Details
- Additional structures: Other
- Parcel number: 685390030
- Special conditions: Standard
- Other equipment: Cable
Construction
Type & style
- Home type: SingleFamily
- Property subtype: Residential, Single Family Residence
Materials
- Combination, Frame, Hard Coat, Drywall Walls
- Foundation: Slab
- Roof: Concrete,Fire Retardant,Tile
Condition
- New Construction
- New construction: Yes
- Year built: 2022
Details
- Builder model: Voyager
- Builder name: Pulte
Utilities & green energy
- Sewer: In Connected and Paid, In Street Paid, In Street
- Water: District, Meter on Property, Water District
- Utilities for property: Cable Available
Green energy
- Energy generation: Solar
Community & HOA
Community
- Security: 24 Hour Security, Automatic Gate, Carbon Monoxide Detector(s), Card/Code Access, Secured Community, Security Lights, Fire and Smoke Detection System, Fire Rated Drywall, Fire Sprinkler System, Gated Community with Guard, Guarded
- Senior community: Yes
- Subdivision: Del Webb Hoa
HOA
- Has HOA: Yes
- Amenities included: Assoc Barbecue, Landscaping, Billiard Room, Bocce Ball Court, Card Room, Clubhouse, Controlled Access, Gated Community Guard, Fire Pit, Fitness Center, Exercise Room, Security, Rec Multipurpose Rm, Picnic Area, Pickleball, Gated, Assoc Pet Rules, Spa/Hot Tub, Sport Court, Tennis Court(s), Onsite Property Management, Meeting Room, Lake or Pond
- Services included: Cable TV, Maintenance Paid, Security
- HOA fee: $530 monthly
Location
- Region: Rancho Mirage
Financial & listing details
- Price per square foot: $510/sqft
- Tax assessed value: $1,307,782
- Date on market: 9/11/2026
Estimated market value
$1,315,300
$1.21M - $1.43M
Not available
Price history
| Date | Event | Price |
|---|---|---|
| 9/11/2026 | Listed for sale | $1,390,000+15.6%$510/sqft |
Source:  CLAW #26915299PS Report a problem CLAW #26915299PS Report a problem | ||
| 8/29/2023 | Sold | $1,202,000+42.6%$441/sqft |
Source: Public Record Report a problem | ||
| 11/11/2022 | Listing removed | -- |
Source:  Del Webb Report a problem Del Webb Report a problem | ||
| 11/10/2022 | Listed for sale | $842,990$309/sqft |
Source: Del Webb Report a problem | ||
Public tax history
| Year | Property taxes | Tax assessment |
|---|---|---|
| 2026 | -- | $1,307,782 +2% |
| 2025 | $18,217 -1.6% | $1,282,140 +6.7% |
| 2024 | $18,513 +611% | $1,202,000 +12370.2% |
| 2023 | $2,604 +1254.7% | $9,639 +2% |
| 2022 | $192 | $9,450 |
Find assessor info on the county website
Monthly payment
Est. payment
Payment breakdown
Explore the cost of this home by adjusting the details. Changes won't be saved.Climate risks
Neighborhood: 92270
Similar homes
- $1,395,0003 bd3 ba2.7k sqft12 Malbec, Rancho Mirage, CA 92270For Sale
 MLS ID #219151327DA, Billy Thoman, Compass. CRMLS
 - $1,050,0003 bd2 ba1.8k sqft16 Cuvee, Rancho Mirage, CA 92270For Sale
 MLS ID #219152626DA, Honey Guleria, Coldwell Banker Realty. CRMLS
 - $1,249,0003 bd2 ba2.3k sqft31 Chardonnay, Rancho Mirage, CA 92270For Sale
 MLS ID #26871285PS, The Morgner Group DRE # 01863356, Equity Union. CLAW
 - $1,200,0002 bd3 ba2.5k sqft14 Merlot, Rancho Mirage, CA 92270For Sale
 MLS ID #219151432DA, Mike + Maria Patakas Team, Desert Sotheby's International Realty. CRMLS
Local buyer's agents are ready to help
