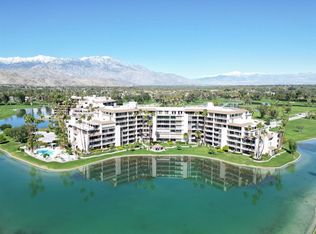
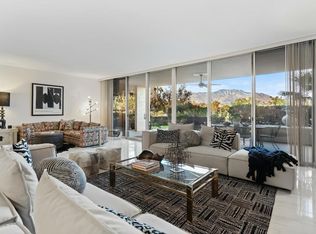
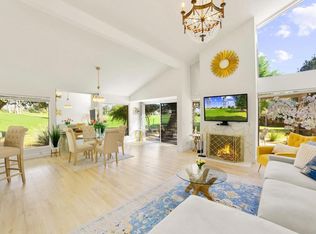
An Incredible opportunity to CREATE YOUR OWN Oasis in the Desert. This GROUND FLOOR, END UNIT location is lined with floor to ceiling windows that blend your indoor and outdoor living with your lakeside location. With TWO separate patios, this home sports an EXTRA LARGE OUTDOOR PATIO, almost 40 feet long complete with lake views.Lined with FLOOR to CEILING WINDOWS, both your indoor and outdoor living can blend into the beautiful landscape of Desert Island. Perfect for pet owners, this 2 bedroom, 2 bath home has many original features, just waiting for your personal touch to bring it up to date. Both the extra LARGE PRIMARY BEDROOM and the guest bedroom have sliding glass doors that open to the patio for beautiful mornings complete with lake views. The nearby pool and spa just invite you to take a quick and relaxing swim.Desert Island is a very unique, high rise community surrounded by a pristine lake and a public golf course. The beautifully maintained grounds invite you to stroll the walkways, visit the Rose Garden, or have a bite to eat in a gazebo by the water. Centrally located, close to Eisenhower Medical Center, Casinos, Acrisure Arena and various shopping centers and restaurants. Desert Island offers it all! HOA dues INCLUDES central AIR CONDITIONING, gas, water, basic cable, 24 hr. security, landscape maintenance, fitness area, tennis, pickleball and more. Please call Agent, CINDY 760-567-2694 or Candice 760-567-4101 for access and any questions.
For sale
Listed by: Rosenthal & Associates • Cynthia Muller • 760-567-2694
$449,000
900 Island Dr APT 113, Rancho Mirage, CA 92270
2beds
1,855sqft
Condominium
Built in 1975
-- sqft lot
$436,700 Zestimate®
$242/sqft
$1,735/mo HOA
What's special
Rose gardenNearby pool and spaGazebo by the waterBeautifully maintained groundsLakeside locationLake viewsTwo separate patios
- 75 days
- 240
- 9
Zillow last checked:
Listing updated:
Listed by:
Cynthia Muller DRE #01992172 760-567-2694,
Rosenthal & Associates
Source: CRMLS,MLS#: 219150707DA Originating MLS: California Desert AOR & Palm Springs AOR
Originating MLS: California Desert AOR & Palm Springs AORFacts & features
Interior
Bedrooms & bathrooms
- Bedrooms: 2
- Bathrooms: 2
- Full bathrooms: 2
Rooms
- Room types: Bedroom, Entry/Foyer, Great Room, Living Room, Primary Bedroom, Dining Room
Primary bedroom
- Features: Main Level Primary
Bedroom
- Features: All Bedrooms Down
Bathroom
- Features: Bathtub, Linen Closet, Separate Shower, Tile Counters, Tub Shower, Vanity
Kitchen
- Features: Tile Counters
Heating
- Central, Electric, Forced Air
Cooling
- Central Air, Electric
Appliances
- Included: Dishwasher, Electric Cooktop, Electric Oven, Electric Range, Disposal, Refrigerator, Range Hood
- Laundry: Laundry Closet
Features
- Tray Ceiling(s), Separate/Formal Dining Room, Track Lighting, All Bedrooms Down, Main Level Primary
- Flooring: Carpet, Tile
- Windows: Shutters
- Has fireplace: Yes
- Fireplace features: Gas, Living Room
Interior area
- Total interior livable area: 1,855 sqft
Property
Parking
- Total spaces: 1
- Parking features: Assigned, Guest, Community Structure
- Attached garage spaces: 1
Features
- Levels: One
- Stories: 1
- Patio & porch: Brick, Concrete, Covered
- Exterior features: Barbecue
- Has private pool: Yes
- Pool features: Community, Electric Heat, In Ground
- Spa features: Community, Heated, In Ground
- Has view: Yes
- View description: Golf Course, Lake, Mountain(s), Pool
- Has water view: Yes
- Water view: Lake
Lot
- Size: 2,614 Square Feet
- Features: Drip Irrigation/Bubblers, Landscaped, Sprinkler System
Details
- Additional structures: Gazebo
- Parcel number: 688062013
- Special conditions: Standard
Construction
Type & style
- Home type: Condo
- Architectural style: Contemporary
- Property subtype: Condominium
- Attached to another structure: Yes
Condition
- Fixer,Repairs Cosmetic
- New construction: No
- Year built: 1975
Utilities & green energy
- Utilities for property: Cable Available
Community & HOA
Community
- Features: Golf, Gated, Pool
- Security: Fire Sprinkler System, Gated Community, 24 Hour Security, Key Card Entry, Security Lights
HOA
- Has HOA: Yes
- Amenities included: Controlled Access, Fitness Center, Gas, Insurance, Lake or Pond, Pet Restrictions, Racquetball, Security, Tennis Court(s), Trash, Cable TV, Water
- Services included: Sewer
- HOA fee: $1,735 monthly
- HOA name: Desert Island Community Assoc
- HOA phone: 760-673-6155
Location
- Region: Rancho Mirage
Financial & listing details
- Price per square foot: $242/sqft
- Tax assessed value: $279,550
- Date on market: 7/25/2026
- Listing terms: Cash,Cash to New Loan,Conventional
Estimated market value
$436,700
$415,000 - $459,000
$5,007/mo
Price history
| Date | Event | Price |
|---|---|---|
| 7/25/2026 | Listed for sale | $449,000+50.2%$242/sqft |
Source:  Greater Palm Springs Realtors #219150707 Report a problem Greater Palm Springs Realtors #219150707 Report a problem | ||
| 9/16/2013 | Listing removed | $299,000$161/sqft |
Source: Windermere Real Estate Coachella Valley #21472467 Report a problem | ||
| 3/17/2013 | Listed for sale | $299,000$161/sqft |
Source: Windermere Real Estate Coachella Valley #21472467 Report a problem | ||
Public tax history
| Year | Property taxes | Tax assessment |
|---|---|---|
| 2026 | -- | $279,550 +2% |
| 2025 | $3,868 -0.6% | $274,070 +2% |
| 2024 | $3,893 -0.1% | $268,697 +2% |
| 2023 | $3,898 +2.1% | $263,429 +2% |
| 2022 | $3,819 +2.5% | $258,265 +2% |
| 2021 | $3,724 +5% | $253,202 +1% |
| 2020 | $3,547 +1.6% | $250,606 +2% |
| 2019 | $3,491 +1.7% | $245,694 +2% |
| 2018 | $3,432 +1.4% | $240,877 +2% |
| 2017 | $3,385 | $236,155 +2% |
| 2016 | $3,385 +6.2% | $231,526 +1.5% |
| 2015 | $3,189 +0.7% | $228,051 +2% |
| 2014 | $3,166 | $223,586 +0.5% |
| 2013 | -- | $222,577 +2% |
| 2012 | -- | $218,214 +2% |
| 2011 | -- | $213,936 +0.8% |
| 2010 | -- | $212,338 -0.2% |
| 2009 | -- | $212,845 +2% |
| 2008 | -- | $208,672 +2% |
| 2007 | -- | $204,582 +2% |
| 2006 | -- | $200,572 +2% |
| 2005 | -- | $196,640 +3.9% |
| 2003 | -- | $189,254 +2% |
| 2002 | -- | $185,544 +2% |
| 2001 | $2,245 +2.2% | $181,906 +2% |
| 2000 | $2,196 | $178,340 |
Find assessor info on the county website
Monthly payment
Est. payment
Payment breakdown
Explore the cost of this home by adjusting the details. Changes won't be saved.Climate risks
Neighborhood: 92270
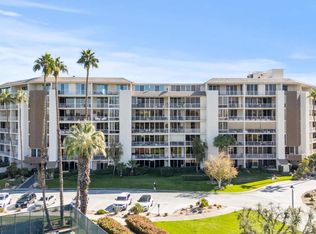
- $512,7002 bd2 ba1.8k sqft900 Island Dr APT 406, Rancho Mirage, CA 92270Off Market
- $532,5002 bd2 ba1.8k sqft900 Island Dr APT 108, Rancho Mirage, CA 92270Sold
- $440,0002 bd2 ba1.9k sqft900 Island Dr APT 311, Rancho Mirage, CA 92270Sold
- $575,0002 bd2 ba1.8k sqft900 Island Dr APT 508, Rancho Mirage, CA 92270Sold

Similar homes
- $425,0002 bd2 ba938 sqft71861 Eleanora Ln, Rancho Mirage, CA 92270For Sale
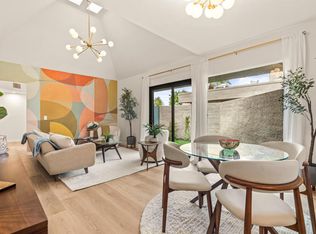 MLS ID #219153471PS, Richard Enright, Berkshire Hathaway HomeServices California Properties. CRMLS
 - $419,0002 bd2 ba2.1k sqft128 Desert West Dr, Rancho Mirage, CA 92270For Sale
 MLS ID #219152869DA, Brittany Read, Equity Union. CRMLS
 - $658,0002 bd2 ba1.8k sqft910 Island Dr APT 406, Rancho Mirage, CA 92270For Sale
 MLS ID #219153534DA, Debra Manning, Bennion Deville Homes. CRMLS
 - $415,0002 bd2 ba1.5k sqft35090 Mission Hills Dr, Rancho Mirage, CA 92270For Sale
 MLS ID #NDP2609054, Taila Gillespie, Allison James Estates & Homes. CRMLS
