Stunning Remodel On This Princess Model Pool Home Behind The Gates Of Victoria Falls, With 3,788 sq ft of interior living space, & featuring 4 bedrooms and 4 bathrooms, this Princess model home has been completely renovated and the flow recreated. Step inside to experience a brilliantly open layout, where a thoughtful renovation has created a bright, airy atmosphere. The expansive living areas flow seamlessly into the dining and kitchen spaces, embracing natural light and providing an ideal setting for both everyday living and grand-scale gatherings. High-end finishes and sleek design elements underscore the home's contemporary elegance. The large contemporary designed chef's kitchen opens to the family room with fireplace and has a long center island, walk in pantry, new appliances plus bar seating overlooking the formal dining area. The spacious living room has walls of glass and abundant lighting throughout. Retreat to the oversized primary suite, complete with a sitting area, fireplace, and direct access to the pool, offering a private sanctuary for relaxation. The luxurious, fully remodeled master bath boasts a walk-in shower, soaking tub, and a walk-in closet--your personal spa retreat. Three additional spacious bedrooms, two full bathrooms, and a stylish powder room provide ample space for family and guests. The west facing backyard has a newly remodeled pool, outdoor kitchen and ample space to enjoy our desert's outdoor living at it's finest. Victoria Falls is centrally located--only a mile from Eisenhower Medical Campus, across the street from premier shopping, dining, and pub, and adjacent to the new Disney Cotino development. Community amenities include lush landscaping, picturesque walking paths, multiple tennis, pickleball, and basketball courts, making this neighborhood a true haven. Call me today to see this impressive brand new renovation!
Sold for $1,400,000
Zillow last checked:
Listing updated:
Bought with:
Yeggy Abouhossein, DRE #02182196
Pellego, Inc.
Source: CRMLS,MLS#: 219130497PS Originating MLS: California Desert AOR & Palm Springs AOR
Originating MLS: California Desert AOR & Palm Springs AORPrice history
| Date | Event | Price |
|---|---|---|
| 8/7/2025 | Sold | $1,400,000-3.4%$370/sqft |
Source:  CRMLS #219130497PS Report a problem CRMLS #219130497PS Report a problem | ||
| 7/15/2025 | Contingent | $1,449,000$383/sqft |
Source:  Greater Palm Springs Realtors #219130497 Report a problem Greater Palm Springs Realtors #219130497 Report a problem | ||
| 5/23/2025 | Listed for sale | $1,449,000+48.6%$383/sqft |
Source:  CDAR/ Desert Area MLS #219130497 Report a problem CDAR/ Desert Area MLS #219130497 Report a problem | ||
| 2/10/2025 | Sold | $975,000-17%$257/sqft |
Source: CRMLS #219117915DA Report a problem | ||
| 2/6/2025 | Pending sale | $1,175,000$310/sqft |
Source: Greater Palm Springs Realtors #219117915 Report a problem | ||
| 12/9/2024 | Contingent | $1,175,000$310/sqft |
Source: Greater Palm Springs Realtors #219117915 Report a problem | ||
| 10/18/2024 | Price change | $1,175,000-6%$310/sqft |
Source: Greater Palm Springs Realtors #219117915 Report a problem | ||
| 10/7/2024 | Listed for sale | $1,250,000+0.2%$330/sqft |
Source: Greater Palm Springs Realtors #219117915 Report a problem | ||
| 8/26/2024 | Listing removed | -- |
Source: CDAR/ Desert Area MLS #219108577 Report a problem | ||
| 8/4/2024 | Price change | $1,247,000-3.9%$329/sqft |
Source: CDAR/ Desert Area MLS #219108577 Report a problem | ||
| 6/7/2024 | Listed for sale | $1,297,000$342/sqft |
Source: CDAR/ Desert Area MLS #219108577 Report a problem | ||
| 5/13/2024 | Listing removed | -- |
Source: Greater Palm Springs Realtors #219108577 Report a problem | ||
| 3/16/2024 | Listed for sale | $1,297,000+131.6%$342/sqft |
Source: CDAR/ Desert Area MLS #219108577 Report a problem | ||
| 9/17/2001 | Sold | $560,000-4.3%$148/sqft |
Source: Public Record Report a problem | ||
| 3/31/1999 | Sold | $585,000$154/sqft |
Source: Public Record Report a problem | ||
Nearby homes
- $918,9004 bd4 ba2.8k sqft9 King Edward Ct, Rancho Mirage, CA 92270Off Market
- $1,078,6004 bd4 ba2.9k sqft5 King Edward Ct, Rancho Mirage, CA 92270Off Market
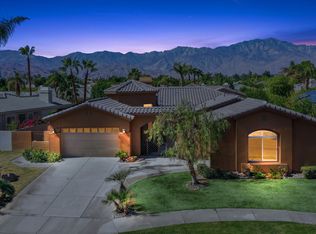
- $1,415,0005 bd4 ba3.3k sqft8 Victoria Falls Dr, Rancho Mirage, CA 92270Sold
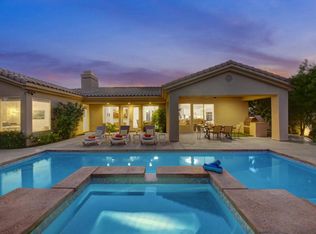
- $1,102,9004 bd4 ba3.6k sqft6 Victoria Falls Dr, Rancho Mirage, CA 92270Off Market
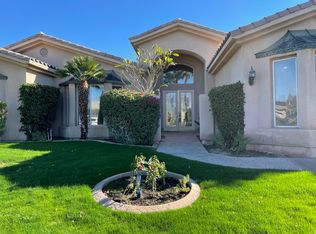
Get a cash offer in 3 minutes
Find out how much your home could sell for in as little as 3 minutes with a no-obligation cash offer.
Estimated market value
$1,413,800
