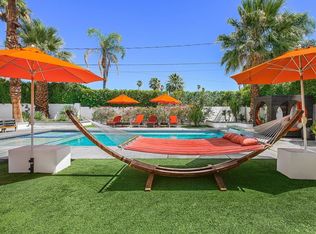
Mid-Century vibes, resort living, and a premier Sunrise Park location come together at this beautifully maintained residence originally designed for renowned Palm Springs developer Jack Meiselman in one of Central Palm Springs' most cherished neighborhoods. This 4 bedroom, 3.5 bath home has thoughtful updates and an effortless indoor-outdoor lifestyle, all centered around an ultra-private southwest-facing backyard framed by spectacular Mt. San Jacinto views. A generous front yard welcomes you to light-filled interiors highlighted by vaulted ceilings, a gas fireplace, updated Milgard windows, and tile flooring that flows throughout the home. The living and dining areas connect naturally to the outdoors, while the updated kitchen features granite slab countertops, a tile backsplash, stainless steel appliances, generous cabinetry, and easy access to multiple entertaining spaces inside and out. The private backyard is designed for year-round enjoyment, offering a refreshing saline pool and spa, built-in BBQ with sink, covered lounge, dedicated pool bath, and multiple conversation areas that take full advantage of the mountain views and desert sunshine. The thoughtfully designed floor plan offers excellent bedroom separation. The Primary Suite enjoys mountain views, direct backyard access, multiple closets, and a private bath with dual vanities and a walk-in shower. Junior Ensuite Two overlooks the front gardens and features its own ensuite bath, while Junior Ensuite Three is privately positioned on the opposite side of the home with an ensuite bath and direct access to a secluded patio. Bedroom Four, complete with a Murphy bed, easily adapts as a guest room, media room, fitness space, or home office. Additional highlights include a detached two-car garage, expansive driveway, water softener, and numerous system improvements. With no HOA and located in a neighborhood that currently qualifies for a City of Palm Springs Vacation Rental Certificate, this home offers exceptional flexibility as a primary residence, vacation retreat, or investment property. Classic Meiselman architecture, meaningful updates, and a true resort-style backyard come together in one of Palm Springs' most desirable neighborhoodsjust minutes from downtown dining, shopping, and entertainment.
For sale
$1,395,000
2295 E Park Dr, Palm Springs, CA 92262
4beds
2,595sqft
Residential, Single Family Residence
Built in 1954
0.32 Acres Lot
$1,384,100 Zestimate®
$538/sqft
$-- HOA
What's special
- 12 days |
- 1,038 |
- 56 |
Zillow last checked:
Listing updated:
Listed by:
Brady Sandahl DRE # 01416687 760-656-6052,
Keller Williams Luxury Homes 760-322-2286,
Steven Pawlik DRE # 02215566 760-656-6005,
Keller Williams Luxury Homes
Source: CLAW,MLS#: 26864865PS
Facts & features
Interior
Bedrooms & bathrooms
- Bedrooms: 4
- Bathrooms: 4
- Full bathrooms: 3
- 1/2 bathrooms: 1
Rooms
- Room types: Utility Room, Patio Open, Patio Covered, Pantry, Formal Entry, Entry, Dining Area, Living Room
Bathroom
- Features: Shower Over Tub, Tile, Double Vanity(s), Shower and Tub
Kitchen
- Features: Pantry
Heating
- Central, Forced Air, Zoned
Cooling
- Zoned, Air Conditioning, Ceiling Fan(s), Central Air
Appliances
- Included: Gas/Electric Range, Range Hood, Dryer, Washer, Refrigerator, Dishwasher, Barbeque, Range/Oven, Water Heater Unit
- Laundry: Laundry Room
Features
- Beamed Ceilings, Built-in Features, Recessed Lighting, Ceiling Fan(s), Dining Area, Breakfast Counter / Bar
- Flooring: Tile
- Doors: French Doors
- Windows: Blinds, Custom Window Covering, Drapes
- Number of fireplaces: 1
- Fireplace features: Living Room, Gas
Interior area
- Total structure area: 2,595
- Total interior livable area: 2,595 sqft
Property
Parking
- Total spaces: 5
- Parking features: Garage - 2 Car, Driveway, Guest
- Garage spaces: 2
- Uncovered spaces: 3
Features
- Levels: One
- Stories: 1
- Entry location: Ground Level - no steps
- Patio & porch: Covered, Patio
- Has private pool: Yes
- Pool features: Heated And Filtered, Gunite, Filtered, Heated, Gas Heat, In Ground, Private
- Has spa: Yes
- Spa features: Heated, Gunite, In Ground, Heated with Gas, Private
- Fencing: Brick,Wrought Iron
- Has view: Yes
- View description: Panoramic, Mountain(s), Pool
- Has water view: Yes
Lot
- Size: 0.32 Acres
- Dimensions: 130 x 100
- Features: Front Yard, Landscaped, Back Yard, Corner Lot
Details
- Additional structures: None
- Parcel number: 502043006
- Zoning: R1C
- Special conditions: Standard
- Other equipment: Cable
Construction
Type & style
- Home type: SingleFamily
- Architectural style: Mid-Century
- Property subtype: Residential, Single Family Residence
Materials
- Stucco
- Roof: Foam
Condition
- Year built: 1954
Utilities & green energy
- Sewer: In Connected and Paid
- Water: Water District
- Utilities for property: Cable Available
Community & HOA
Community
- Security: Carbon Monoxide Detector(s), Smoke Detector(s)
HOA
- Has HOA: No
Location
- Region: Palm Springs
Financial & listing details
- Price per square foot: $538/sqft
- Tax assessed value: $512,375
- Date on market: 8/4/2026
- Inclusions: All attached appliances
- Exclusions: All personal inventory
Estimated market value
$1,384,100
$1.31M - $1.45M
$7,582/mo
Price history
| Date | Event | Price |
|---|---|---|
| 8/4/2026 | Listed for sale | $1,395,000+267.1%$538/sqft |
Source:  CLAW #26864865PS Report a problem CLAW #26864865PS Report a problem | ||
| 5/28/2010 | Sold | $380,000-35%$146/sqft |
Source:  CDAR/ Desert Area MLS #41389436 Report a problem CDAR/ Desert Area MLS #41389436 Report a problem | ||
| 6/22/2007 | Sold | $585,000$225/sqft |
Source: Public Record Report a problem | ||
Public tax history
| Year | Property taxes | Tax assessment |
|---|---|---|
| 2026 | -- | $512,375 +2% |
| 2025 | $6,095 -2.6% | $502,330 +2% |
| 2024 | $6,255 -1.8% | $492,481 +2% |
| 2023 | $6,372 -0.1% | $482,826 +2% |
| 2022 | $6,379 +2% | $473,359 +2% |
| 2021 | $6,252 +4.6% | $464,079 +1% |
| 2020 | $5,975 +1.7% | $459,322 +2% |
| 2019 | $5,873 +1.9% | $450,316 +2% |
| 2018 | $5,765 +1.5% | $441,487 +2% |
| 2017 | $5,680 | $432,832 +4.5% |
| 2016 | $5,680 +9.8% | $414,346 +1.5% |
| 2015 | $5,175 +1.3% | $408,125 +2% |
| 2014 | $5,111 | $400,133 +0.5% |
| 2013 | -- | $398,327 +11.3% |
| 2012 | -- | $358,000 -6.5% |
| 2011 | -- | $382,860 -17.8% |
| 2010 | -- | $466,000 +7.6% |
| 2009 | -- | $433,000 -27.4% |
| 2008 | -- | $596,700 +80.3% |
| 2007 | -- | $331,022 +2% |
| 2006 | -- | $324,532 +2% |
| 2005 | -- | $318,170 +32.9% |
| 2003 | -- | $239,398 +2% |
| 2002 | -- | $234,703 +17.4% |
| 2001 | $2,321 +14.4% | $200,000 +14.3% |
| 2000 | $2,028 | $175,000 |
Find assessor info on the county website
Monthly payment
Est. payment
Payment breakdown
Explore the cost of this home by adjusting the details. Changes won't be saved.Climate risks
Neighborhood: Sunrise Park
Nearby schools
GreatSchools rating
- 4/10Katherine Finchy Elementary SchoolGrades: K-5Distance: 1.1 mi
- 5/10Raymond Cree Middle SchoolGrades: 6-8Distance: 1.3 mi
- 5/10Palm Springs High SchoolGrades: 9-12Distance: 0.7 mi
- $1,245,2003 bd2 ba2.9k sqft2285 E Park Dr, Palm Springs, CA 92262Off Market
- $1,025,0004 bd3 ba1.9k sqft2296 E Desert Palms Dr, Palm Springs, CA 92262Sold

- $990,5003 bd2 ba1.4k sqft2290 E Park Dr, Palm Springs, CA 92262Off Market
- $1,208,4003 bd2 ba1.8k sqft2284 E Desert Palms Dr, Palm Springs, CA 92262Off Market
- $1,323,9004 bd4 ba2k sqft440 N Sunset Way, Palm Springs, CA 92262Off Market
- $1,131,8004 bd3 ba2.1k sqft402 Sunset Way, Palm Springs, CA 92262Off Market
- $1,392,9004 bd3 ba2.1k sqft402 N Sunset Way, Palm Springs, CA 92262Off Market
- $1,239,7003 bd2 ba1.7k sqft2270 E Park Dr, Palm Springs, CA 92262Off Market
A local agent can set up tours, give advice and negotiate with sellers.
Similar homes
- $1,598,0004 bd3 ba1.8k sqft1979 E Alejo Rd, Palm Springs, CA 92262For Sale
 MLS ID #26841315, Scottman Wall DRE # 01204391, Keller Williams Realty. CLAW
 - $1,485,0005 bd3 ba2.2k sqft1620 E El Alameda, Palm Springs, CA 92262For Sale
 MLS ID #219149750PS, Sandra Quinn, Realty Trust. CRMLS
 - $1,250,0004 bd5 ba3k sqft2684 Isabella Way, Palm Springs, CA 92262For Sale
 MLS ID #26818259PS, Brady Sandahl DRE # 01416687, Keller Williams Luxury Homes. CLAW
 - $1,175,0004 bd3 ba2.2k sqft796 E Racquet Club Rd, Palm Springs, CA 92262For Sale
 MLS ID #26862931PS, Brian Beard DRE # 01494669, KW Coachella Valley. CLAW
 - $1,199,9854 bd5 ba2.1k sqft2800 E San Juan Rd, Palm Springs, CA 92262For SaleMLS ID #26850521PS, David Banks DRE # 00851491, Bennion Deville Homes. CLAW
- $979,0004 bd3 ba1.6k sqft566 N Sunset Way, Palm Springs, CA 92262For SaleMLS ID #26861595PS, Christopher Bale DRE # 01920366, Equity Union. CLAW
- $1,249,0003 bd4 ba3k sqft2220 N Hermosa Dr, Palm Springs, CA 92262For SaleMLS ID #26842739PS, Russell Hill DRE # 01427657, Poolside Realty, Inc.. CLAW
- $1,349,0004 bd3 ba2.6k sqft3105 Cambridge Ct S, Palm Springs, CA 92264For SaleMLS ID #219149024PS, David Whitworth, Compass. CRMLS
- $875,0003 bd2 ba1.3k sqft511 N Calle Rolph, Palm Springs, CA 92262For SaleMLS ID #26868609PS, Brady Sandahl DRE # 01416687, Keller Williams Luxury Homes. CLAW
- $1,150,0004 bd3 ba1.5k sqft1962 E Baristo Rd, Palm Springs, CA 92262For SaleMLS ID #219146853PS, Jessica Oertel, Bennion Deville Homes. CRMLS
- $1,550,0003 bd3 ba2.5k sqft623 Bliss Way, Palm Springs, CA 92262For SaleMLS ID #25604857PS, Brittany Schoor DRE # 01468869, Socalhomeshop Inc.. CLAW
- $1,275,0003 bd2 ba1.4k sqft450 E Laurel Cir, Palm Springs, CA 92262For SaleMLS ID #26832503, Julian Heaney DRE # 01890838, Equity Union. CLAW
- $1,145,0003 bd4 ba2.9k sqft1586 Sienna Ct, Palm Springs, CA 92262For SaleMLS ID #26641889PS, Scott Ward DRE # 01711218, Bennion Deville Homes. CLAW
- $1,590,0004 bd4 ba2.7k sqft1090 S Calle De Maria, Palm Springs, CA 92264For SaleMLS ID #219145277DA, Lucio Bernal, The Agency. CRMLS
- $1,350,0004 bd3 ba2.7k sqft1681 Ponderosa Way, Palm Springs, CA 92264For SaleMLS ID #219147726PS, David Whitworth, Compass. CRMLS
- $2,000,0003 bd5 ba2.7k sqft2300 N Vista Dr, Palm Springs, CA 92262For SaleMLS ID #26863547PS, Jon Barrist DRE # 01453815, JohnHart Real Estate. CLAW
- $1,945,0004 bd5 ba3.5k sqft775 W Racquet Club Rd, Palm Springs, CA 92262For SaleMLS ID #26854507PS, Sarah & James Pearce & Associates DRE # 02111942, Coldwell Banker Realty. CLAW
- $899,0003 bd2 ba1.5k sqft835 N Farrell Dr, Palm Springs, CA 92262For SaleMLS ID #219145231DA, Lisa Angell, LPT Realty. CRMLS
- $1,285,0003 bd3 ba2.7k sqft1691 Ponderosa Way, Palm Springs, CA 92264For SaleMLS ID #26671179PS, Brady Sandahl DRE # 01416687, Keller Williams Luxury Homes. CLAW
- $789,0004 bd3 ba2.5k sqft827 Alta Rdg, Palm Springs, CA 92262For SaleMLS ID #26848371PS, Brady Sandahl DRE # 01416687, Keller Williams Luxury Homes. CLAW
Local buyer's agents are ready to help
