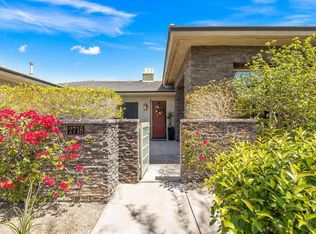
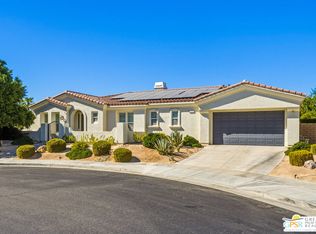
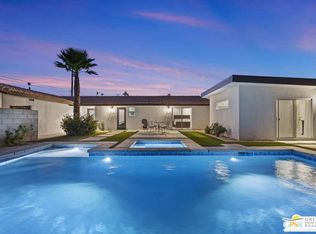
Hidden away in The Enclave, this Palm Springs contemporary delivers west-facing views of the San Jacinto Mountains, a blue-tile pool and spa, and the soothing sound of cascading waterfalls. 4 bedrooms, 4.5 baths, more than 3,000 square feet, and owned solar. The Enclave is a unique collection of just 52 homes with low HOA fees and a wonderful sense of place. The outdoor living experience is a standout. West-facing mountain views create a dramatic backdrop for entertaining, relaxing poolside, and taking in colorful desert sunsets. Covered and open-air patios provide multiple destinations to enjoy the Palm Springs lifestyle. The open-concept floor plan features high ceilings, abundant natural light, and expansive windows and sliders that frame the views. The living room is anchored by a handsome fireplace and opens to the dining area and kitchen. A large island, generous prep space, and easy access to the outdoor living areas make the kitchen the heart of the home. The primary suite enjoys the feel of a private retreat with a spacious sitting area, dual vanities, a jetted soaking tub, glass-enclosed shower, and a large walk-in closet with built-in shelving. Guest Bedroom 2 features an ensuite bath and is positioned on the east side of the home. Guest Bedroom 3 also features an ensuite bath, while Guest Bedroom 4 enjoys excellent separation from the primary suite. Powder bath, interior laundry room with storage cabinetry, and a two-car attached garage complete the floor plan.
For sale
$1,288,888
2684 Isabella Way, Palm Springs, CA 92262
4beds
3,056sqft
Residential, Single Family Residence
Built in 2006
10,454 Square Feet Lot
$1,224,600 Zestimate®
$422/sqft
$300/mo HOA
What's special
- 24 days |
- 1,113 |
- 61 |
Zillow last checked:
Listing updated:
Listed by:
Brady Sandahl DRE # 01416687 760-656-6052,
Keller Williams Luxury Homes 760-322-2286,
Steven Pawlik DRE # 02215566 760-656-6005,
Keller Williams Luxury Homes
Source: CLAW,MLS#: 26818259PS
Loading...
Facts & features
Interior
Bedrooms & bathrooms
- Bedrooms: 4
- Bathrooms: 5
- Full bathrooms: 4
- 1/2 bathrooms: 1
Rooms
- Room types: Living Room, Patio Covered, Patio Open, Entry, Formal Entry
Bathroom
- Features: Shower Over Tub, Tile, Powder Room, Shower Stall, Double Vanity(s)
Kitchen
- Features: Open to Family Room, Pantry, Kitchen Island, Gourmet Kitchen, Bar
Heating
- Forced Air, Central, Zoned
Cooling
- Air Conditioning, Central Air, Zoned
Appliances
- Included: Double Oven, Gas Cooktop, Microwave, Built-Ins, Dryer, Washer, Vented Exhaust Fan, Dishwasher, Water Line to Refrigerator, Refrigerator, Range/Oven, Water Heater Unit
- Laundry: Laundry Room
Features
- Built-in Features, Recessed Lighting, Open Floorplan, High Ceilings, Built-Ins, Breakfast Area, Dining Area
- Flooring: Tile, Other
- Doors: French Doors, Double Door Entry, Sliding Doors
- Windows: Drapes
- Has fireplace: Yes
- Fireplace features: Living Room
Interior area
- Total structure area: 3,056
- Total interior livable area: 3,056 sqft
Property
Parking
- Total spaces: 2
- Parking features: Direct Access, Attached
- Attached garage spaces: 2
Features
- Levels: One
- Stories: 1
- Entry location: Ground Level - no steps
- Patio & porch: Patio, Covered
- Has private pool: Yes
- Pool features: Gunite, Tile, Waterfall, Private
- Spa features: Gunite
- Fencing: Block
- Has view: Yes
- View description: Mountain(s), Pool
- Has water view: Yes
Lot
- Size: 10,454 Square Feet
Details
- Additional structures: None
- Parcel number: 501610027
- Special conditions: Standard
- Other equipment: Cable
Construction
Type & style
- Home type: SingleFamily
- Architectural style: Contemporary
- Property subtype: Residential, Single Family Residence
Materials
- Stucco
- Foundation: Slab
- Roof: Flat
Condition
- Year built: 2006
Utilities & green energy
- Sewer: In Connected and Paid
- Water: Water District
- Utilities for property: Cable Available
Community & HOA
Community
- Security: Carbon Monoxide Detector(s), Smoke Detector(s), Security System Owned
- Subdivision: Enclave At Sunrise
HOA
- Has HOA: No
- HOA fee: $300 monthly
Location
- Region: Palm Springs
Financial & listing details
- Price per square foot: $422/sqft
- Tax assessed value: $820,231
- Annual tax amount: $9,784
- Date on market: 6/15/2026
- Inclusions: All attached appliances
- Exclusions: All personal inventory
Estimated market value
$1,224,600
$1.16M - $1.29M
$5,249/mo
Price history
| Date | Event | Price |
|---|---|---|
| 6/15/2026 | Listed for sale | $1,288,888-7.2%$422/sqft |
Source: | ||
| 4/21/2026 | Listing removed | $1,388,888$454/sqft |
Source: eXp Realty #219137343DA Report a problem | ||
| 10/21/2025 | Listed for sale | $1,388,888+85.2%$454/sqft |
Source: | ||
| 11/25/2019 | Sold | $750,000-5.7%$245/sqft |
Source: Public Record Report a problem | ||
| 10/26/2019 | Listing removed | $3,750$1/sqft |
Source: Hayes Real Estate #219031501 Report a problem | ||
| 10/9/2019 | Listed for rent | $3,750-15.7%$1/sqft |
Source: Hayes Real Estate #219031501 Report a problem | ||
| 8/15/2019 | Listed for sale | $795,000+47.5%$260/sqft |
Source: Hill + Hill Real Estate #19498606PS Report a problem | ||
| 8/15/2019 | Listing removed | $4,450$1/sqft |
Source: Hill + Hill Real Estate #19470380PS Report a problem | ||
| 5/25/2019 | Listed for rent | $4,450+20.8%$1/sqft |
Source: Hill + Hill Real Estate #19470380PS Report a problem | ||
| 6/6/2017 | Listing removed | $3,685$1/sqft |
Source: Hill + Hill Real Estate #17232016PS Report a problem | ||
| 4/14/2017 | Listed for rent | $3,685+10%$1/sqft |
Source: Hill + Hill Real Estate Report a problem | ||
| 10/21/2014 | Listing removed | $3,350$1/sqft |
Source: Hill + Hill Real Estate Report a problem | ||
| 10/10/2014 | Listed for rent | $3,350$1/sqft |
Source: Hill + Hill Real Estate Report a problem | ||
| 3/29/2013 | Sold | $539,000-2%$176/sqft |
Source: | ||
| 2/26/2013 | Pending sale | $550,000$180/sqft |
Source: Barnett California Realty #21466587 Report a problem | ||
| 1/20/2013 | Price change | $550,000-4.3%$180/sqft |
Source: Barnett California Realty #21466587 Report a problem | ||
| 12/3/2012 | Listed for sale | $575,000+15.2%$188/sqft |
Source: Barnett California Realty #21466587 Report a problem | ||
| 10/6/2012 | Listing removed | $499,000$163/sqft |
Source: Hilgenberg Realty Inc. #41450910 Report a problem | ||
| 9/20/2012 | Price change | $499,000-9.1%$163/sqft |
Source: Hilgenberg Realty Inc. #41450910 Report a problem | ||
| 8/26/2012 | Price change | $549,000-2.8%$180/sqft |
Source: Hilgenberg Realty Inc. #41450910 Report a problem | ||
| 6/20/2012 | Price change | $565,000-1.7%$185/sqft |
Source: Hilgenberg Realty Inc. #41450910 Report a problem | ||
| 6/3/2012 | Price change | $575,000-4%$188/sqft |
Source: Hilgenberg Realty Inc. #41450910 Report a problem | ||
| 5/15/2012 | Price change | $599,000-3.2%$196/sqft |
Source: Hilgenberg Realty Inc. #41450910 Report a problem | ||
| 3/30/2012 | Listed for sale | $619,000+37.9%$203/sqft |
Source: Hilgenberg Realty Inc. #41450910 Report a problem | ||
| 8/4/2011 | Listing removed | $449,000+8.2%$147/sqft |
Source: Keller Williams Realty Hollywood Hills #11504171 Report a problem | ||
| 8/3/2011 | Sold | $415,000-48.4%$136/sqft |
Source: Public Record Report a problem | ||
| 7/20/2006 | Sold | $805,000$263/sqft |
Source: Public Record Report a problem | ||
Public tax history
| Year | Property taxes | Tax assessment |
|---|---|---|
| 2025 | $9,784 -2.6% | $820,231 +2% |
| 2024 | $10,046 -1.9% | $804,149 +2% |
| 2023 | $10,236 -0.1% | $788,382 +2% |
| 2022 | $10,249 +2.1% | $772,925 +2% |
| 2021 | $10,041 +4.7% | $757,770 +1% |
| 2020 | $9,589 +24.9% | $750,000 +26.1% |
| 2019 | $7,676 +1.9% | $594,997 +2% |
| 2018 | $7,533 +1.5% | $583,332 +2% |
| 2017 | $7,422 | $571,895 +2% |
| 2016 | $7,422 +7.2% | $560,682 +1.5% |
| 2015 | $6,921 +1.1% | $552,262 +2% |
| 2014 | $6,843 | $541,446 +27.9% |
| 2013 | -- | $423,300 +2% |
| 2012 | -- | $415,000 -9.2% |
| 2011 | -- | $457,000 -27.3% |
| 2010 | -- | $629,000 -7.1% |
| 2009 | -- | $677,000 -9% |
| 2008 | -- | $744,000 -7.5% |
| 2007 | -- | $804,672 +359.6% |
| 2006 | -- | $175,083 |
Find assessor info on the county website
Monthly payment
Est. payment$--/mo
Payment breakdown
Explore the cost of this home by adjusting the details. Changes won't be saved.All calculations are estimates and provided by Zillow, Inc. for informational purposes only. Actual amounts may vary.
HOA fees may include property taxes on listings classified as Co-Ops. Contact the listing agent and/or owner for fee details.
Mortgage interest rates are dependent on a number of factors, including credit score, down payment, and repayment length. Interest rate data provided by Zillow Group Marketplace, Inc. as of 1/1/1970 from various mortgage lenders with which we have lead or other similar arrangements; the Estimated Payment is an average of those rates.
See how much you could borrow to make a competitive offer.
Climate risks
Neighborhood: 92262
Nearby schools
GreatSchools rating
- 3/10Vista Del Monte Elementary SchoolGrades: K-5Distance: 0.7 mi
- 5/10Raymond Cree Middle SchoolGrades: 6-8Distance: 0.8 mi
- 5/10Palm Springs High SchoolGrades: 9-12Distance: 2.5 mi
A local agent can set up tours, give advice and negotiate with sellers.
Local buyer's agents are ready to help
- California
- Riverside County
- Palm Springs
- 92262
- 2684 Isabella Way