Enclave at Sunrise, an intimate private cul-de-sac of only 52 homes, this Residence Plan Two, completed in 2013 delivers refined Palm Springs living with privacy, scale, and Mountain views. The interior is bright and architectural with soaring beamed ceilings, designer lighting, tile floors throughout, and expansive glass sliders creating a seamless indoor-outdoor connection. A formal dining space anchors the layout and flows naturally into the main living areas. The kitchen is both functional and elegant, featuring rich wood cabinetry, granite countertops, stainless steel appliances, double ovens, and a large prep island. It opens to a dining area and a spacious great room centered around a fireplace. The primary suite is a private retreat with a sitting area, and a spa inspired bath offering marble countertops, dual sinks, soaking tub, separate shower, and a generous walk-in closet. A well-appointed en-suite guest bedroom provides comfort and privacy. An attached private casita with its own entrance offers flexible use for guests or a quiet home office. The backyard is designed for resort style living with a covered patio, gas fireplace, built in BBQ, retractable awning, and a pool with tanning shelf and spa. Mature landscaping, lawn areas, and tall ficus hedges create exceptional privacy, while a gated side yard with trellis detail adds both form and function. Elegant, understated, and thoughtfully designed, this home offers a Quiet Luxury Lifestyle in one of Palm Springs' most desirable enclaves.
For sale
$1,145,000
1586 Sienna Ct, Palm Springs, CA 92262
3beds
2,972sqft
:
Get pre-qualified$7,682/mo
Residential, Single Family Residence
Built in 2007
0.25 Acres Lot
$1,116,400 Zestimate®
$385/sqft
$300/mo HOA
What's special
Large prep islandWell-appointed en-suite guest bedroomGenerous walk-in closetTile floors throughoutSoaring beamed ceilingsDesigner lightingFormal dining space
- 177 days |
- 161 |
- 19 |
Zillow last checked:
Listing updated:
Listed by:
Scott Ward DRE # 01711218 760-464-2611,
Bennion Deville Homes 760-328-8898,
David Banks DRE # 00851491 760-408-9000,
Bennion Deville Homes
Source: CLAW,MLS#: 26641889PS
Facts & features
Interior
Bedrooms & bathrooms
- Bedrooms: 3
- Bathrooms: 4
- Full bathrooms: 2
- 3/4 bathrooms: 1
- 1/2 bathrooms: 1
Rooms
- Room types: Patio Open, Walk-In Closet, Formal Entry, Great Room, Living Room, Dining Area, Guest House, Breakfast, Patio Covered
Bedroom
- Features: Walk-In Closet(s)
Bathroom
- Features: Double Vanity(s), Shower and Tub
Kitchen
- Features: Bar
Heating
- Electric, Central, Forced Air, Natural Gas, Zoned
Cooling
- Air Conditioning, Ceiling Fan(s), Central Air, Electric, Zoned
Appliances
- Included: Indoor Grill, Gas Cooktop, Microwave, Oven, Range Hood, Disposal, Dishwasher, Dryer, Barbeque, Washer, Vented Exhaust Fan, Refrigerator, Range/Oven, Water Line to Refrigerator, Gas Water Heater
- Laundry: Laundry Room, Gas Dryer Hookup
Features
- Beamed Ceilings, High Ceilings, Open Floorplan, Ceiling Fan(s), Dining Area, Breakfast Counter / Bar, Formal Dining Rm, Kitchen Island
- Flooring: Tile
- Number of fireplaces: 2
- Fireplace features: Living Room, Patio
Interior area
- Total structure area: 2,972
- Total interior livable area: 2,972 sqft
Property
Parking
- Total spaces: 4
- Parking features: Attached, Garage Door Opener, Driveway, Garage Is Attached
- Attached garage spaces: 2
- Uncovered spaces: 2
Features
- Levels: One
- Stories: 1
- Entry location: Ground Level - no steps
- Patio & porch: Concrete Slab, Covered, Patio, Front Porch
- Exterior features: Barbecue
- Has private pool: Yes
- Pool features: Heated, In Ground, Private
- Has spa: Yes
- Spa features: Heated, In Ground, Private
- Fencing: Block,Stucco Wall
- Has view: Yes
- View description: Mountain(s)
- Waterfront features: None
Lot
- Size: 0.25 Acres
- Features: Back Yard, Front Yard, Sidewalks, Lawn, Yard, Cul-De-Sac, Corner Lot
Details
- Additional structures: None, Attached Guest House
- Parcel number: 501610035
- Special conditions: Standard
Construction
Type & style
- Home type: SingleFamily
- Property subtype: Residential, Single Family Residence
Materials
- Stucco
- Foundation: Slab
- Roof: Tile
Condition
- Updated/Remodeled
- Year built: 2007
Utilities & green energy
- Sewer: In Connected and Paid
- Water: District
- Utilities for property: Cable Available
Community & HOA
Community
- Security: 24 Hour Security
- Subdivision: Enclave At Sunrise
HOA
- Has HOA: Yes
- Amenities included: Landscaping
- HOA fee: $300 monthly
Location
- Region: Palm Springs
Financial & listing details
- Price per square foot: $385/sqft
- Tax assessed value: $676,653
- Annual tax amount: $7,878
- Date on market: 1/30/2026
Estimated market value
$1,116,400
$1.06M - $1.17M
$5,616/mo
Price history
| Date | Event | Price |
|---|---|---|
| 2/23/2026 | Listed for sale | $1,145,000$385/sqft |
Source:  CLAW #26641889PS Report a problem CLAW #26641889PS Report a problem | ||
| 2/14/2026 | Contingent | $1,145,000$385/sqft |
Source: CLAW #26641889PS Report a problem | ||
| 1/30/2026 | Price change | $1,145,000-4.2%$385/sqft |
Source: CLAW #26641889PS Report a problem | ||
| 6/28/2025 | Price change | $1,195,000-4.4%$402/sqft |
Source:  Greater Palm Springs Realtors #219132064 Report a problem Greater Palm Springs Realtors #219132064 Report a problem | ||
| 4/6/2025 | Price change | $1,250,000-3.8%$421/sqft |
Source: Greater Palm Springs Realtors #219127968 Report a problem | ||
| 1/4/2025 | Price change | $1,299,500-3.7%$437/sqft |
Source:  CDAR/ Desert Area MLS #219117558 Report a problem CDAR/ Desert Area MLS #219117558 Report a problem | ||
| 10/1/2024 | Listed for sale | $1,350,000+145.7%$454/sqft |
Source: Greater Palm Springs Realtors #219117558 Report a problem | ||
| 3/27/2013 | Sold | $549,500-1.7%$185/sqft |
Source: CDAR/ Desert Area MLS #21461666 Report a problem | ||
| 2/12/2013 | Pending sale | $559,000$188/sqft |
Source: Barnett California Realty #21461666 Report a problem | ||
| 2/9/2013 | Price change | $559,000+1.6%$188/sqft |
Source: Barnett California Realty #21461666 Report a problem | ||
| 9/24/2012 | Listed for sale | $550,000+4.8%$185/sqft |
Source: Barnett California Realty #21461666 Report a problem | ||
| 7/17/2012 | Listing removed | $525,000$177/sqft |
Source: Classic Connections Real Property #41402897 Report a problem | ||
| 8/7/2011 | Listed for sale | $525,000$177/sqft |
Source: Classic Connections Real Property #41402897 Report a problem | ||
Public tax history
| Year | Property taxes | Tax assessment |
|---|---|---|
| 2025 | $7,878 -6.1% | $676,653 +2% |
| 2024 | $8,389 +1.7% | $663,386 +2% |
| 2023 | $8,251 -0.1% | $650,379 +2% |
| 2022 | $8,262 -1.1% | $637,628 +2% |
| 2021 | $8,354 +5.6% | $625,127 +1% |
| 2020 | $7,910 +1.1% | $618,719 +2% |
| 2019 | $7,827 +1.9% | $606,588 +2% |
| 2018 | $7,681 +0.1% | $594,695 +2% |
| 2017 | $7,677 | $583,035 +2% |
| 2016 | $7,677 +12.3% | $571,604 +1.5% |
| 2015 | $6,835 +0.8% | $563,020 +2% |
| 2014 | $6,780 | $551,994 +3.2% |
| 2013 | -- | $535,000 +23% |
| 2012 | -- | $435,000 -23.6% |
| 2011 | -- | $569,670 +0.8% |
| 2010 | -- | $565,415 -0.2% |
| 2009 | -- | $566,759 +2% |
| 2008 | -- | $555,647 +102.2% |
| 2007 | -- | $274,758 +713.3% |
| 2006 | -- | $33,783 |
Find assessor info on the county website
Monthly payment
Est. payment
Payment breakdown
Explore the cost of this home by adjusting the details. Changes won't be saved.Climate risks
Neighborhood: 92262
Nearby schools
GreatSchools rating
- 3/10Vista Del Monte Elementary SchoolGrades: K-5Distance: 0.6 mi
- 5/10Raymond Cree Middle SchoolGrades: 6-8Distance: 0.9 mi
- 5/10Palm Springs High SchoolGrades: 9-12Distance: 2.6 mi
- $1,150,0005 bd5 ba3.2k sqft1544 Sienna Ct, Palm Springs, CA 92262Sold

- $1,325,0005 bd5 ba3k sqft1628 Sienna Ct, Palm Springs, CA 92262For Sale
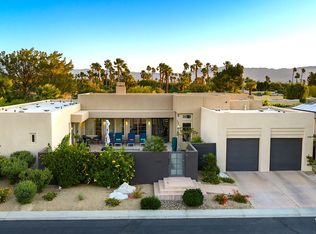
- $1,142,8005 bd4 ba3.2k sqft1541 Sienna Ct, Palm Springs, CA 92262Off Market
- $254,1002 bd1 ba837 sqft1573 S Sunflower Ct, Palm Springs, CA 92262Off Market

- $989,8004 bd4 ba2.9k sqft1583 Sienna Ct, Palm Springs, CA 92262Off Market
- $265,7002 bd1 ba837 sqft1565 S Sunflower Ct, Palm Springs, CA 92262Off Market
- $--903 Square Feet1589 Sunflower Ct S, Palm Springs, CA 92262Off Market
- $1,050,7004 bd4 ba3k sqft1625 Sienna Ct, Palm Springs, CA 92262Off Market
A local agent can set up tours, give advice and negotiate with sellers.
Similar homes
- $1,325,0005 bd5 ba3k sqft1628 Sienna Ct, Palm Springs, CA 92262For SaleMLS ID #26833661PS, Scott McBeth DRE # 02050531, Bennion Deville Homes. CLAW
- $899,9004 bd3 ba2.6k sqft2990 N Biskra Rd, Palm Springs, CA 92262For Sale
 MLS ID #219149427DA, Lowell Fulson, Keller Williams Realty. CRMLS
 - $1,375,0004 bd4 ba2.7k sqft1441 Lorena Way, Palm Springs, CA 92262For Sale
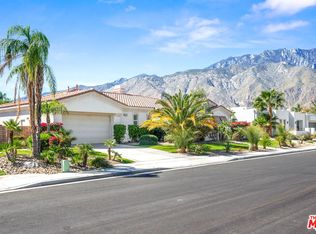 MLS ID #26667107, Pablo Flores DRE # 02079829, Stanfles Realty. CLAW
 - $1,095,0003 bd3 ba1.9k sqft4239 Indigo St, Palm Springs, CA 92262For Sale
 MLS ID #26711041PS, P S Properties DRE # 1726623T, Bennion Deville Homes. CLAW
 - $799,0004 bd3 ba2.1k sqft2222 E Wayne Rd, Palm Springs, CA 92262For SaleMLS ID #26657233PS, Marty Guzman DRE # 02071281, Compass. CLAW
- $1,295,0003 bd3 ba2k sqft1205 Passage St, Palm Springs, CA 92262For SaleMLS ID #26827107PS, Matt Ennis DRE # 02076928, Bennion Deville Homes. CLAW
- $1,285,0003 bd3 ba2.7k sqft1691 Ponderosa Way, Palm Springs, CA 92264For SaleMLS ID #26671179PS, Brady Sandahl DRE # 01416687, Keller Williams Luxury Homes. CLAW
- $750,0003 bd2 ba1.6k sqft490 E Molino Rd, Palm Springs, CA 92262For SaleMLS ID #26834111PS, Sarah & James Pearce & Associates DRE # 02111942, Coldwell Banker Realty. CLAW
- $750,0004 bd3 ba2.5k sqft3931 Mira Arena, Palm Springs, CA 92262For SaleMLS ID #26687423PS, Joshua Smith DRE # 01702021, Desert Lifestyle Properties. CLAW
- $1,119,9004 bd4 ba2.7k sqft1 Lake Tahoe Dr, Rancho Mirage, CA 92270For SaleMLS ID #26686657PS, Gary Williams DRE # 01921894, Bennion Deville Homes. CLAW
- $1,195,0005 bd4 ba3.3k sqft36238 Artisan Way, Cathedral City, CA 92234New ConstructionMLS ID #219148284DA, Gayla Selinger, Redfin Corporation. CRMLS
- $1,035,0003 bd3 ba2.3k sqft118 Via Las Flores, Rancho Mirage, CA 92270For SaleMLS ID #219142247DA, Grace Katz, Coldwell Banker Realty. CRMLS
- $1,150,0003 bd3 ba2.3k sqft131 Vista Monte, Palm Desert, CA 92260For SaleMLS ID #219149220DA, Bill Clawson, Coldwell Banker Realty. CRMLS
- $1,353,0003 bd4 ba3.4k sqft107 Via Bella, Rancho Mirage, CA 92270For SaleMLS ID #219148658DA, Wendy Lapham, HomeSmart. CRMLS
- $1,099,0005 bd4 ba3k sqft74114 Cosmopolitan Ln, Palm Desert, CA 92211For SaleMLS ID #219150064DA, Charles Scicli, Desert Elite Properties, Inc.. CRMLS
- $1,200,0004 bd3 ba3.1k sqft73070 Shadow Mountain Dr, Palm Desert, CA 92260For SaleMLS ID #26802179PS, Brady Sandahl DRE # 01416687, Keller Williams Luxury Homes. CLAW
- $989,0004 bd3 ba3k sqft19 Scarborough Way, Rancho Mirage, CA 92270For SaleMLS ID #219149839DA, Jelmberg Team, KW Coachella Valley. CRMLS
- $1,040,0004 bd4 ba3.1k sqft7 Hillcrest Dr, Palm Desert, CA 92260For SaleMLS ID #219143728PS, Encore Premier Group, Bennion Deville Homes. CRMLS
- $949,9003 bd4 ba2.4k sqft2 Lake Tahoe Dr, Rancho Mirage, CA 92270For SaleMLS ID #26748495PS, Gary Williams DRE # 01921894, Bennion Deville Homes. CLAW
- $1,390,0003 bd4 ba2.8k sqft311 Loch Lomond Rd, Rancho Mirage, CA 92270For SaleMLS ID #219145535DA, Rachel Wills, Vista Sotheby's International. CRMLS
Local buyer's agents are ready to help
