Experience elevated desert living at 3618 Taylor Drive, a luxurious resort-style residence in the prestigious Miralon community of Palm Springs. Built in 2022 and offering approximately 2,809 square feet, this modern home blends sophisticated design, effortless comfort, and spectacular mountain views in one of Palm Springs' most desirable gated communities. The home features three spacious bedrooms, three-and-a-half baths, and a versatile loft/flex space, creating an ideal layout for full-time living, seasonal enjoyment, or hosting guests in style. An open-concept floor plan, Limestone and Quartz counters, custom tile flooring, custom window coverings, and seamless indoor-outdoor flow create a polished yet relaxed Palm Springs setting. The property can convey turnkey furnished outside of escrow, allowing the next owner to immediately enjoy a beautifully appointed desert retreat. Outdoors, the private pool and spa frame the home's resort ambiance, with covered patio space, a deck, and dramatic views of the surrounding mountains and Miralon's serene olive groves. Owned solar power and a dedicated EV charging outlet add efficiency to the home's luxury appeal, while the private setting offers an inviting place to relax, entertain, and take in the best of the Palm Springs lifestyle. Miralon is known for its modern desert architecture, sustainability-minded design, and exceptional amenity experience, including a clubhouse, resort-style pools, spa, community gardens, walking trails, dog parks, lakes, and the signature olive grove setting. Just minutes from downtown Palm Springs dining, shopping, design, and entertainment, 3618 Taylor Drive offers the rare opportunity to enjoy luxury, views, privacy, and turnkey resort living in one unforgettable home.
For sale
$1,195,000
3618 Taylor Dr, Palm Springs, CA 92262
3beds
2,809sqft
Residential, Single Family Residence
Built in 2022
5,662 Square Feet Lot
$1,160,100 Zestimate®
$425/sqft
$530/mo HOA
What's special
- 62 days
- 215
- 18
Zillow last checked:
Listing updated:
Listed by:
Jon Barrist DRE # 01453815 714-240-9976,
JohnHart Real Estate 818-246-1099
Source: CLAW,MLS#: 26987219PS
Facts & features
Interior
Bedrooms & bathrooms
- Bedrooms: 3
- Bathrooms: 4
- Full bathrooms: 2
- 3/4 bathrooms: 1
- 1/2 bathrooms: 1
Rooms
- Room types: Breakfast Area, Living Room, Walk-In Closet, Loft, Patio Covered, Pantry, Dining Room
Bedroom
- Features: Walk-In Closet(s), Multi-Level Bedroom
- Level: Main
Bathroom
- Features: Shower Stall, Double Vanity(s), Low Flow Shower(s), Low Flow Toilet(s), Powder Room
Kitchen
- Features: Kitchen Island, Stone Counters, Pantry
Heating
- Central
Cooling
- Air Conditioning, Ceiling Fan(s), Central Air
Appliances
- Included: Gas Cooktop, Microwave, Gas Oven, Dishwasher, Range/Oven, Refrigerator, Dryer, Washer, Tankless Water Heater
- Laundry: Inside, Laundry Room, Gas Dryer Hookup
Features
- Cathedral-Vaulted Ceilings, Open Floorplan, Two Story Ceilings, Recessed Lighting, Ceiling Fan(s), Breakfast Counter / Bar, Kitchen Island
- Flooring: Tile, Carpet
- Windows: Blinds, Custom Window Covering, Double Pane Windows
- Has fireplace: No
- Fireplace features: None
Interior area
- Total structure area: 2,809
- Total interior livable area: 2,809 sqft
Video & virtual tour
Property
Parking
- Total spaces: 4
- Parking features: Garage - 2 Car, Air Conditioned Garage, Attached, Storage, Direct Access, Garage Door Opener, Driveway
- Attached garage spaces: 2
- Uncovered spaces: 2
Features
- Levels: Two
- Stories: 2
- Entry location: Main Level
- Patio & porch: Concrete Slab, Slab, Covered
- Exterior features: Balcony
- Has private pool: Yes
- Pool features: In Ground, Association, Private
- Has spa: Yes
- Spa features: In Ground, Association Spa, Private
- Fencing: Wrought Iron
- Has view: Yes
- View description: Desert, Mountain(s), Park/Greenbelt, Panoramic, Pool
- Has water view: Yes
- Frontage type: Desert Front
Lot
- Size: 5,662 Square Feet
- Features: 2-4 Lots, Back Yard, Landscaped, Front Yard
Details
- Additional structures: None
- Parcel number: 669770047
- Special conditions: Standard
Construction
Type & style
- Home type: SingleFamily
- Architectural style: Modern
- Property subtype: Residential, Single Family Residence
Materials
- Foundation: Slab
Condition
- Updated/Remodeled
- Year built: 2022
Details
- Builder name: Woodbridge
Utilities & green energy
- Electric: 220 Volt Location (In Garage)
- Sewer: In Connected and Paid
- Water: District
Community & HOA
Community
- Security: Gated Community, Carbon Monoxide Detector(s), Gated Community with Guard, Smoke Detector(s)
- Subdivision: Management Trust
HOA
- Has HOA: Yes
- Amenities included: Spa/Hot Tub, Pool, Controlled Access, Lake or Pond, Assoc Barbecue, Biking Trails, Clubhouse, Exercise Room, Fire Pit, Fitness Center
- HOA fee: $530 monthly
Location
- Region: Palm Springs
Financial & listing details
- Price per square foot: $425/sqft
- Tax assessed value: $1,222,510
- Date on market: 9/14/2026
- Inclusions: Property can be offered turnkey furnished outside of escrow.
- Exclusions: Some items of personal nature
- Road surface type: Paved
Estimated market value
$1,160,100
$1.10M - $1.22M
$6,976/mo
Price history
| Date | Event | Price |
|---|---|---|
| 9/14/2026 | Listed for sale | $1,195,000+3.7%$425/sqft |
Source:  CLAW #26987219PS Report a problem | ||
| 8/27/2026 | Listing removed | $7,500$3/sqft |
Source: Zillow Rentals Report a problem | ||
| 4/8/2026 | Listed for rent | $7,500+0%$3/sqft |
Source: Zillow Rentals Report a problem | ||
| 3/4/2026 | Listing removed | $7,499$3/sqft |
Source: Zillow Rentals Report a problem | ||
| 1/25/2026 | Price change | $7,499-15.3%$3/sqft |
Source: Zillow Rentals Report a problem | ||
| 8/25/2025 | Listed for rent | $8,850-14.1%$3/sqft |
Source: Zillow Rentals Report a problem | ||
| 1/28/2025 | Listing removed | $10,300$4/sqft |
Source: Zillow Rentals Report a problem | ||
| 12/13/2024 | Price change | $10,300-6.4%$4/sqft |
Source: Zillow Rentals Report a problem | ||
| 10/3/2024 | Listed for rent | $11,000$4/sqft |
Source: Zillow Rentals Report a problem | ||
| 9/13/2024 | Listing removed | $11,000$4/sqft |
Source: Zillow Rentals Report a problem | ||
| 8/27/2024 | Listed for rent | $11,000$4/sqft |
Source: Zillow Rentals Report a problem | ||
| 1/10/2023 | Sold | $1,152,000$410/sqft |
Source: Public Record Report a problem | ||
Public tax history
| Year | Property taxes | Tax assessment |
|---|---|---|
| 2026 | -- | $1,222,510 +2% |
| 2025 | $14,672 -3.2% | $1,198,540 +2% |
| 2024 | $15,155 +62.8% | $1,175,040 +73% |
| 2023 | $9,312 +596.3% | $679,368 +950.1% |
| 2022 | $1,337 +45.4% | $64,697 +2% |
| 2021 | $920 +4.3% | $63,429 +1% |
| 2020 | $882 +1.6% | $62,779 +2% |
| 2019 | $868 +1.7% | $61,549 +2% |
| 2018 | $853 +15% | $60,343 +2% |
| 2017 | $742 | $59,160 +57.1% |
| 2016 | $742 +64.9% | $37,665 +1.5% |
| 2015 | $450 +0.8% | $37,100 +2% |
| 2014 | $446 | $36,374 +0.5% |
| 2013 | -- | $36,210 +24.9% |
| 2012 | -- | $29,000 -6.5% |
| 2011 | -- | $31,000 -37.4% |
| 2010 | -- | $49,500 -50.9% |
| 2009 | -- | $100,872 +2% |
| 2008 | -- | $98,895 +2% |
| 2007 | -- | $96,956 |
Find assessor info on the county website
Monthly payment
Est. payment
Payment breakdown
Explore the cost of this home by adjusting the details. Changes won't be saved.Climate risks
Neighborhood: 92262
Nearby schools
Schools provided by the listing agent
- District: Palm Springs Unified
Source: CLAW. This data may not be complete. We recommend contacting the local school district to confirm school assignments for this home.
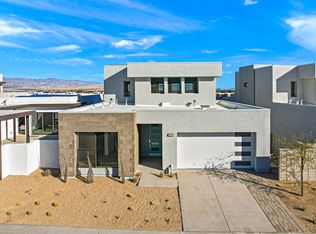
Similar homes
- $1,250,0003 bd3 ba2.1k sqft1155 Lucent Ct, Palm Springs, CA 92262For Sale
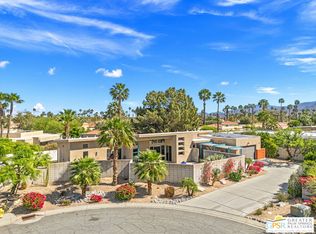 MLS ID #26103688PS, Brady Sandahl DRE # 01416687, Keller Williams Luxury Homes. CLAW
- $1,189,0003 bd2 ba1.4k sqft450 E Laurel Cir, Palm Springs, CA 92262For Sale
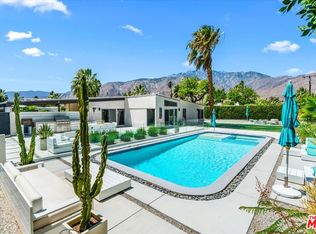 MLS ID #26106525, Julian Heaney DRE # 01890838, Equity Union. CLAW
- $1,150,0003 bd3 ba2.4k sqft1420 Olga Way, Palm Springs, CA 92262For Sale
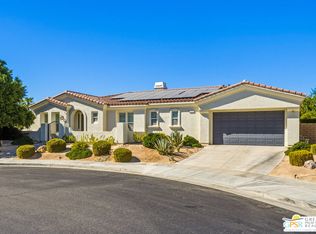 MLS ID #26981993PS, Nelly Beck DRE # 02071197, The Agency. CLAW
- $1,249,0003 bd3 ba2.3k sqft2324 N Girasol Ave, Palm Springs, CA 92262For Sale
 MLS ID #26993615PS, Tim Cutler DRE # 02113054, Equity Union. CLAW
