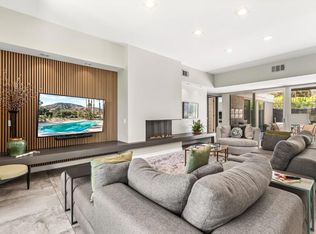
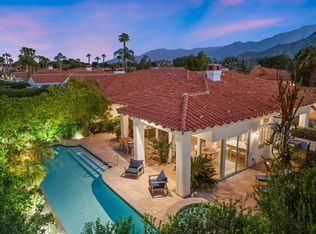
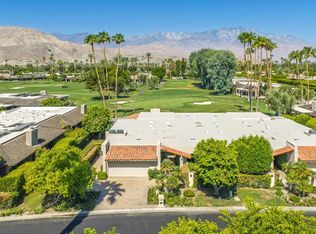
Exceptional outdoor living meets elevated desert design in this showcase 3 bedroom, 3 bath residence in South Palm Desert. Walled and ultra-private, the home is centered around a spectacular south-facing backyard where mountain views stretch east and west and resort-style amenities create an unforgettable setting for entertaining, relaxing, and enjoying the desert year-round. Best of all, no HOA! The backyard truly sets this home apart. A sparkling saltwater pool and spa with Hydrazzo finish anchor the grounds, complemented by an expansive custom covered patio, outdoor fireplace, multiple conversation areas, and a fully equipped outdoor kitchen and bar with built-in BBQ. Mature palms and dramatic mountain backdrops complete this private desert oasis. Inside, soaring vaulted ceilings, an open floor plan, and multiple sets of sliding doors create a light-filled environment with seamless indoor-outdoor flow. Living and dining areas open directly to the backyard, while the beautifully appointed kitchen features stone counters, generous cabinetry, dual sinks, a large detached island with counter seating, and an impressive appliance suite including Sub-Zero, Wolf, and Miele. Three private bedroom suites offer exceptional separation. The Primary Suite features vaulted ceilings, direct access to the backyard, a generous walk-in closet, and a spa-inspired bath with dual vanities, granite counters, clerestory windows, and an oversized tiled shower. Junior Ensuite Two offers its own bath and direct outdoor access, while Junior Ensuite Three captures views of Mt. San Jacinto and enjoys its own bath. dditional highlights include motorized shades on prominent windows and doors, solar panels, updated roof underlayment, inside laundry, and an oversized three-car garage with additional storage. Private, polished, and designed for the way people come to the desert to live. All of this just minutes from El Paseo's celebrated restaurants, boutiques, galleries, and entertainment.
For sale
$1,149,000
47260 Rose Sage Ct, Palm Desert, CA 92260
3beds
2,068sqft
:
Get pre-qualified$7,336/mo
Residential, Single Family Residence
Built in 1989
10,018 Square Feet Lot
$1,101,100 Zestimate®
$556/sqft
$-- HOA
What's special
- 10 days |
- 575 |
- 38 |
Zillow last checked:
Listing updated:
Listed by:
Brady Sandahl DRE # 01416687 760-656-6052,
Keller Williams Luxury Homes 760-322-2286
Source: CLAW,MLS#: 26863007PS
Facts & features
Interior
Bedrooms & bathrooms
- Bedrooms: 3
- Bathrooms: 3
- Full bathrooms: 3
Rooms
- Room types: Center Hall, Living Room, Patio Covered, Patio Open, Dining Area, Formal Entry, Entry, Utility Room, Walk-In Closet
Bedroom
- Features: Walk-In Closet(s)
- Level: Lower,Main
Bathroom
- Features: Tile, Shower Over Tub, Shower Stall, Double Vanity(s)
Kitchen
- Features: Kitchen Island, Gourmet Kitchen, Open to Family Room, Stone Counters
Heating
- Forced Air, Central, Zoned
Cooling
- Air Conditioning, Ceiling Fan(s), Central Air, Zoned
Appliances
- Included: Built-Ins, Gas/Electric Range, Microwave, Range Hood, Indoor Grill, Built-In Gas, Oven, Dishwasher, Dryer, Disposal, Washer, Vented Exhaust Fan, Refrigerator, Range/Oven, Water Line to Refrigerator, Barbeque, Exhaust Fan, Water Heater Unit
- Laundry: Laundry Room, Inside
Features
- Cathedral-Vaulted Ceilings, High Ceilings, Open Floorplan, Ceiling Fan(s), Built-Ins, Dining Area, Kitchen Island
- Flooring: Other, Bamboo
- Doors: Sliding Doors, French Doors
- Windows: Blinds, Skylight(s), Drapes, Mini Blinds, Screens
- Has fireplace: Yes
- Fireplace features: Fire Pit, Patio
Interior area
- Total structure area: 2,068
- Total interior livable area: 2,068 sqft
Property
Parking
- Total spaces: 3
- Parking features: Direct Access, Garage - 3 Car, Driveway, Garage Door Opener, Garage, Garage Is Attached, Attached
- Attached garage spaces: 3
- Has uncovered spaces: Yes
Features
- Levels: One
- Stories: 1
- Entry location: Ground Level - no steps
- Patio & porch: Covered, Patio, Front Porch
- Exterior features: Barbecue
- Has private pool: Yes
- Pool features: Gunite, Heated And Filtered, Salt Water, Tile, Waterfall, Gas Heat, Heated, Filtered, Private
- Has spa: Yes
- Spa features: Gunite, Heated, In Ground, Private, Heated with Gas
- Fencing: Fenced Yard
- Has view: Yes
- View description: Panoramic, Mountain(s), Pool
- Has water view: Yes
Lot
- Size: 10,018 Square Feet
- Features: Curbs, Landscaped, Cul-De-Sac
Details
- Additional structures: None
- Parcel number: 630442047
- Special conditions: Standard
- Other equipment: Cable
Construction
Type & style
- Home type: SingleFamily
- Architectural style: Traditional
- Property subtype: Residential, Single Family Residence
Materials
- Stucco
- Foundation: Slab
- Roof: Tile
Condition
- Updated/Remodeled
- Year built: 1989
Utilities & green energy
- Sewer: In Connected and Paid
- Water: Water District
- Utilities for property: Cable Available, Underground Utilities
Green energy
- Energy generation: Solar
Community & HOA
Community
- Security: Smoke Detector(s), Carbon Monoxide Detector(s), Security System Owned
HOA
- Has HOA: No
Location
- Region: Palm Desert
Financial & listing details
- Price per square foot: $556/sqft
- Tax assessed value: $451,684
- Annual tax amount: $6,417
- Date on market: 7/27/2026
- Inclusions: All attached appliances
- Exclusions: All personal inventory
Estimated market value
$1,101,100
$1.05M - $1.16M
$5,652/mo
Price history
| Date | Event | Price |
|---|---|---|
| 7/27/2026 | Listed for sale | $1,149,000-4.2%$556/sqft |
Source:  CLAW #26863007PS Report a problem CLAW #26863007PS Report a problem | ||
| 7/1/2026 | Listing removed | $1,199,000$580/sqft |
Source:  Engel & Volkers #219146392 Report a problem Engel & Volkers #219146392 Report a problem | ||
| 5/2/2026 | Price change | $1,199,000-3.3%$580/sqft |
Source:  Greater Palm Springs Realtors #219146392 Report a problem Greater Palm Springs Realtors #219146392 Report a problem | ||
| 4/14/2026 | Listed for sale | $1,240,000-0.8%$600/sqft |
Source: Greater Palm Springs Realtors #219146392 Report a problem | ||
| 4/14/2026 | Listing removed | $1,250,000$604/sqft |
Source: Engel & Volkers #219142312 Report a problem | ||
| 3/23/2026 | Price change | $1,250,000-1.1%$604/sqft |
Source: Greater Palm Springs Realtors #219142312 Report a problem | ||
| 3/5/2026 | Price change | $1,264,000-0.1%$611/sqft |
Source: Greater Palm Springs Realtors #219142312 Report a problem | ||
| 2/24/2026 | Price change | $1,265,000-2.7%$612/sqft |
Source: Greater Palm Springs Realtors #219142312 Report a problem | ||
| 1/31/2026 | Listed for sale | $1,299,777+372.6%$629/sqft |
Source:  CDAR/ Desert Area MLS #219142312 Report a problem CDAR/ Desert Area MLS #219142312 Report a problem | ||
| 6/21/2000 | Sold | $275,000+52.8%$133/sqft |
Source: Public Record Report a problem | ||
| 12/17/1996 | Sold | $180,000-5.3%$87/sqft |
Source: Public Record Report a problem | ||
| 12/7/1993 | Sold | $190,000$92/sqft |
Source: Public Record Report a problem | ||
Public tax history
| Year | Property taxes | Tax assessment |
|---|---|---|
| 2025 | $6,417 +2.7% | $451,684 +2% |
| 2024 | $6,250 +2.8% | $442,828 +2% |
| 2023 | $6,082 +3.2% | $434,146 +2% |
| 2022 | $5,892 +2.3% | $425,635 +2% |
| 2021 | $5,758 +1.8% | $417,290 +1% |
| 2020 | $5,657 +1.9% | $413,012 +2% |
| 2019 | $5,552 +1.9% | $404,914 +2% |
| 2018 | $5,450 +2.1% | $396,975 +2% |
| 2017 | $5,339 | $389,192 +2% |
| 2016 | $5,339 +2.1% | $381,561 +1.5% |
| 2015 | $5,228 +4.2% | $375,832 +2% |
| 2014 | $5,019 | $368,472 +5% |
| 2013 | -- | $351,000 +6% |
| 2012 | -- | $331,000 -2.4% |
| 2011 | -- | $339,000 -3.1% |
| 2010 | -- | $349,933 +6.6% |
| 2009 | -- | $328,213 +2% |
| 2008 | -- | $321,778 +2% |
| 2007 | -- | $315,469 +2% |
| 2006 | -- | $309,285 +2% |
| 2005 | -- | $303,222 +3.9% |
| 2003 | -- | $291,831 +2% |
| 2002 | -- | $286,110 +2% |
| 2001 | $3,408 +35.6% | $280,500 +39.3% |
| 2000 | $2,514 | $201,338 |
Find assessor info on the county website
Monthly payment
Est. payment
Payment breakdown
Explore the cost of this home by adjusting the details. Changes won't be saved.Climate risks
Neighborhood: 92260
Nearby schools
GreatSchools rating
- 7/10Abraham Lincoln Elementary SchoolGrades: K-5Distance: 2.2 mi
- 4/10La Quinta Middle SchoolGrades: 6-8Distance: 5.7 mi
- 9/10Palm Desert High SchoolGrades: 9-12Distance: 2.5 mi
- $1,245,3003 bd3 ba2.9k sqft47290 Rose Sage Ct, Palm Desert, CA 92260Off Market
- $931,5003 bd2 ba2.5k sqft47265 Sand Sage Ct, Palm Desert, CA 92260Off Market
- $1,237,9004 bd4 ba2.8k sqft47230 Rose Sage Ct, Palm Desert, CA 92260Off Market

- $989,7003 bd3 ba1.8k sqft47295 Sand Sage Ct, Palm Desert, CA 92260Off Market

- $852,8003 bd3 ba1.9k sqft47235 Sand Sage Ct, Palm Desert, CA 92260Off Market
- $1,711,2004 bd4 ba3.4k sqft47295 Rose Sage Ct, Palm Desert, CA 92260Off Market
- $842,2003 bd3 ba1.8k sqft47265 Rose Sage Ct, Palm Desert, CA 92260Off Market
- $910,5004 bd3 ba1.9k sqft47190 Rose Sage Ct, Palm Desert, CA 92260Off Market
A local agent can set up tours, give advice and negotiate with sellers.
Similar homes
- $1,275,0003 bd3 ba2.3k sqft72213 El Paseo #1707, Palm Desert, CA 92260For Sale
 MLS ID #219151151PS, Darren Shay, Coldwell Banker Realty. CRMLS
 - $925,0003 bd4 ba2.3k sqft74744 Yucca Tree Dr, Palm Desert, CA 92260For Sale
 MLS ID #26845005, Rick Tyberg DRE # 02076436, Douglas Elliman. CLAW
 - $1,200,0003 bd3 ba2.4k sqft79800 Sandia, La Quinta, CA 92253For Sale
 MLS ID #219151064PS, James Bianco, Coldwell Banker Realty. CRMLS
 - $1,175,0003 bd3 ba3k sqft115 Columbia Dr, Rancho Mirage, CA 92270For Sale
 MLS ID #219151094PS, Encore Premier Group, Bennion Deville Homes. CRMLS
 - $749,0003 bd2 ba2.1k sqft137 Courtside Dr, Palm Desert, CA 92260For SaleMLS ID #219150477DA, Karen Webster, Coldwell Banker Realty. CRMLS
- $1,120,0003 bd4 ba2.4k sqft944 Mesa Grande Dr, Palm Desert, CA 92211For SaleMLS ID #219140833DA, DW & Associates, Equity Union. CRMLS
- $1,295,0003 bd3 ba2.2k sqft33 Mirage Cove Dr, Rancho Mirage, CA 92270For SaleMLS ID #26856743PS, Gale Stuart DRE # 01988115, Equity Union. CLAW
- $799,0003 bd3 ba2.1k sqft41321 Jamaica Sands Dr, Bermuda Dunes, CA 92203For SaleMLS ID #26865901, Julian Heaney DRE # 01890838, Equity Union. CLAW
- $719,9993 bd3 ba2.2k sqft3246 Via Giorna, Palm Desert, CA 92260For SaleMLS ID #26866659PS, Sarah & James Pearce & Associates DRE # 02111942, Coldwell Banker Realty. CLAW
- $1,495,0003 bd3 ba2.8k sqft9 Silver Cir, Rancho Mirage, CA 92270For SaleMLS ID #26863005PS, Brady Sandahl DRE # 01416687, Keller Williams Luxury Homes. CLAW
- $819,0003 bd3 ba2.4k sqft14 Belmonte Dr, Palm Desert, CA 92211For SaleMLS ID #26673151, Sarah Conner DRE # 02272182, The Agency. CLAW
- $1,275,0003 bd4 ba2.4k sqft428 Tomahawk Dr, Palm Desert, CA 92211For SaleMLS ID #219144627DA, DW & Associates, Equity Union. CRMLS
- $1,175,0004 bd3 ba2.2k sqft796 E Racquet Club Rd, Palm Springs, CA 92262For SaleMLS ID #26862931PS, Brian Beard DRE # 01494669, KW Coachella Valley. CLAW
- $589,9993 bd2 ba1.5k sqft44439 Sorrento Ct, Palm Desert, CA 92260For SaleMLS ID #26855001, Ryan Hammond DRE # 02097560, Real Brokerage Technologies. CLAW
- $985,0002 bd3 ba2.8k sqft44824 Doral Dr, Indian Wells, CA 92210For SaleMLS ID #219148576DA, Barbara Grant, Equity Union. CRMLS
- $1,395,0004 bd4 ba2.5k sqft2295 E Park Dr, Palm Springs, CA 92262For SaleMLS ID #26864865PS, Brady Sandahl DRE # 01416687, Keller Williams Luxury Homes. CLAW
- $999,0003 bd3 ba2.4k sqft70895 Ironwood Dr, Rancho Mirage, CA 92270For SaleMLS ID #26850791, Arash Pashaei DRE # 02024961, Keller Williams Beverly Hills. CLAW
- $933,0003 bd2 ba2.1k sqft80300 Green Hills Dr, Indio, CA 92201For SaleMLS ID #219150848DA, Chris Casas, Keller Williams Realty. CRMLS
- $1,199,9854 bd5 ba2.1k sqft2800 E San Juan Rd, Palm Springs, CA 92262For SaleMLS ID #26850521PS, David Banks DRE # 00851491, Bennion Deville Homes. CLAW
- $899,0004 bd3 ba2.3k sqft78743 Avenida Tujunga, La Quinta, CA 92253For SaleMLS ID #26857743PS, Brady Sandahl DRE # 01416687, Keller Williams Luxury Homes. CLAW
Local buyer's agents are ready to help
