Commanding sweeping fairway and mountain views, this highly desirable Bougainvillea 1 residence overlooks the 18th hole of the Grove Course and the Indian Ridge driving range, offering an exceptional setting within Indian Ridge Country Club. Positioned on an expansive 8,712 sq. ft. pie-shaped lot, the property presents a rare opportunity to create the ultimate private desert retreat, with potential space for a pool, spa, and/or detached casita. Designed to embrace the surrounding views, the home features a bright and open great-room layout where the living room, dining area, and kitchen seamlessly flow to the outdoor patio creating effortless indoor-outdoor desert living and entertaining. The residence has been beautifully maintained and thoughtfully upgraded, showcasing tile flooring throughout, plantation shutters, custom interior wall finishes, and newer HVAC systems. The inviting living room is anchored by a custom fireplace mantle and built-in entertainment center, while the kitchen offers upgraded wood cabinetry and quality appliances for both everyday living and entertaining. The primary suite is a peaceful retreat with private patio access and picturesque fairway views, complemented by an ensuite bath featuring updated sinks and fixtures. Two additional guest suites each include their own bathrooms, with one currently configured as a comfortable home office. Additionally solar lease was installed in 2024 creating an optimum in energy savings. Club Membership is available to the buyer with no wait. Golf membership available per waitlist.
For sale
Listed by: Equity Union • DW & Associates
$1,275,000
428 Tomahawk Dr, Palm Desert, CA 92211
3beds
2,430sqft
:
Get pre-qualified$8,839/mo
Single Family Residence
Built in 1997
8,712 Square Feet Lot
$1,219,900 Zestimate®
$525/sqft
$619/mo HOA
What's special
Tile flooring throughoutCustom interior wall finishesNewer hvac systemsPlantation shutters
- 136 days |
- 123 |
- 4 |
Zillow last checked:
Listing updated:
Listed by:
DW & Associates DRE #01991637 760-776-7070,
Equity Union
Source: CRMLS,MLS#: 219144627DA Originating MLS: California Desert AOR & Palm Springs AOR
Originating MLS: California Desert AOR & Palm Springs AORFacts & features
Interior
Bedrooms & bathrooms
- Bedrooms: 3
- Bathrooms: 4
- Full bathrooms: 3
- 1/2 bathrooms: 1
Rooms
- Room types: Entry/Foyer, Great Room, Living Room, Other
Bathroom
- Features: Bathtub, Linen Closet, Separate Shower, Vanity
Kitchen
- Features: Granite Counters
Other
- Features: Walk-In Closet(s)
Heating
- Fireplace(s), Natural Gas
Cooling
- Central Air
Appliances
- Included: Dishwasher, Electric Oven, Gas Cooktop, Disposal, Gas Water Heater, Microwave, Refrigerator, Vented Exhaust Fan
- Laundry: Laundry Room
Features
- Breakfast Bar, Built-in Features, High Ceilings, Open Floorplan, Partially Furnished, Walk-In Closet(s)
- Flooring: Tile
- Doors: Sliding Doors
- Windows: Blinds, Shutters
- Has fireplace: Yes
- Fireplace features: Gas, Living Room
Interior area
- Total interior livable area: 2,430 sqft
Property
Parking
- Total spaces: 2
- Parking features: Direct Access, Driveway, Garage, Golf Cart Garage, Garage Door Opener
- Attached garage spaces: 2
Features
- Levels: One
- Stories: 1
- Has view: Yes
- View description: Golf Course, Mountain(s)
Lot
- Size: 8,712 Square Feet
- Features: Landscaped, On Golf Course, Planned Unit Development, Sprinkler System
Details
- Parcel number: 632580019
- Special conditions: Standard
Construction
Type & style
- Home type: SingleFamily
- Property subtype: Single Family Residence
Materials
- Foundation: Slab
Condition
- New construction: No
- Year built: 1997
Details
- Builder model: Bougainvillea 1
Utilities & green energy
- Utilities for property: Cable Available
Community & HOA
Community
- Features: Golf, Gated
- Security: Gated Community, 24 Hour Security
- Subdivision: Indian Ridge
HOA
- Has HOA: Yes
- Amenities included: Controlled Access, Management, Pet Restrictions, Trash, Cable TV
- HOA fee: $619 monthly
Location
- Region: Palm Desert
Financial & listing details
- Price per square foot: $525/sqft
- Tax assessed value: $574,803
- Annual tax amount: $7,443
- Date on market: 3/11/2026
- Listing terms: Cash,Cash to New Loan,Conventional
Estimated market value
$1,219,900
$1.16M - $1.28M
$4,680/mo
Price history
| Date | Event | Price |
|---|---|---|
| 3/11/2026 | Listed for sale | $1,275,000-10.5%$525/sqft |
Source:  Greater Palm Springs Realtors #219144627 Report a problem Greater Palm Springs Realtors #219144627 Report a problem | ||
| 2/2/2026 | Listing removed | $1,425,000$586/sqft |
Source:  CDAR/ Desert Area MLS #219132146 Report a problem CDAR/ Desert Area MLS #219132146 Report a problem | ||
| 7/1/2025 | Listed for sale | $1,425,000$586/sqft |
Source: CDAR/ Desert Area MLS #219132146 Report a problem | ||
| 7/1/2025 | Listing removed | $1,425,000$586/sqft |
Source: CDAR/ Desert Area MLS #219120646 Report a problem | ||
| 11/27/2024 | Listed for sale | $1,425,000+290.4%$586/sqft |
Source: CDAR/ Desert Area MLS #219120646 Report a problem | ||
| 4/30/1998 | Sold | $365,000$150/sqft |
Source: Public Record Report a problem | ||
Public tax history
| Year | Property taxes | Tax assessment |
|---|---|---|
| 2025 | $7,443 +2.3% | $574,803 +2% |
| 2024 | $7,274 +2.3% | $563,533 +2% |
| 2023 | $7,109 +2.3% | $552,484 +2% |
| 2022 | $6,949 +2.3% | $541,651 +2% |
| 2021 | $6,796 +1.9% | $531,031 +1% |
| 2020 | $6,672 +1.9% | $525,587 +2% |
| 2019 | $6,548 +1.9% | $515,282 +2% |
| 2018 | $6,426 +1.7% | $505,179 +2% |
| 2017 | $6,316 | $495,274 +2% |
| 2016 | $6,316 -13.7% | $485,564 +1.5% |
| 2015 | $7,318 +1.4% | $478,273 +2% |
| 2014 | $7,215 | $468,906 +0.5% |
| 2013 | -- | $466,789 +2% |
| 2012 | -- | $457,637 +2% |
| 2011 | -- | $448,665 +0.8% |
| 2010 | -- | $445,314 -0.2% |
| 2009 | -- | $446,374 +2% |
| 2008 | -- | $437,622 +2% |
| 2007 | -- | $429,042 +2% |
| 2006 | -- | $420,631 +2% |
| 2005 | -- | $412,384 +3.9% |
| 2003 | -- | $396,892 +2% |
| 2002 | -- | $389,111 +2% |
| 2001 | $6,427 -6.5% | $381,482 +2% |
| 2000 | $6,872 | $374,003 |
Find assessor info on the county website
Monthly payment
Est. payment
Payment breakdown
Explore the cost of this home by adjusting the details. Changes won't be saved.Climate risks
Neighborhood: 92211
Nearby schools
GreatSchools rating
- 5/10Ronald Reagan Elementary SchoolGrades: K-5Distance: 1.3 mi
- 2/10Colonel Mitchell Paige Middle SchoolGrades: 6-8Distance: 2 mi
- 9/10Palm Desert High SchoolGrades: 9-12Distance: 1.7 mi
- $1,578,7003 bd4 ba2.7k sqft420 Tomahawk Dr, Palm Desert, CA 92211Off Market

- $1,254,0003 bd4 ba2.4k sqft436 Tomahawk Dr, Palm Desert, CA 92211Off Market
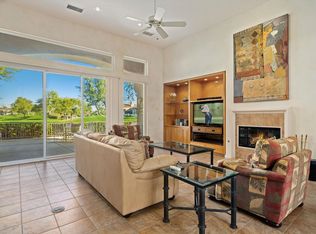
- $1,238,6003 bd3 ba2.4k sqft408 Tomahawk Dr, Palm Desert, CA 92211Off Market
- $1,367,7003 bd4 ba2.7k sqft444 Tomahawk Dr, Palm Desert, CA 92211Off Market
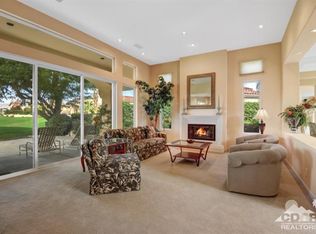
- $1,914,4004 bd5 ba3.8k sqft435 Tomahawk Dr, Palm Desert, CA 92211Off Market
- $2,258,2004 bd4 ba3.8k sqft427 Tomahawk Dr, Palm Desert, CA 92211Off Market
- $1,949,6004 bd4 ba3.8k sqft443 Tomahawk Dr, Palm Desert, CA 92211Off Market
- $1,787,0004 bd4 ba3.9k sqft419 Tomahawk Dr, Palm Desert, CA 92211Off Market
A local agent can set up tours, give advice and negotiate with sellers.
Similar homes
- $1,450,0003 bd4 ba2.7k sqft370 Gold Canyon Dr, Palm Desert, CA 92211For Sale
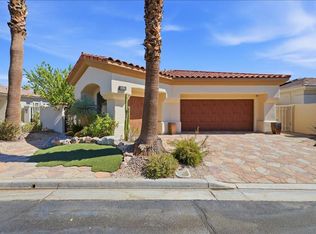 MLS ID #219149480DA, Meg Maryatt, Bennion Deville Homes. CRMLS
 - $1,250,0003 bd4 ba2.4k sqft727 Arrowhead Dr, Palm Desert, CA 92211For Sale
 MLS ID #219145559DA, DW & Associates, Equity Union. CRMLS
 - $1,450,0003 bd4 ba2.7k sqft371 Tomahawk Dr, Palm Desert, CA 92211For Sale
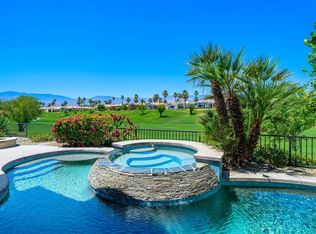 MLS ID #219148396DA, Jennifer Drummond, The Agency. CRMLS
 - $1,200,0005 bd4 ba2.9k sqft81 Appian Way, Palm Desert, CA 92211For Sale
 MLS ID #219149838DA, Eric Kamino, Coldwell Banker Realty. CRMLS
 - $1,120,0003 bd4 ba2.4k sqft944 Mesa Grande Dr, Palm Desert, CA 92211For SaleMLS ID #219140833DA, DW & Associates, Equity Union. CRMLS
- $1,398,0003 bd4 ba2.7k sqft263 Desert Holly Dr, Palm Desert, CA 92211For SaleMLS ID #219148587DA, The Hamilton Real Estate Group, Coldwell Banker Realty. CRMLS
- $1,250,0003 bd4 ba2.3k sqft266 Eagle Dance Cir, Palm Desert, CA 92211For SaleMLS ID #219149602DA, Angela Maciel-Gibbons, BPO Homes. CRMLS
- $1,599,0003 bd4 ba2.7k sqft570 Mesa Grande Dr, Palm Desert, CA 92211For SaleMLS ID #219149776DA, DW & Associates, Equity Union. CRMLS
- $1,725,0004 bd5 ba3.2k sqft867 Arrowhead Dr, Palm Desert, CA 92211For SaleMLS ID #219147263DA, DW & Associates, Equity Union. CRMLS
- $1,295,0003 bd3 ba3.1k sqft75295 Saint Andrews Ct, Indian Wells, CA 92210For SaleMLS ID #219144009DA, Barbara Grant, Equity Union. CRMLS
- $775,0003 bd3 ba2.3k sqft76835 Bishop Pl, Palm Desert, CA 92211For SaleMLS ID #219147435DA, Sheri Dettman and Assoc..., Equity Union. CRMLS
- $1,199,0003 bd4 ba2.9k sqft80099 Via Tesoro, La Quinta, CA 92253For SaleMLS ID #219150363DA, Jon Caruana, Compass. CRMLS
- $849,0004 bd4 ba2.5k sqft367 Cypress Point Dr, Palm Desert, CA 92211For SaleMLS ID #219148853DA, Francesca Vacatello, Showcase Homes, Inc.. CRMLS
- $870,0004 bd4 ba3.1k sqft103 Batista Ct, Palm Desert, CA 92211For SaleMLS ID #219146690DA, Sue Driscoll, Equity Union. CRMLS
- $875,0004 bd4 ba2.6k sqft106 Batista Ct, Palm Desert, CA 92211For SaleMLS ID #219139561DA, Signe Beck, Keller Williams Luxury Homes. CRMLS
- $--4 bd3 ba2k sqft49275 Via Bolero, La Quinta, CA 92253AuctionAuction.com 2
- $1,399,0004 bd4 ba2.9k sqft76101 Zuni Rd, Indian Wells, CA 92210For SaleMLS ID #219149002DA, Brandi Pratt, Seven Gables Real Estate. CRMLS
- $875,0004 bd3 ba2.8k sqft123 Brenna Ln, Palm Desert, CA 92211For SaleMLS ID #219137980DA, Payal Patel, Coldwell Banker Realty. CRMLS
- $919,0003 bd4 ba2.1k sqft416 Desert Holly Dr, Palm Desert, CA 92211For SaleMLS ID #219136684DA, Barbara Merrill, Bennion Deville Homes. CRMLS
- $899,0004 bd4 ba2.5k sqft370 Cypress Point Dr, Palm Desert, CA 92211For SaleMLS ID #219139050DA, Jelmberg Team, KW Coachella Valley. CRMLS
Local buyer's agents are ready to help
