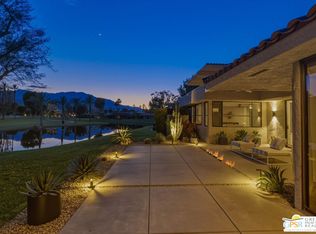
Discover your desert oasis at Cotino, the first Storyliving by Disney community located in Rancho Mirage. Nestled in the serene Longtable Park section of the community, this exquisite 2-bedroom, 2.5-bathroom home (Atelier) by Shea Homes is thoughtfully designed for those 55+ who seek a harmonious blend of luxury and tranquility. Encompassing approximately 2,262 square feet, this residence invites you to experience resort-style living. The striking Agrarian exterior by Shea Homes sets the tone for character, while the open floor plan celebrates the seamless indoor-outdoor lifestyle that defines the Palm Springs area lifestyle. The gourmet kitchen, outfitted with high-end appliances, an elegant backsplash, and an oversized island, creates the perfect setting for entertaining and connection. The refined primary suite offers a sanctuary with a well-appointed bath and direct access to the outdoors. The secondary bedroom, complete with an attached bath, along with a versatile flex space, provides flexible living options tailored to your needs. Discover your desert oasis at Cotino, the first Storyliving by Disney community. Experience shorelines, palm-lined parks and a vibrant promenade around Cotino Bay, the heart and soul of the community. Cotino invites you to live a beach-inspired life with touch of Disney magic -- and begin your best chapter yet.
New construction
Price cut: $120K (8/3)
$1,549,990
4 Heliotrope Ave Lot 299, Rancho Mirage, CA 92270
2beds
2,262sqft
Residential, Single Family Residence
Built in 2025
6,250 Square Feet Lot
$1,515,000 Zestimate®
$685/sqft
$640/mo HOA
What's special
- 108 days
- 96
- 7
Zillow last checked:
Listing updated:
Listed by:
Panayot Tomov DRE # 01915444 760-459-6700,
Storyliving By Disney Realty 760-459-6700
Source: CLAW,MLS#: 26841819PS
Facts & features
Interior
Bedrooms & bathrooms
- Bedrooms: 2
- Bathrooms: 3
- Full bathrooms: 2
- 1/2 bathrooms: 1
Rooms
- Room types: Den
Heating
- Central
Cooling
- Air Conditioning, Central Air
Appliances
- Included: Dryer, Range/Oven, Refrigerator, Washer, Microwave
- Laundry: Laundry Area
Features
- Flooring: Tile, Carpet
- Has fireplace: Yes
- Fireplace features: Living Room
Interior area
- Total structure area: 2,262
- Total interior livable area: 2,262 sqft
Property
Parking
- Total spaces: 2
- Parking features: Garage - 2 Car
- Garage spaces: 2
Features
- Levels: One
- Stories: 1
- Entry location: Main Level
- Pool features: None
- Spa features: None
- Has view: Yes
- View description: Mountain(s)
Lot
- Size: 6,250 Square Feet
Details
- Additional structures: None
- Parcel number: 685431022
- Special conditions: Standard
Construction
Type & style
- Home type: SingleFamily
- Architectural style: Contemporary
- Property subtype: Residential, Single Family Residence
Materials
- Roof: Flat
Condition
- New Construction
- New construction: Yes
- Year built: 2025
Utilities & green energy
Green energy
- Energy generation: Solar
Community & HOA
Community
- Security: Gated Community with Guard, Gated
HOA
- Has HOA: Yes
- Amenities included: Gated Community Guard, Gated
- HOA fee: $640 monthly
Location
- Region: Rancho Mirage
Financial & listing details
- Price per square foot: $685/sqft
- Date on market: 6/2/2026
Estimated market value
$1,515,000
$1.44M - $1.59M
$4,968/mo
Price history
| Date | Event | Price |
|---|---|---|
| 8/3/2026 | Price change | $1,549,990-7.2%$685/sqft |
Source:  CLAW #26841819PS Report a problem CLAW #26841819PS Report a problem | ||
| 6/2/2026 | Listed for sale | $1,669,990$738/sqft |
Source: CLAW #26841819PS Report a problem | ||
| 6/1/2026 | Listing removed | $1,669,990$738/sqft |
Source: CLAW #26632075PS Report a problem | ||
| 2/25/2026 | Price change | $1,669,990-9.7%$738/sqft |
Source: CLAW #26632075PS Report a problem | ||
| 1/7/2026 | Listed for sale | $1,849,990$818/sqft |
Source: CLAW #26632075PS Report a problem | ||
| 1/1/2026 | Listing removed | $1,849,990$818/sqft |
Source: CLAW #25600841PS Report a problem | ||
| 10/3/2025 | Listed for sale | $1,849,990$818/sqft |
Source: CLAW #25600841PS Report a problem | ||
Public tax history
Tax history is unavailable.
Monthly payment
Est. payment
Payment breakdown
Explore the cost of this home by adjusting the details. Changes won't be saved.Climate risks
Neighborhood: 92270
- $1,513,2002 bd2 ba2.2k sqft4 Heliotrope Ave, Rancho Mirage, CA 92270Off Market
- $2,129,0002 bd2 ba2.2k sqft2 Heliotrope Ave, Rancho Mirage, CA 92270Sold
- $1,549,9902 bd3 ba2.2k sqft10 Heliotrope Ave LOT 302, Rancho Mirage, CA 92270New Construction

- $1,509,0002 bd2 ba2.2k sqft10 Heliotrope Ave, Rancho Mirage, CA 92270Off Market
Similar homes
- $1,549,9902 bd3 ba2.2k sqft10 Heliotrope Ave Lot 302, Rancho Mirage, CA 92270New ConstructionMLS ID #26842035PS, Panayot Tomov DRE # 01915444, Storyliving By Disney Realty. CLAW
- $1,559,9902 bd3 ba2k sqft5 Violet View Way Lot 308, Rancho Mirage, CA 92270New Construction
 MLS ID #26841773PS, Panayot Tomov DRE # 01915444, Storyliving By Disney Realty. CLAW
 - $1,575,0003 bd3 ba2.7k sqft7 Wesleyan Ct, Rancho Mirage, CA 92270For Sale
 MLS ID #26875169PS, TTK Represents DRE # 01327863, Compass. CLAW
 - $1,399,0003 bd3 ba2.7k sqft36725 Bluebird Ave, Rancho Mirage, CA 92270For Sale
 MLS ID #26870881PS, Robert Cipolloni DRE # 01458843, Dwelling. CLAW
Local buyer's agents are ready to help
