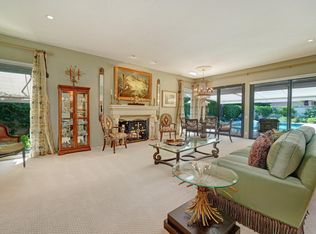
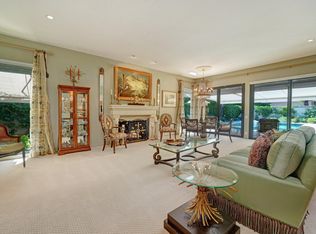
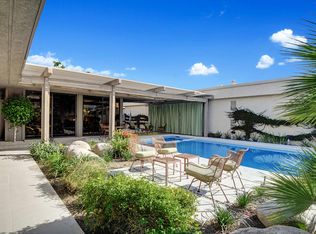
MOTIVATED SELLER! Final Price Reduction.Don't miss the opportunity to own in one of the most coveted communities! Perfectly positioned within the prestigious Springs, this home offers the ideal combination of privacy and access to world-class amenities. Recently redone, the community boasts a best golf course -- ideal for beginners & seasoned players alike. With $16M in upgrades, it's the biggest level of investment lately for golfers & it comes complete with breathtaking views and a new clubhouse.Enjoy a range of top-tier amenities, including bocce ball, pickleball, multiple pools, a gym, sauna, fine dining & more; live like a resort. This expansive St. Andrews floor plan, larger than most versions of the plan due to the atrium being removed for the times, is ready for immediate move-in; Fully furnished with everything from dishes to bedding -- just bring your personal touch!Nestled in a west facing corner of Rancho Mirage, this 3-bedroom, 3-bathroom home offers stunning mountain views and a peaceful desert feel. High ceilings, lush ficus trees & gorgeous sunsets set the tone, while the spacious layout, with NEW tile floors, a breezy open concept & a newly installed $30,000 HVAC system, ensures you live in comfort.You can't get any closer to Eisenhower Hospital, & with quick access to the main thoroughfares of Country Club & Bob Hope, this home remains incredibly quiet and private -- an oasis within Rancho Mirage's heartbeat.The kitchen has been updated with Carrara marble countertops, custom plantation shutters & brand-new cabinetry, offering timeless elegance & ample storage. The art-deco-inspired design invites your personal flair, while the built-in wet bar and expansive living area create the perfect environment for both quiet evenings & entertaining guests -- all while taking in those breathtaking mountain vistas.Step outside to a backyard oasis, w/a well-maintained pool, a large side yard, and a freshly updated plaster pool for easy relaxation. Mature citrus trees add privacy, charm, and functionality to this idyllic space -- a perfect place to unwind while enjoying spectacular sunsets every night.Just mins from Disney's Cotino, The River & world-class shopping & dining on El Paseo, this home blends luxury with convenience.It's not just a home; it's a lifestyle. Pride of ownership shines throughout. Assessments already paid & home is ready for its new owner. See it today! Interested Buyers to verify all details
Sold for $700,000
Zillow last checked:
Listing updated:
Bought with:
Christopher Weakley, DRE #02302591
Equity Union
Source: CRMLS,MLS#: 219126590DA Originating MLS: California Desert AOR & Palm Springs AOR
Originating MLS: California Desert AOR & Palm Springs AORPrice history
| Date | Event | Price |
|---|---|---|
| 12/8/2025 | Sold | $700,000-6.7%$222/sqft |
Source:  CRMLS #219126590DA Report a problem CRMLS #219126590DA Report a problem | ||
| 11/23/2025 | Contingent | $749,999$237/sqft |
Source:  Greater Palm Springs Realtors #219126590 Report a problem Greater Palm Springs Realtors #219126590 Report a problem | ||
| 9/4/2025 | Price change | $749,999-6.3%$237/sqft |
Source: Greater Palm Springs Realtors #219126590 Report a problem | ||
| 6/20/2025 | Price change | $800,000-5.9%$253/sqft |
Source: Greater Palm Springs Realtors #219126590 Report a problem | ||
| 5/22/2025 | Price change | $850,000-14.8%$269/sqft |
Source: Greater Palm Springs Realtors #219126590 Report a problem | ||
| 3/14/2025 | Price change | $998,000-23.2%$316/sqft |
Source: Greater Palm Springs Realtors #219123085 Report a problem | ||
| 2/1/2025 | Listed for sale | $1,300,000+307.5%$411/sqft |
Source:  CDAR/ Desert Area MLS #219123085 Report a problem CDAR/ Desert Area MLS #219123085 Report a problem | ||
| 3/11/2011 | Sold | $319,000$101/sqft |
Source: CDAR/ Desert Area MLS #21413141 Report a problem | ||
Nearby homes
Get a cash offer in 3 minutes
Find out how much your home could sell for in as little as 3 minutes with a no-obligation cash offer.
Estimated market value
$699,100
