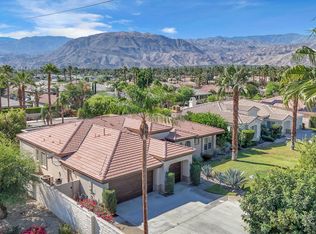
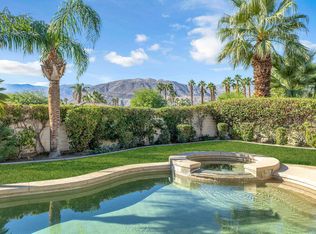
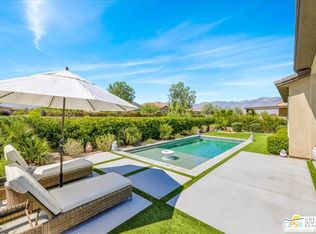
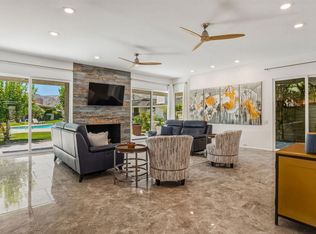
Welcome to one of the finest residences in the sought-after Rancho Mirage gated community of La Terraza. Being offered at a price below its appraised value. Originally selected as the development's sales model home because of its exceptional lot and breathtaking mountain views, this completely remodeled residence offers an extraordinary blend of luxury, style and effortless indoor-outdoor living.Set on an oversized lot, the home showcases spectacular mountain vistas and an exceptional desert setting. The open-concept floor plan features soaring ceilings, an inviting fireplace, and expansive open plan living and dining areas designed for both relaxed living and sophisticated entertaining.The stunning chef's kitchen is beautifully appointed with top-of-the-line Sub-Zero appliances, elegant porcelain countertops and exceptional finishes.The residence offers four bedrooms, including a private attached casita, providing an ideal retreat for guests. Outdoors, the resort-style setting features a sparkling saltwater pool and spa, a private putting green, and a fabulous built-in outdoor kitchen and BBQ--perfect for enjoying the quintessential Desert lifestyle.The prime location is within walking distance to some of the area's favorite restaurants and grocery stores. Completely remodeled and being offered furnished, this exceptional gem is truly one of the most desirable homes in La Terraza. It has everything you could wish for, a premier view lot, sophisticated finishes and outstanding indoor and outdoor amenities.Do not miss this rare opportunity to own a very special Rancho Mirage home.
For sale
Listed by: Compass • Susan Canavan • 760-808-1372
Price cut: $80K (9/4)
$1,299,000
33 Calle La Reina, Rancho Mirage, CA 92270
4beds
2,363sqft
Single Family Residence
Built in 2002
10,019 Square Feet Lot
$1,253,200 Zestimate®
$550/sqft
$295/mo HOA
What's special
Premier view lotInviting fireplaceExceptional finishesPrivate putting greenCompletely remodeled residenceResort-style settingPrivate attached casita
- 27 days
- 1,151
- 72
Zillow last checked:
Listing updated:
Listed by:
Susan Canavan DRE #00812513 760-808-1372,
Compass,
Paige Canavan DRE #02219136 815-228-8506,
Compass
Source: CRMLS,MLS#: 219151392DA Originating MLS: California Desert AOR & Palm Springs AOR
Originating MLS: California Desert AOR & Palm Springs AORFacts & features
Interior
Bedrooms & bathrooms
- Bedrooms: 4
- Bathrooms: 4
- Full bathrooms: 3
- 1/2 bathrooms: 1
Rooms
- Room types: Bedroom, Family Room, Guest Quarters, Great Room, Living Room, Dining Room
Bedroom
- Features: All Bedrooms Down
Bathroom
- Features: Vanity
Kitchen
- Features: Remodeled, Updated Kitchen
Heating
- Forced Air, Natural Gas
Cooling
- Central Air
Appliances
- Included: Dishwasher, Gas Cooktop, Microwave, Refrigerator, Range Hood
- Laundry: Laundry Room
Features
- Breakfast Bar, Built-in Features, Breakfast Area, Separate/Formal Dining Room, Open Floorplan, All Bedrooms Down
- Flooring: Concrete, Vinyl
- Doors: Double Door Entry
- Has fireplace: Yes
- Fireplace features: Gas Starter, Living Room
Interior area
- Total interior livable area: 2,363 sqft
Property
Parking
- Total spaces: 6
- Parking features: Garage, Garage Door Opener
- Attached garage spaces: 3
Features
- Levels: One
- Stories: 1
- Exterior features: Barbecue
- Has private pool: Yes
- Pool features: Gunite, Electric Heat, In Ground, Private
- Spa features: Gunite, Heated, In Ground
- Fencing: Block
- Has view: Yes
- View description: Desert, Hills, Mountain(s), Panoramic, Pool
Lot
- Size: 10,019 Square Feet
- Features: Back Yard, Front Yard, Lawn, Landscaped, Planned Unit Development, Sprinkler System
Details
- Additional structures: Guest House
- Parcel number: 682220038
- Zoning: R-1
- Special conditions: Standard
Construction
Type & style
- Home type: SingleFamily
- Architectural style: Mediterranean
- Property subtype: Single Family Residence
Materials
- Foundation: Slab
Condition
- Updated/Remodeled
- New construction: No
- Year built: 2002
Utilities & green energy
- Electric: 220 Volts in Laundry
Community & HOA
Community
- Features: Gated
- Security: Gated Community
- Subdivision: La Terraza Vintage Estates
HOA
- Has HOA: Yes
- Amenities included: Controlled Access, Management, Pet Restrictions, Cable TV
- HOA fee: $295 monthly
Location
- Region: Rancho Mirage
Financial & listing details
- Price per square foot: $550/sqft
- Tax assessed value: $858,328
- Date on market: 8/14/2026
- Listing terms: Cash,Cash to New Loan,Conventional
- Inclusions: Furnished per inventory.
- Exclusions: Personal Art and Items.
Estimated market value
$1,253,200
$1.19M - $1.32M
$5,288/mo
Price history
| Date | Event | Price |
|---|---|---|
| 9/4/2026 | Price change | $1,299,000-5.8%$550/sqft |
Source:  Greater Palm Springs Realtors #219151392 Report a problem Greater Palm Springs Realtors #219151392 Report a problem | ||
| 8/14/2026 | Price change | $1,379,000+2.1%$584/sqft |
Source: Greater Palm Springs Realtors #219151392 Report a problem | ||
| 5/12/2026 | Listing removed | $9,995$4/sqft |
Source: Zillow Rentals Report a problem | ||
| 4/6/2026 | Price change | $9,995+25%$4/sqft |
Source: Zillow Rentals Report a problem | ||
| 3/22/2026 | Listed for rent | $7,995+60.1%$3/sqft |
Source: Zillow Rentals Report a problem | ||
| 6/27/2025 | Listing removed | $4,995$2/sqft |
Source: Zillow Rentals Report a problem | ||
| 6/21/2025 | Listed for rent | $4,995$2/sqft |
Source: Zillow Rentals Report a problem | ||
| 6/4/2025 | Price change | $1,350,000+8%$571/sqft |
Source: Greater Palm Springs Realtors #219131045 Report a problem | ||
| 6/4/2025 | Listing removed | $4,995$2/sqft |
Source: Zillow Rentals Report a problem | ||
| 5/30/2025 | Listed for rent | $4,995-28.1%$2/sqft |
Source: Zillow Rentals Report a problem | ||
| 5/29/2025 | Listing removed | $6,950$3/sqft |
Source: Zillow Rentals Report a problem | ||
| 5/24/2025 | Price change | $6,950-7.3%$3/sqft |
Source: Zillow Rentals Report a problem | ||
| 4/27/2025 | Listed for rent | $7,500-16.7%$3/sqft |
Source: Zillow Rentals Report a problem | ||
| 4/26/2025 | Listing removed | $9,000$4/sqft |
Source: Zillow Rentals Report a problem | ||
| 3/28/2025 | Listed for rent | $9,000$4/sqft |
Source: Zillow Rentals Report a problem | ||
| 3/7/2025 | Listed for sale | $1,250,000$529/sqft |
Source:  CDAR/ Desert Area MLS #219126084 Report a problem CDAR/ Desert Area MLS #219126084 Report a problem | ||
| 2/23/2025 | Listing removed | $1,250,000$529/sqft |
Source: Greater Palm Springs Realtors #219124590 Report a problem | ||
| 2/12/2025 | Listed for sale | $1,250,000+51.5%$529/sqft |
Source: Greater Palm Springs Realtors #219124590 Report a problem | ||
| 6/25/2024 | Sold | $825,000-4%$349/sqft |
Source:  CRMLS #CV24048635 Report a problem CRMLS #CV24048635 Report a problem | ||
| 6/19/2024 | Pending sale | $859,000$364/sqft |
Source: CRMLS #CV24048635 Report a problem | ||
| 6/8/2024 | Contingent | $859,000$364/sqft |
Source: CRMLS #CV24048635 Report a problem | ||
| 5/23/2024 | Price change | $859,000-4.4%$364/sqft |
Source: CRMLS #CV24048635 Report a problem | ||
| 4/20/2024 | Price change | $899,000-2.8%$380/sqft |
Source: CRMLS #CV24048635 Report a problem | ||
| 3/22/2024 | Price change | $925,000-5.1%$391/sqft |
Source: CRMLS #CV24048635 Report a problem | ||
| 3/11/2024 | Listed for sale | $975,000+36.4%$413/sqft |
Source: CRMLS #CV24048635 Report a problem | ||
| 5/17/2007 | Sold | $715,000+19.2%$303/sqft |
Source: Public Record Report a problem | ||
| 6/4/2004 | Sold | $600,000+36.7%$254/sqft |
Source: Public Record Report a problem | ||
| 3/31/2003 | Sold | $439,000+17.9%$186/sqft |
Source: Public Record Report a problem | ||
| 6/28/2002 | Sold | $372,500$158/sqft |
Source: Public Record Report a problem | ||
Public tax history
| Year | Property taxes | Tax assessment |
|---|---|---|
| 2026 | -- | $858,328 +2% |
| 2025 | $11,434 -11.7% | $841,499 -8.6% |
| 2024 | $12,943 +1.9% | $920,728 |
| 2023 | $12,699 +1.9% | $920,728 +2% |
| 2022 | $12,465 +20% | $902,675 +22.7% |
| 2021 | $10,386 +10.7% | $735,443 +12% |
| 2020 | $9,377 +1.5% | $656,646 +3% |
| 2019 | $9,236 +4.5% | $637,520 +4% |
| 2018 | $8,842 +0% | $613,000 +0.2% |
| 2017 | $8,840 | $612,000 |
| 2016 | $8,840 +23.1% | $612,000 +29.4% |
| 2015 | $7,182 -10.6% | $473,000 -12.1% |
| 2014 | $8,029 | $538,000 |
| 2013 | -- | $538,000 +13.5% |
| 2012 | -- | $474,000 +0.2% |
| 2011 | -- | $473,000 -14% |
| 2010 | -- | $550,000 +1.7% |
| 2009 | -- | $541,000 -23.6% |
| 2008 | -- | $708,000 +11.2% |
| 2007 | -- | $636,724 |
Find assessor info on the county website
Monthly payment
Est. payment
Payment breakdown
Explore the cost of this home by adjusting the details. Changes won't be saved.Climate risks
Neighborhood: 92270

Similar homes
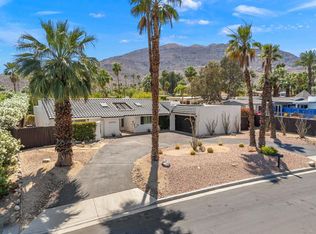
- $1,245,0004 bd3 ba2.5k sqft42694 E Veldt St, Rancho Mirage, CA 92270For Sale
 MLS ID #219152476DA, Randy Roy, Forte Partners Real Estate, Inc.. CRMLS
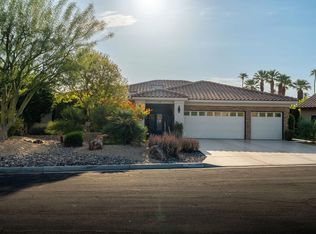
 - $1,149,0003 bd3 ba2.4k sqft36930 Palm Ct, Rancho Mirage, CA 92270For Sale
 MLS ID #219152444DA, David Sidley, The Agency. CRMLS
 - $1,249,0003 bd2 ba2.3k sqft31 Chardonnay, Rancho Mirage, CA 92270For Sale
 MLS ID #26871285PS, The Morgner Group DRE # 01863356, Equity Union. CLAW
 - $1,250,0003 bd3 ba3k sqft1 Temple Ct, Rancho Mirage, CA 92270For Sale
 MLS ID #219150791DA, Daniel Ferretti, Equity Union. CRMLS
Local buyer's agents are ready to help
