Step into refined desert living with this beautifully updated Cypress Point model, offering 2,891 square feet, three spacious ensuite bedrooms, and an exceptional opportunity to own in The Springs. Double entry doors open to a welcoming foyer filled with natural light from overhead skylights. The expansive living room blends elegance and comfort with high ceilings, a striking marble fireplace, walls of glass, electric shades for privacy, and a sleek bar ideal for entertaining. At the heart of the home, the remodeled kitchen is bright and inviting, featuring pristine white cabinetry, new appliances, white and gray veined quartzite countertops, and a dramatic skylight that fills the space with natural light. Each generous ensuite bedroom enjoys access to its own private patio, providing comfort and privacy for family and guests. The wraparound patio extends the living space outdoors, offering peek western mountain views and an Alumawood pergola that provides the perfect combination of shade and style. Modern conveniences include a newer HVAC system, water softener, and filtration system. Move-in ready and beautifully maintained, the residence also offers an opportunity to further personalize the bathrooms and create a home tailored to your individual style. Set on a quiet interior lot near a community pool, this property combines generous living spaces, thoughtful updates, low-maintenance desert living, and exceptional value within The Springs. Residents enjoy the privacy and tranquility of an interior setting while remaining close to the amenities that define The Springs lifestyle. With generous spaces for entertaining, relaxing, and hosting visitors, this Cypress Point residence presents a wonderful balance of comfort, style, convenience, and potential in Rancho Mirage.Life at The Springs is about more than just owning a home--it's embracing one of the desert'spremier private club communities. Residents enjoy a newly renovated championship golfcourse designed by Desmond Muirhead, an active tennis, pickleball and bocce ball programs, a state-of-the-art fitness center, beautifully updated clubhouse, multiple dining venues, and a vibrant calendar of social events that make it easy to connect with neighbors and friends, year-round! Ideally located in the heart of Rancho Mirage, The Springs offers convenient access to world-class dining, shopping, entertainment, the Eisenhower Medical Center, and much more.
For sale
Listed by: Equity Union • Equity Union Onsite-The Springs • 760-273-5553
Price increase: $30K (9/24)
$645,000
1 Rutgers Ct, Rancho Mirage, CA 92270
3beds
2,891sqft
Single Family Residence
Built in 1979
5,071 Square Feet Lot
$640,700 Zestimate®
$223/sqft
$1,826/mo HOA
What's special
Striking marble fireplaceThree spacious ensuite bedroomsPristine white cabinetryWalls of glassHigh ceilingsGenerous living spacesNew appliances
- 2 days
- 217
- 10
Likely to sell faster than
Zillow last checked:
Listing updated:
Listed by:
Equity Union Onsite-The Springs DRE #02000622 760-273-5553,
Equity Union
Source: CRMLS,MLS#: 219153185DA Originating MLS: California Desert AOR & Palm Springs AOR
Originating MLS: California Desert AOR & Palm Springs AORFacts & features
Interior
Bedrooms & bathrooms
- Bedrooms: 3
- Bathrooms: 3
- Full bathrooms: 3
Rooms
- Room types: Entry/Foyer, Great Room, Living Room, Primary Bedroom, Dining Room
Primary bedroom
- Features: Primary Suite
Bathroom
- Features: Bathtub, Separate Shower, Tile Counters, Vanity
Kitchen
- Features: Quartz Counters
Heating
- Forced Air, Fireplace(s)
Cooling
- Central Air
Appliances
- Included: Dishwasher, Ice Maker, Microwave, Refrigerator, Range Hood, Water Softener, Water Purifier
- Laundry: Laundry Room
Features
- Breakfast Bar, Separate/Formal Dining Room, Open Floorplan, Recessed Lighting, Bar, Primary Suite
- Flooring: Bamboo
- Doors: Double Door Entry
- Has fireplace: Yes
- Fireplace features: Gas, Living Room
Interior area
- Total interior livable area: 2,891 sqft
Property
Parking
- Total spaces: 3
- Parking features: Direct Access, Driveway, Garage, Golf Cart Garage, On Street
- Attached garage spaces: 3
Features
- Has private pool: Yes
- Pool features: Community, In Ground
- Spa features: Community, In Ground
- Has view: Yes
- View description: Mountain(s), Peek-A-Boo
Lot
- Size: 5,071 Square Feet
- Features: Corner Lot, Corners Marked, Landscaped, Planned Unit Development, Sprinkler System
Details
- Parcel number: 688260068
- Special conditions: Standard
Construction
Type & style
- Home type: SingleFamily
- Architectural style: Traditional
- Property subtype: Single Family Residence
- Attached to another structure: Yes
Materials
- Foundation: Slab
Condition
- New construction: No
- Year built: 1979
Details
- Builder model: Cypress Point
Utilities & green energy
- Utilities for property: Cable Available
Community & HOA
Community
- Features: Golf, Gated, Pool
- Security: Gated Community, 24 Hour Security
- Subdivision: The Springs C.C.
HOA
- Has HOA: Yes
- Amenities included: Bocce Court, Clubhouse, Controlled Access, Sport Court, Fitness Center, Game Room, Insurance, Lake or Pond, Meeting Room, Management, Meeting/Banquet/Party Room, Security, Tennis Court(s), Cable TV
- HOA fee: $1,826 monthly
- HOA name: The Springs HOA
- HOA phone: 760-328-2131
Location
- Region: Rancho Mirage
Financial & listing details
- Price per square foot: $223/sqft
- Tax assessed value: $792,262
- Date on market: 9/24/2026
- Listing terms: Cash,Cash to New Loan,Conventional
Estimated market value
$640,700
$609,000 - $673,000
$6,120/mo
Price history
| Date | Event | Price |
|---|---|---|
| 9/24/2026 | Price change | $645,000+4.9%$223/sqft |
Source:  Greater Palm Springs Realtors #219153185 Report a problem Greater Palm Springs Realtors #219153185 Report a problem | ||
| 6/22/2026 | Price change | $615,000-6.7%$213/sqft |
Source: Greater Palm Springs Realtors #219142002 Report a problem | ||
| 5/5/2026 | Price change | $659,500-8.4%$228/sqft |
Source: Greater Palm Springs Realtors #219142002 Report a problem | ||
| 4/21/2026 | Price change | $720,000-5.3%$249/sqft |
Source:  CDAR/ Desert Area MLS #219142002 Report a problem CDAR/ Desert Area MLS #219142002 Report a problem | ||
| 3/27/2026 | Price change | $760,000-7.9%$263/sqft |
Source: Greater Palm Springs Realtors #219142002 Report a problem | ||
| 1/23/2026 | Price change | $825,000+3.8%$285/sqft |
Source: CDAR/ Desert Area MLS #219142002 Report a problem | ||
| 2/21/2025 | Price change | $795,000-6.4%$275/sqft |
Source: CDAR/ Desert Area MLS #219121101 Report a problem | ||
| 12/9/2024 | Listed for sale | $849,000-3.4%$294/sqft |
Source: Greater Palm Springs Realtors #219121101 Report a problem | ||
| 11/21/2024 | Listing removed | $879,000$304/sqft |
Source: Greater Palm Springs Realtors #219114680 Report a problem | ||
| 10/23/2024 | Price change | $879,000-2.2%$304/sqft |
Source: CDAR/ Desert Area MLS #219114680 Report a problem | ||
| 9/22/2024 | Price change | $899,000-9.6%$311/sqft |
Source: CDAR/ Desert Area MLS #219114680 Report a problem | ||
| 7/29/2024 | Listed for sale | $995,000-9.5%$344/sqft |
Source: CDAR/ Desert Area MLS #219114680 Report a problem | ||
| 7/29/2024 | Listing removed | -- |
Source: CDAR/ Desert Area MLS #219110484 Report a problem | ||
| 5/13/2024 | Price change | $1,100,000-8.3%$380/sqft |
Source: CDAR/ Desert Area MLS #219110484 Report a problem | ||
| 4/23/2024 | Listed for sale | $1,200,000+57.6%$415/sqft |
Source: CDAR/ Desert Area MLS #219110484 Report a problem | ||
| 12/27/2023 | Sold | $761,500+1.7%$263/sqft |
Source:  CRMLS #219099234DA Report a problem CRMLS #219099234DA Report a problem | ||
| 12/14/2023 | Pending sale | $749,000$259/sqft |
Source: CDAR/ Desert Area MLS #219099234 Report a problem | ||
| 11/27/2023 | Contingent | $749,000$259/sqft |
Source: CDAR/ Desert Area MLS #219099234 Report a problem | ||
| 10/23/2023 | Price change | $749,000-3.4%$259/sqft |
Source: CRMLS #219099234DA Report a problem | ||
| 10/21/2023 | Price change | $775,000-3%$268/sqft |
Source: CRMLS #219099234DA Report a problem | ||
| 9/26/2023 | Price change | $799,000-5.9%$276/sqft |
Source: CDAR/ Desert Area MLS #219099234 Report a problem | ||
| 8/31/2023 | Listed for sale | $849,000+6.1%$294/sqft |
Source: CDAR/ Desert Area MLS #219099234 Report a problem | ||
| 5/23/2022 | Sold | $800,000+0.1%$277/sqft |
Source: CDAR/ Desert Area MLS #219075372 Report a problem | ||
| 5/10/2022 | Pending sale | $799,000$276/sqft |
Source: CRMLS #219075372DA Report a problem | ||
Public tax history
| Year | Property taxes | Tax assessment |
|---|---|---|
| 2026 | -- | $792,262 +2% |
| 2025 | $9,959 -1.3% | $776,729 +2% |
| 2024 | $10,091 +9.1% | $761,500 +11.4% |
| 2023 | $9,251 +49.8% | $683,343 +55.7% |
| 2022 | $6,177 +2.4% | $438,866 +2% |
| 2021 | $6,034 +5.2% | $430,261 +1% |
| 2020 | $5,733 +1.8% | $425,850 +2% |
| 2019 | $5,633 +1.8% | $417,501 +2% |
| 2018 | $5,532 +1.4% | $409,316 +2% |
| 2017 | $5,458 | $401,291 +2% |
| 2016 | $5,458 +6.6% | $393,424 +1.5% |
| 2015 | $5,121 +0.8% | $387,516 +2% |
| 2014 | $5,083 | $379,927 +0.5% |
| 2013 | -- | $378,212 +2% |
| 2012 | -- | $370,797 +2% |
| 2011 | -- | $363,527 +0.8% |
| 2010 | -- | $360,813 -0.2% |
| 2009 | -- | $361,671 +2% |
| 2008 | -- | $354,580 +2% |
| 2007 | -- | $347,629 +2% |
| 2006 | -- | $340,813 +2% |
| 2005 | -- | $334,131 +3.9% |
| 2003 | -- | $321,578 +2% |
| 2002 | -- | $315,273 +2% |
| 2001 | $3,624 +6.6% | $309,092 +6.6% |
| 2000 | $3,401 | $290,000 |
Find assessor info on the county website
Monthly payment
Est. payment
Payment breakdown
Explore the cost of this home by adjusting the details. Changes won't be saved.Climate risks
Neighborhood: 92270
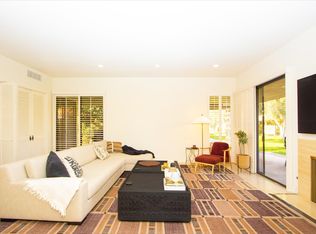
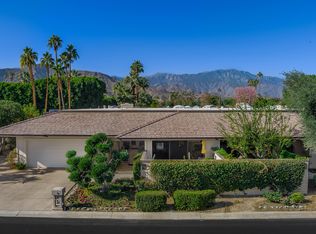
Similar homes
- $899,0003 bd3 ba2.9k sqft69 Dartmouth Dr, Rancho Mirage, CA 92270For Sale
 MLS ID #219153160PS, Encore Premier Group, Bennion Deville Homes. CRMLS
 - $749,0003 bd3 ba2.9k sqft19 Cornell Dr, Rancho Mirage, CA 92270For Sale
 MLS ID #219151677PS, Encore Premier Group, Bennion Deville Homes. CRMLS
 - $790,0003 bd3 ba3k sqft4 Rutgers Ct, Rancho Mirage, CA 92270For Sale
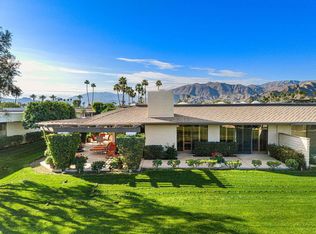 MLS ID #219144892PS, Mike Haque, eXp Realty of California, Inc.. CRMLS
 - $699,9993 bd3 ba3k sqft34874 Mission Hills Dr, Rancho Mirage, CA 92270For Sale
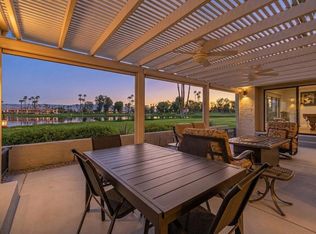 MLS ID #219152834DA, Marcelo Lopez Mariel, Equity Union. CRMLS
