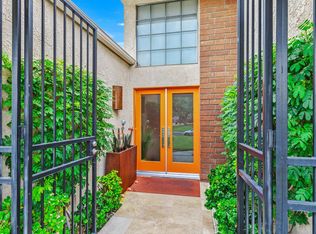
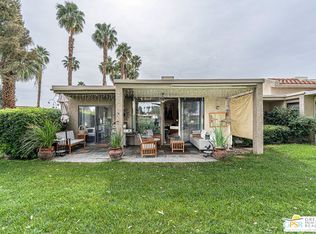
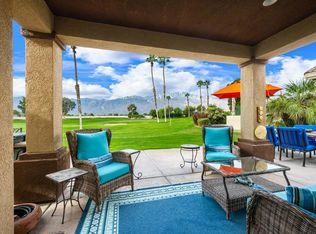
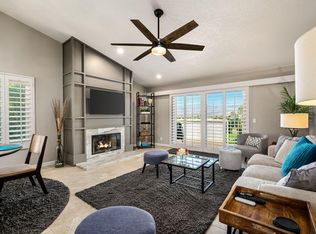
Welcome to this stunningly remodeled 3 bedroom, 2 bathroom condo located within the gates of Cathedral Canyon Country Club. This exquisite property boasts a prime location with breathtaking golf course and mountain views that are rarely found in this type of serene and picturesque setting. The interior boasts travertine flooring throughout, providing a timeless and elegant aesthetic. State-of-the-art appliances in a fully equipped gourmet kitchen allow for seamless meal preparation while the custom built-in fireplace adds a warm and inviting ambiance to the living area. The primary suite is a private retreat, complete with an en-suite bathroom that includes a walk-in shower and dual vanity. The additional 2 bedrooms are generously sized and share a stylishly updated bathroom that features skylight accents, adding a natural light and spa like feel. The homes custom window treatments and professional landscaping further enhance the property's visual appeal.Outside, the spacious patio provides the ideal spot to and enjoy the views while you are sipping on a morning coffee or having a cold beverage while entertaining guests in the evening.Overall, this property has been meticulously remodeled that includes a brand new Air Conditioning system, offering a blend of modern amenities and timeless design elements that create a comfortable and sophisticated living experience. Last but not least, the community offers pay to play golf and tennis with major improvements recently made to the golf course since being taken over by a new operations and management group.Call Rick today for a private showing.
For sale
$575,000
35983 Paseo Circulo, Cathedral City, CA 92234
3beds
1,797sqft
Condominium
Built in 1981
-- sqft lot
$-- Zestimate®
$320/sqft
$690/mo HOA
What's special
Custom built-in fireplaceFully equipped gourmet kitchenTravertine flooring throughoutState-of-the-art appliancesCustom window treatmentsProfessional landscaping
- 13 hours
- 46
- 2
Zillow last checked:
Listing updated:
Listed by:
Eric Kamino,
Coldwell Banker Realty
Source: Greater Palm Springs Realtors,MLS#: 219155821 Originating MLS: California Desert Association of Realtors
Facts & features
Interior
Bedrooms & bathrooms
- Bedrooms: 3
- Bathrooms: 2
- Full bathrooms: 2
Rooms
- Room types: Dining Area, Living Room, Dining Room, Den
Dining room
- Features: Breakfast Bar, Formal Dining Room, Dining Area
Kitchen
- Features: Granite Counters, Skylight(s), Remodeled, Pantry, Gourmet Kitchen, Breakfast, Walk In Pantry
Heating
- Central, Forced Air, Natural Gas
Cooling
- Air Conditioning, Zoned, Central Air, Ceiling Fan(s)
Appliances
- Included: Dryer, Electric Cooktop, Microwave, Self Cleaning Oven, Electric Oven, Exhaust Fan, Washer, Refrigerator, Disposal, Dishwasher, Water Heater Unit, Range Hood
- Laundry: Laundry Room
Features
- Laundry-Closet Stack, Recessed Lighting, Open Floorplan, Atrium
- Flooring: Travertine
- Doors: Double Door Entry
- Windows: Custom Window Covering, Skylight(s)
- Number of fireplaces: 1
- Fireplace features: Gas, Living Room
Interior area
- Total structure area: 1,797
- Total interior livable area: 1,797 sqft
Property
Parking
- Total spaces: 4
- Parking features: On Street, Driveway, Garage Door Opener
- Attached garage spaces: 2
- Covered spaces: 4
- Has uncovered spaces: Yes
Features
- Levels: Ground,One
- Stories: 1
- Patio & porch: Brick - Tile
- Pool features: Fenced, Gunite, In Ground, Heated, Community
- Spa features: Gunite, Hot Tub, In Ground, Community, Heated - Gas, Heated, Fenced
- Fencing: None
- Has view: Yes
- View description: Golf Course, Mountain(s)
Lot
- Features: Corner Lot, On Golf Course
Details
- Parcel number: 009608394
- Lease amount: $2,196
Construction
Type & style
- Home type: SingleFamily
- Property subtype: Condominium
- Attached to another structure: Yes
Materials
- Foundation: Slab
Condition
- Updated/Remodeled
- New construction: No
- Year built: 1981
Utilities & green energy
- Electric: 220 Volts in Laundry
- Water: Water District
Community & HOA
Community
- Features: Golf
- Security: Security Gate, Gated Community, Card/Code Access
- Subdivision: Cathedral Canyon Country Club
HOA
- Amenities included: Clubhouse, Tennis Court(s), Golf Course
- Services included: Cable TV, Sewer
- HOA fee: $690 monthly
Location
- Region: Cathedral City
Financial & listing details
- Price per square foot: $320/sqft
- Date on market: 11/12/2026
- Listing terms: Cash,Fannie Mae,FHA,Cash to New Loan,Cash to Existing Loan
Estimated market value
Not available
Estimated sales range
Not available
Not available
Price history
| Date | Event | Price |
|---|---|---|
| 11/12/2026 | Listed for sale | $575,000-3.3%$320/sqft |
Source:  Greater Palm Springs Realtors #219155821 Report a problem | ||
| 12/2/2025 | Listing removed | $594,500$331/sqft |
Source: Greater Palm Springs Realtors #219135066 Report a problem | ||
| 9/9/2025 | Listed for sale | $594,500-0.1%$331/sqft |
Source: Greater Palm Springs Realtors #219135066 Report a problem | ||
| 8/13/2024 | Listing removed | $595,000$331/sqft |
Source: Greater Palm Springs Realtors #219115171 Report a problem | ||
| 8/9/2024 | Listed for sale | $595,000$331/sqft |
Source: Greater Palm Springs Realtors #219115171 Report a problem | ||
Public tax history
Tax history is unavailable.
Monthly payment
Est. payment
Payment breakdown
Explore the cost of this home by adjusting the details. Changes won't be saved.Climate risks
Neighborhood: 92234
- $575,0003 bd2 ba1.7k sqft35983 Paseo Circulo E, Cathedral City, CA 92234For Sale
- $388,100-- bd-- ba-- sqft35951 Paseo Circulo, Cathedral City, CA 92234Off Market
- $375,3003 bd2 ba1.7k sqft36058 Paseo Circulo W, Cathedral City, CA 92234Off Market

- $469,0003 bd2 ba1.7k sqft35937 Paseo Circulo, Cathedral City, CA 92234For Sale
Similar homes
- $575,0003 bd2 ba1.7k sqft35983 Paseo Circulo E, Cathedral City, CA 92234For SaleMLS ID #219155821DA, Eric Kamino, Coldwell Banker Realty. CRMLS
- $575,0003 bd2 ba1.4k sqft36055 Avenida De Las Montanas, Cathedral City, CA 92234For Sale
 MLS ID #219153165DA, Elise Moore, Bennion Deville Homes. CRMLS
- $665,0002 bd3 ba1.6k sqft29569 W Laguna Dr, Cathedral City, CA 92234For Sale
 MLS ID #219155742DA, Holly Tait Markas, Holly's Homes Desert Princess, Inc.. CRMLS
- $589,0003 bd3 ba1.8k sqft296 E Vista Royale Cir, Palm Desert, CA 92211For Sale
 MLS ID #219155635, Michelle Gareis. Greater Palm Springs Realtors
