This is not your ordinary Pinehurst model, it has been highly modified and reimagined, where timeless elegance meets modern luxury with PRIVATE POOL/SPA. You enter through the peaceful front courtyard landscaped for privacy. The home has been updated with classic finishes, custom details, and sophisticated design elements creating a warm and inviting atmosphere. The open-concept living area is anchored by a stacked-stone fireplace and framed by an illuminated tray ceiling and expansive windows that bathe the space in natural light. Perfect for entertaining, the living room flows seamlessly into the dining area and chef's kitchen that features Viking and Wolf appliances, marble countertops, and mountain views. Whether you're hosting friends or enjoying a quiet evening at home, the indoor-outdoor connection creates a relaxed, connected environment. Step outside the kitchen and primary is your own personal oasis where the Pebble Tec saltwater pool and spa are surrounded by lush landscaping and ambient lighting, creating the perfect private setting for dining and evening gatherings. The built-in BBQ, spacious patio, and multiple lounging areas make it easy to enjoy the best of desert living year-round. The primary suite is a Zenlike sanctuary, opening directly to the pool and spa through floor-to-ceiling glass sliders. A spa-inspired bathroom with a soaking tub, dual vanities, and a walk-in closet complete this retreat. A second primary suite overlooks the private front courtyard, providing privacy for you and your guests. The third bedroom, which also features an en-suite bath, has been redesigned as an office--ideal for working from home. Additional highlights include temperature-controlled garages for vehicles and a golf cart, a dedicated laundry room, tankless water heater, whole-home water softener, newer HVAC systems, remote controlled shades throughout, and audio-visual setups with Sony video and Sonos sound. Environmentally conscious features include an electric vehicle charger and 31 leased solar panels providing sustainability and efficiency. Located on a corner lot, within the prestigious Springs Country Club, residents enjoy world-class amenities including championship golf, tennis, pickleball, fitness and wellness facilities, and a vibrant social calendar that defines the desert resort lifestyle. This extraordinary home offers the perfect blend of style, comfort, privacy.
For sale
Listed by: Berkshire Hathaway HomeServices California Properties • Louise Hampton • Contact: 760-320-4586
Price cut: $54K (6/10)
$1,195,800
15 Dartmouth Dr, Rancho Mirage, CA 92270
3beds
2,694sqft
Single Family Residence
Built in 1980
5,663 Square Feet Lot
$1,147,700 Zestimate®
$444/sqft
$1,826/mo HOA
What's special
Stacked-stone fireplaceMountain viewsClassic finishesViking and wolf appliancesWarm and inviting atmosphereSophisticated design elementsSpacious patio
- 29 days |
- 400 |
- 14 |
Zillow last checked:
Listing updated:
Listed by:
Louise Hampton DRE #00802409 760-320-4586,
Berkshire Hathaway HomeServices California Properties
Source: CRMLS,MLS#: 219149567PS Originating MLS: California Desert AOR & Palm Springs AOR
Originating MLS: California Desert AOR & Palm Springs AORFacts & features
Interior
Bedrooms & bathrooms
- Bedrooms: 3
- Bathrooms: 3
- Full bathrooms: 1
- 3/4 bathrooms: 2
Rooms
- Room types: Den, Entry/Foyer, Living Room, Primary Bedroom, Other, Retreat
Primary bedroom
- Features: Main Level Primary
Primary bedroom
- Features: Multiple Primary Suites
Primary bedroom
- Features: Primary Suite
Bathroom
- Features: Bathtub, Remodeled, Separate Shower, Tile Counters, Vanity
Kitchen
- Features: Granite Counters, Kitchen Island
Other
- Features: Walk-In Closet(s)
Heating
- Central, Fireplace(s)
Cooling
- Central Air
Appliances
- Included: Dishwasher, Electric Oven, Gas Cooktop, Disposal, Microwave, Refrigerator, Vented Exhaust Fan, Water Heater
- Laundry: Laundry Room
Features
- Breakfast Bar, Breakfast Area, Open Floorplan, Recessed Lighting, Main Level Primary, Multiple Primary Suites, Primary Suite, Walk-In Closet(s)
- Flooring: Carpet, Tile
- Doors: Sliding Doors
- Windows: Blinds
- Has fireplace: Yes
- Fireplace features: Gas, Living Room
Interior area
- Total interior livable area: 2,694 sqft
Property
Parking
- Total spaces: 2
- Parking features: Driveway, Garage, Garage Door Opener
- Attached garage spaces: 2
Features
- Levels: One
- Stories: 1
- Patio & porch: Enclosed
- Has private pool: Yes
- Pool features: In Ground, Private, Waterfall
- Spa features: Community, In Ground, Private
- Fencing: Block
- Has view: Yes
- View description: Mountain(s)
Lot
- Size: 5,663 Square Feet
- Features: Corner Lot, Cul-De-Sac, Drip Irrigation/Bubblers, Landscaped, Planned Unit Development, Zero Lot Line
Details
- Parcel number: 688100039
- Special conditions: Standard
Construction
Type & style
- Home type: SingleFamily
- Architectural style: Contemporary
- Property subtype: Single Family Residence
- Attached to another structure: Yes
Materials
- Stucco
- Foundation: Slab
- Roof: Slate
Condition
- Updated/Remodeled
- New construction: No
- Year built: 1980
Details
- Builder model: Pinehurst Model
Utilities & green energy
- Sewer: Unknown
Community & HOA
Community
- Features: Golf, Gated
- Security: Gated Community, 24 Hour Security
- Subdivision: The Springs C.C.
HOA
- Has HOA: Yes
- Amenities included: Bocce Court, Clubhouse, Controlled Access, Sport Court, Fitness Center, Golf Course, Maintenance Grounds, Insurance, Lake or Pond, Meeting Room, Management, Meeting/Banquet/Party Room, Security, Tennis Court(s), Cable TV
- HOA fee: $1,826 monthly
- HOA name: The Springs Country Club
- HOA phone: 760-328-2131
Location
- Region: Rancho Mirage
Financial & listing details
- Price per square foot: $444/sqft
- Tax assessed value: $836,636
- Annual tax amount: $10,684
- Date on market: 6/24/2026
- Listing terms: Cash,Cash to Existing Loan,Conventional,VA Loan
Estimated market value
$1,147,700
$1.09M - $1.21M
$5,992/mo
Price history
| Date | Event | Price |
|---|---|---|
| 6/10/2026 | Price change | $1,195,800-4.3%$444/sqft |
Source:  Greater Palm Springs Realtors #219143487 Report a problem Greater Palm Springs Realtors #219143487 Report a problem | ||
| 3/27/2026 | Price change | $1,249,800-2%$464/sqft |
Source: Greater Palm Springs Realtors #219143487 Report a problem | ||
| 2/19/2026 | Listed for sale | $1,275,000-1.1%$473/sqft |
Source: Greater Palm Springs Realtors #219143487 Report a problem | ||
| 2/18/2026 | Listing removed | $1,289,000$478/sqft |
Source:  Berkshire Hathaway HomeServices CA Properties #219138520PS Report a problem Berkshire Hathaway HomeServices CA Properties #219138520PS Report a problem | ||
| 1/15/2026 | Price change | $1,289,000-4.4%$478/sqft |
Source: Greater Palm Springs Realtors #219138520 Report a problem | ||
| 11/10/2025 | Listed for sale | $1,349,000+76.3%$501/sqft |
Source: Greater Palm Springs Realtors #219138520 Report a problem | ||
| 1/30/2020 | Sold | $765,000-0.5%$284/sqft |
Source:  CDAR/ Desert Area MLS #219032396 Report a problem CDAR/ Desert Area MLS #219032396 Report a problem | ||
| 12/28/2019 | Pending sale | $769,000$285/sqft |
Source: Berkshire Hathaway HomeServices California Properties #219032396 Report a problem | ||
| 10/24/2019 | Listed for sale | $769,000+1.3%$285/sqft |
Source: Berkshire Hathaway HomeServices California Properties #219032396 Report a problem | ||
| 5/31/2019 | Listing removed | $759,000$282/sqft |
Source: Bennion Deville Homes #19456584PS Report a problem | ||
| 4/25/2019 | Listed for sale | $759,000+11.8%$282/sqft |
Source: Bennion Deville Homes The Spri #19456584PS Report a problem | ||
| 1/7/2019 | Sold | $679,000$252/sqft |
Source: CDAR/ Desert Area MLS #18403580 Report a problem | ||
| 11/20/2018 | Pending sale | $679,000$252/sqft |
Source: Bennion Deville Homes #18403580PS Report a problem | ||
| 11/10/2018 | Listed for sale | $679,000+28.1%$252/sqft |
Source: Bennion Deville Homes The Spri #18403580PS Report a problem | ||
| 1/22/2015 | Sold | $530,000-3.5%$197/sqft |
Source: CDAR/ Desert Area MLS #14791661 Report a problem | ||
| 1/18/2015 | Listed for sale | $549,000$204/sqft |
Source: Windermere Real Estate Southern California #14791661PS Report a problem | ||
| 11/13/2014 | Listing removed | $549,000$204/sqft |
Source: Windermere Real Estate Southern California #14791661PS Report a problem | ||
| 9/27/2014 | Price change | $549,000-6.8%$204/sqft |
Source: Bennion and Deville Fine Homes SoCal, Inc. #14791661PS Report a problem | ||
| 9/22/2014 | Price change | $589,000+7.3%$219/sqft |
Source: Windermere Real Estate Coachella Valley #214030574 Report a problem | ||
| 9/16/2014 | Price change | $549,000-6.8%$204/sqft |
Source: Bennion and Deville Fine Homes SoCal, Inc. #214030574 Report a problem | ||
| 9/15/2014 | Price change | $589,000+7.3%$219/sqft |
Source: Windermere Real Estate Coachella Valley #214030574 Report a problem | ||
| 9/9/2014 | Price change | $549,000-6.8%$204/sqft |
Source: Bennion and Deville Fine Homes SoCal, Inc. #214030574 Report a problem | ||
| 8/13/2014 | Listed for sale | $589,000-1.7%$219/sqft |
Source: Windermere Real Estate Coachella Valley #214030574 Report a problem | ||
| 7/4/2014 | Listing removed | $599,000$222/sqft |
Source: Windermere Real Estate Coachella Valley #214013186 Report a problem | ||
| 4/5/2014 | Listed for sale | $599,000+71.1%$222/sqft |
Source: Windermere Real Estate Coachella Valley #214013186 Report a problem | ||
| 1/23/2013 | Sold | $350,000+27.3%$130/sqft |
Source: Public Record Report a problem | ||
| 10/22/1999 | Sold | $275,000+14.6%$102/sqft |
Source: Public Record Report a problem | ||
| 3/11/1999 | Sold | $240,000$89/sqft |
Source: Public Record Report a problem | ||
Public tax history
| Year | Property taxes | Tax assessment |
|---|---|---|
| 2025 | $10,684 -1.3% | $836,636 +2% |
| 2024 | $10,828 -0.7% | $820,232 +2% |
| 2023 | $10,905 +1.7% | $804,150 +2% |
| 2022 | $10,726 +2.3% | $788,383 +2% |
| 2021 | $10,488 +17% | $772,925 +11.6% |
| 2020 | $8,961 +13.5% | $692,580 +14.4% |
| 2019 | $7,892 +1.9% | $605,524 +2% |
| 2018 | $7,746 +1.5% | $593,652 +2% |
| 2017 | $7,633 | $582,012 +2% |
| 2016 | $7,633 +59.9% | $570,600 +59.1% |
| 2015 | $4,773 +0.7% | $358,610 +2% |
| 2014 | $4,737 | $351,588 +7.2% |
| 2013 | -- | $328,000 +1.5% |
| 2012 | -- | $323,000 -1.9% |
| 2011 | -- | $329,300 +0.8% |
| 2010 | -- | $326,840 -0.2% |
| 2009 | -- | $327,618 +2% |
| 2008 | -- | $321,195 +2% |
| 2007 | -- | $314,898 +2% |
| 2006 | -- | $308,724 +2% |
| 2005 | -- | $302,671 +3.9% |
| 2003 | -- | $291,300 +2% |
| 2002 | -- | $285,589 +2% |
| 2001 | $3,309 +2.3% | $279,990 +2% |
| 2000 | $3,234 | $274,500 |
Find assessor info on the county website
Monthly payment
Est. payment
Payment breakdown
Explore the cost of this home by adjusting the details. Changes won't be saved.Climate risks
Neighborhood: 92270
Nearby schools
GreatSchools rating
- 4/10Rancho Mirage Elementary SchoolGrades: K-5Distance: 1.8 mi
- 4/10Nellie N. Coffman Middle SchoolGrades: 6-8Distance: 2.8 mi
- 6/10Rancho Mirage HighGrades: 9-12Distance: 4 mi
Schools provided by the listing agent
- Elementary: Rancho Mirage
- Middle: Nellie N. Coffman
- High: Rancho Mirage
Source: CRMLS. This data may not be complete. We recommend contacting the local school district to confirm school assignments for this home.
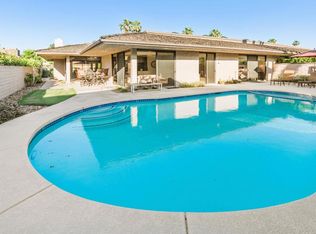
- $929,0003 bd3 ba2.6k sqft17 Dartmouth Dr, Rancho Mirage, CA 92270Sold
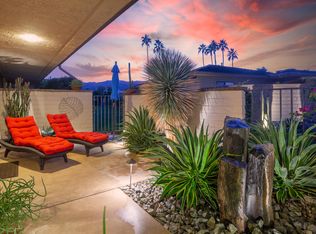
- $943,4003 bd3 ba2.6k sqft13 Dartmouth Dr, Rancho Mirage, CA 92270Off Market
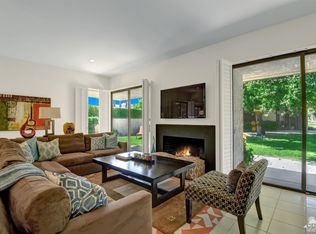
- $854,8003 bd3 ba3k sqft19 Dartmouth Dr, Rancho Mirage, CA 92270Off Market
- $690,0003 bd3 ba2.9k sqft6 Trojan Ct, Rancho Mirage, CA 92270Sold

- $869,0003 bd3 ba2.6k sqft11 Dartmouth Dr, Rancho Mirage, CA 92270For Sale
- $960,9003 bd3 ba3.5k sqft14 Dartmouth Dr, Rancho Mirage, CA 92270Off Market
- $1,080,3003 bd3 ba2.9k sqft5 Trojan Ct, Rancho Mirage, CA 92270Off Market
- $1,040,5003 bd3 ba3k sqft21 Dartmouth Dr, Rancho Mirage, CA 92270Off Market
A local agent can set up tours, give advice and negotiate with sellers.
Similar homes
- $1,195,0003 bd3 ba3k sqft76 Princeton Dr, Rancho Mirage, CA 92270For Sale
 MLS ID #219149889DA, Equity Union Onsite-The Springs, Equity Union. CRMLS
 - $1,275,0003 bd3 ba3.1k sqft8 Dartmouth Dr, Rancho Mirage, CA 92270For Sale
 MLS ID #219145126DA, Randall O'Dowd, Desert Sotheby's International Realty. CRMLS
 - $1,075,0003 bd3 ba2.4k sqft1 Seton Ct, Rancho Mirage, CA 92270For Sale
 MLS ID #26840979PS, TTK Represents DRE # 01327863, Compass. CLAW
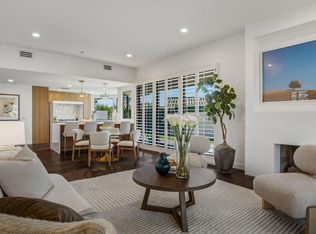
 - $1,129,0003 bd3 ba2.5k sqft9 Wake Forest Ct, Rancho Mirage, CA 92270For Sale
 MLS ID #219147952DA, David Sidley, Desert Sotheby's International Realty. CRMLS
 - $999,0003 bd3 ba3k sqft7 Dartmouth Dr, Rancho Mirage, CA 92270For SaleMLS ID #219148861PS, Encore Premier Group, Bennion Deville Homes. CRMLS
- $1,099,0003 bd3 ba3.1k sqft114 Columbia Dr, Rancho Mirage, CA 92270For SaleMLS ID #219143363PS, Encore Premier Group, Bennion Deville Homes. CRMLS
- $1,360,0003 bd3 ba3k sqft88 Princeton Dr, Rancho Mirage, CA 92270For SaleMLS ID #219148729DA, Equity Union Onsite-The Springs, Equity Union. CRMLS
- $1,194,5003 bd3 ba2.5k sqft21 Mission Palms W, Rancho Mirage, CA 92270For SaleMLS ID #219142121PS, Byron Savon, Berkshire Hathaway HomeServices California Properties. CRMLS
- $1,159,0003 bd4 ba2.5k sqft24 Calle Ardilla, Rancho Mirage, CA 92270For SaleMLS ID #219149267PS, Fred Coleman, Douglas Elliman of California, Inc.. CRMLS
- $1,275,0004 bd4 ba2.9k sqft59 Cornell Dr, Rancho Mirage, CA 92270For SaleMLS ID #26835623PS, Kevin Bass DRE # 01944581, Compass. CLAW
- $1,165,0003 bd3 ba2.4k sqft17 Corte Del Sol, Rancho Mirage, CA 92270For SaleMLS ID #219146127DA, Alex Jay, Re/Max Desert Properties. CRMLS
- $1,599,0003 bd3 ba3.2k sqft7 Tulane Ct, Rancho Mirage, CA 92270For SaleMLS ID #219148448PS, Encore Premier Group, Bennion Deville Homes. CRMLS
- $699,0003 bd3 ba3.1k sqft27 Cornell Dr, Rancho Mirage, CA 92270For SaleMLS ID #219149698PS, Encore Premier Group, Bennion Deville Homes. CRMLS
- $1,649,0003 bd3 ba3.1k sqft2 Auburn Ct, Rancho Mirage, CA 92270For SaleMLS ID #219149044PS, Encore Premier Group, Bennion Deville Homes. CRMLS
- $1,389,9003 bd3 ba3.1k sqft142 Yale Dr, Rancho Mirage, CA 92270For SaleMLS ID #260015232, Steve Price, Keller Williams San Diego Metro. SDMLS
- $970,0002 bd2 ba1.3k sqft70170 Sun Valley Dr, Rancho Mirage, CA 92270For SaleMLS ID #OC26158634, Peter McCormick, USA Veterans Real Estate and Mortgage Company. CRMLS
- $790,0003 bd3 ba3k sqft4 Rutgers Ct, Rancho Mirage, CA 92270For SaleMLS ID #219144892PS, Mike Haque, eXp Realty of California, Inc.. CRMLS
- $1,449,0003 bd3 ba2.7k sqft36725 Bluebird Ave, Rancho Mirage, CA 92270For SaleMLS ID #26654629PS, Robert Cipolloni DRE # 01458843, Dwelling. CLAW
- $1,750,0003 bd3 ba3.1k sqft18 Lafayette Dr, Rancho Mirage, CA 92270For SaleMLS ID #219149124PS, Gary Pollock, Douglas Elliman of California, Inc.. CRMLS
- $1,350,0003 bd4 ba3.1k sqft20 Birkdale Cir, Rancho Mirage, CA 92270For SaleMLS ID #26669189PS, Brady Sandahl DRE # 01416687, Keller Williams Luxury Homes. CLAW
Local buyer's agents are ready to help
