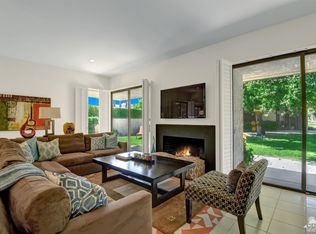
17 Dartmouth Dr, Rancho Mirage, CA 92270
Home value
$997,200
$888,000 - $1.13M
$6,036/mo
Owner options
$6,036/mo
Rent Zestimate®
Find your next renter with Zillow Rental Manager. Plus, with online applications, you can quickly screen prospective tenants – for free.
$6,036/mo
Rent Zestimate®
$7,389/mo
Est. payment
Refinancing to a lower rate could help reduce your monthly payments and save thousands over the life of the loan.
$7,389/mo
Est. payment
Explore your selling options
Work with a Zillow partner agent
Leverage their expertise and Zillow's premium Showcase listings to get your home seen by more buyers.
Get startedList with your own agent
Get your home in front of millions of buyers by listing it on Zillow.
Learn how to do itSell it yourself
Take full control of how buyers see your home on Zillow by listing For Sale by Owner (FSBO).
List your homeWhat's special
Zillow last checked:
Listing updated:
Kimberly Rogers DRE #01355527 760-272-6383,
Coldwell Banker Realty
Corinne Zajac, DRE #01881312
Bennion Deville Homes
Facts & features
Interior
Bedrooms & bathrooms
- Bedrooms: 3
- Bathrooms: 3
- Full bathrooms: 1
- 3/4 bathrooms: 2
Rooms
- Room types: Den, Entry/Foyer, Living Room, Primary Bedroom, Other, Pantry, Retreat, Dining Room
Primary bedroom
- Features: Multiple Primary Suites
Bathroom
- Features: Bathtub, Hollywood Bath, Linen Closet, Separate Shower, Tile Counters, Vanity
Kitchen
- Features: Solid Surface Counters
Other
- Features: Walk-In Closet(s)
Pantry
- Features: Walk-In Pantry
Heating
- Central, Fireplace(s), Natural Gas
Cooling
- Central Air
Appliances
- Included: Dishwasher, Electric Cooktop, Electric Oven, Disposal, Hot Water Circulator, Microwave, Refrigerator, Range Hood
- Laundry: Laundry Room
Features
- Breakfast Bar, Dry Bar, Separate/Formal Dining Room, Recessed Lighting, Storage, Multiple Primary Suites, Walk-In Pantry, Walk-In Closet(s)
- Flooring: Carpet, Tile
- Doors: Double Door Entry
- Windows: Blinds, Skylight(s), Shutters
- Has fireplace: Yes
- Fireplace features: Gas, Gas Starter, Living Room, Masonry
Interior area
- Total interior livable area: 2,694 sqft
Property
Parking
- Total spaces: 2.5
- Parking features: Driveway, Golf Cart Garage
- Attached garage spaces: 2.5
Features
- Levels: One
- Stories: 1
- Patio & porch: Concrete, Wrap Around
- Has private pool: Yes
- Pool features: Electric Heat, In Ground, Private
- Spa features: Heated, In Ground, Private
- Fencing: Block
- Has view: Yes
- View description: Mountain(s), Peek-A-Boo, Pool
Lot
- Size: 5,663 Square Feet
- Features: Back Yard, Front Yard, Lawn, Landscaped, Sprinklers Timer, Sprinkler System
Details
- Parcel number: 688100040
- Special conditions: Standard
Construction
Type & style
- Home type: Condo
- Architectural style: Contemporary,Traditional
- Property subtype: Condominium
- Attached to another structure: Yes
Materials
- Stucco
- Foundation: Slab
- Roof: Shake
Condition
- New construction: No
- Year built: 1980
Details
- Builder model: Pinehurst
Utilities & green energy
- Utilities for property: Cable Available
Community & HOA
Community
- Features: Golf, Gated
- Security: Prewired, Gated Community, 24 Hour Security
- Subdivision: The Springs C.C.
HOA
- Has HOA: Yes
- Amenities included: Bocce Court, Clubhouse, Sport Court, Fitness Center, Golf Course, Maintenance Grounds, Game Room, Insurance, Lake or Pond, Meeting Room, Management, Other Courts, Recreation Room, Sauna, Security, Tennis Court(s), Cable TV
- Services included: Earthquake Insurance
- HOA fee: $1,400 monthly
- HOA name: The Spring Country Club
- HOA phone: 760-328-2131
Location
- Region: Rancho Mirage
Financial & listing details
- Price per square foot: $345/sqft
- Tax assessed value: $947,579
- Annual tax amount: $11,942
- Date on market: 5/25/2023
- Listing terms: Cash,Cash to New Loan
- Inclusions: refrigerator, washer/dryer
- Exclusions: All yard art such as faux metal agave and metal wall hanging
Price history
| Date | Event | Price |
|---|---|---|
| 8/14/2023 | Sold | $929,000-3.1%$345/sqft |
Source: | ||
| 8/1/2023 | Pending sale | $959,000$356/sqft |
Source: | ||
| 7/15/2023 | Contingent | $959,000$356/sqft |
Source: | ||
| 5/25/2023 | Listed for sale | $959,000+15.7%$356/sqft |
Source: | ||
| 8/27/2021 | Listing removed | -- |
Source: | ||
| 8/26/2021 | Pending sale | $829,000+1.2%$308/sqft |
Source: | ||
| 8/25/2021 | Sold | $819,000-1.2%$304/sqft |
Source: | ||
| 7/21/2021 | Contingent | $829,000$308/sqft |
Source: | ||
| 7/14/2021 | Listed for sale | $829,000+82.2%$308/sqft |
Source: | ||
| 5/13/2021 | Listing removed | -- |
Source: Zillow Rental Network_1 Report a problem | ||
| 3/9/2021 | Listed for rent | $4,000-27.3%$1/sqft |
Source: Zillow Rental Network_1 #219058551 Report a problem | ||
| 1/1/2021 | Listing removed | -- |
Source: | ||
| 9/29/2020 | Price change | $5,500-15.4%$2/sqft |
Source: Bennion Deville Homes #219038965 Report a problem | ||
| 2/14/2020 | Listed for rent | $6,500$2/sqft |
Source: Bennion Deville Homes The Springs #219038965 Report a problem | ||
| 1/27/2020 | Sold | $455,000-4%$169/sqft |
Source: Public Record Report a problem | ||
| 12/24/2019 | Pending sale | $474,000$176/sqft |
Source: Keller Williams Luxury Homes #19482036 Report a problem | ||
| 12/13/2019 | Price change | $474,000-1%$176/sqft |
Source: Keller Williams Luxury Homes #19482036 Report a problem | ||
| 11/13/2019 | Price change | $479,000-2%$178/sqft |
Source: Keller Williams Luxury Homes #19482036 Report a problem | ||
| 10/12/2019 | Price change | $489,000-2.1%$182/sqft |
Source: Keller Williams Realty #19-482036PS Report a problem | ||
| 8/6/2019 | Price change | $499,500-4.9%$185/sqft |
Source: Keller Williams Realty #19482036PS Report a problem | ||
| 7/4/2019 | Price change | $525,000-3.7%$195/sqft |
Source: Keller Williams Realty #19482036PS Report a problem | ||
| 6/27/2019 | Price change | $545,000-0.9%$202/sqft |
Source: Keller Williams Luxury Homes #19482036PS Report a problem | ||
| 6/3/2019 | Price change | $550,000-0.9%$204/sqft |
Source: HomeSmart Professionals #219008163 Report a problem | ||
| 5/15/2019 | Price change | $555,000-1.8%$206/sqft |
Source: HomeSmart Professionals #219008163 Report a problem | ||
| 3/16/2019 | Listed for sale | $565,000+24.2%$210/sqft |
Source: HomeSmart Professionals #219008163 Report a problem | ||
| 11/30/2018 | Sold | $455,000-4.2%$169/sqft |
Source: Public Record Report a problem | ||
| 11/8/2018 | Pending sale | $475,000+111.1%$176/sqft |
Source: Bennion Deville Homes #18402258PS Report a problem | ||
| 9/5/1997 | Sold | $225,000$84/sqft |
Source: Public Record Report a problem | ||
Public tax history
| Year | Property taxes | Tax assessment |
|---|---|---|
| 2025 | $11,942 -1.4% | $947,579 +2% |
| 2024 | $12,107 +141.3% | $929,000 +160.8% |
| 2023 | $5,016 -54.9% | $356,225 -56.5% |
| 2022 | $11,124 +73.4% | $819,000 +78.2% |
| 2021 | $6,416 +3.4% | $459,713 -0.9% |
| 2020 | $6,208 +1.7% | $464,100 +2% |
| 2019 | $6,105 +50% | $455,000 +52.4% |
| 2018 | $4,071 +1.5% | $298,605 +2% |
| 2017 | $4,012 | $292,751 +2% |
| 2016 | $4,012 +6.4% | $287,012 +1.5% |
| 2015 | $3,769 +0.8% | $282,703 +2% |
| 2014 | $3,740 | $277,168 +0.5% |
| 2013 | -- | $275,918 +2% |
| 2012 | -- | $270,509 +2% |
| 2011 | -- | $265,206 +0.8% |
| 2010 | -- | $263,225 -0.2% |
| 2009 | -- | $263,852 +2% |
| 2008 | -- | $258,679 +2% |
| 2007 | -- | $253,608 +2% |
| 2006 | -- | $248,636 +2% |
| 2005 | -- | $243,762 +3.9% |
| 2003 | -- | $234,606 +2% |
| 2002 | -- | $230,006 +2% |
| 2001 | $2,642 +2.3% | $225,497 +2% |
| 2000 | $2,582 | $221,076 |
Neighborhood: 92270
Nearby homes
- $1,195,8003 bd3 ba2.6k sqft15 Dartmouth Dr, Rancho Mirage, CA 92270For Sale

- $860,7003 bd3 ba3k sqft19 Dartmouth Dr, Rancho Mirage, CA 92270Off Market

- $690,0003 bd3 ba2.9k sqft6 Trojan Ct, Rancho Mirage, CA 92270Sold

- $1,040,5003 bd3 ba3k sqft21 Dartmouth Dr, Rancho Mirage, CA 92270Off Market

- $1,087,5003 bd3 ba2.9k sqft5 Trojan Ct, Rancho Mirage, CA 92270Off Market
- $956,8003 bd3 ba2.6k sqft13 Dartmouth Dr, Rancho Mirage, CA 92270Off Market
- $974,3003 bd3 ba3.5k sqft14 Dartmouth Dr, Rancho Mirage, CA 92270Off Market
- $836,3003 bd3 ba3k sqft16 Dartmouth Dr, Rancho Mirage, CA 92270Off Market
Nearby schools
GreatSchools rating
- 4/10Rancho Mirage Elementary SchoolGrades: K-5Distance: 1.8 mi
- 4/10Nellie N. Coffman Middle SchoolGrades: 6-8Distance: 2.8 mi
- 6/10Rancho Mirage HighGrades: 9-12Distance: 4 mi
Get a cash offer in 3 minutes
- California
- Riverside County
- Rancho Mirage
- 92270
- 17 Dartmouth Dr