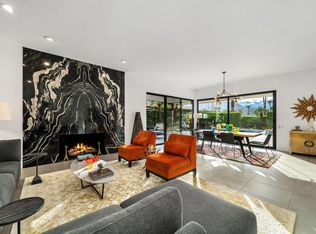
8 Dartmouth Dr, Rancho Mirage, CA 92270 is a single family home that contains 3,195 sq ft and was built in 1979. It contains 3 bedrooms and 3 bathrooms. This home last sold for $1,165,000 in September 2026.
The Zestimate for this house is $1,164,500. The Rent Zestimate for this home is $6,961/mo.
Sold for $1,165,000
Price history
| Date | Event | Price |
|---|---|---|
| 9/9/2026 | Sold | $1,165,000-8.6%$365/sqft |
Source: Public Record Report a problem | ||
| 3/20/2026 | Listed for sale | $1,275,000+1.9%$399/sqft |
Source:  Greater Palm Springs Realtors #219145126 Report a problem Greater Palm Springs Realtors #219145126 Report a problem | ||
| 10/27/2021 | Sold | $1,251,000+4.7%$392/sqft |
Source:  CDAR/ Desert Area MLS #219068375 Report a problem CDAR/ Desert Area MLS #219068375 Report a problem | ||
| 10/25/2021 | Pending sale | $1,195,000$374/sqft |
Source: CDAR/ Desert Area MLS #219068375 Report a problem | ||
| 10/4/2021 | Contingent | $1,195,000$374/sqft |
Source:  CRMLS #219068375DA Report a problem CRMLS #219068375DA Report a problem | ||
| 10/1/2021 | Listed for sale | $1,195,000+50.3%$374/sqft |
Source: CRMLS #219068375DA Report a problem | ||
| 8/24/2020 | Sold | $795,000-6.4%$249/sqft |
Source: CDAR/ Desert Area MLS #219037354 Report a problem | ||
| 7/9/2020 | Pending sale | $849,000$266/sqft |
Source: Bennion Deville Homes #219037354 Report a problem | ||
| 3/16/2020 | Price change | $849,000-2.3%$266/sqft |
Source: Bennion Deville Homes #219037354 Report a problem | ||
| 3/2/2020 | Price change | $869,000-2.2%$272/sqft |
Source: Bennion Deville Homes #219037354 Report a problem | ||
| 1/22/2020 | Listed for sale | $889,000+112.2%$278/sqft |
Source: Bennion Deville Homes The Springs #219037354 Report a problem | ||
| 8/25/2017 | Sold | $419,000-2.6%$131/sqft |
Source: CDAR/ Desert Area MLS #217010632 Report a problem | ||
| 7/28/2017 | Pending sale | $430,000$135/sqft |
Source: Bennion Deville Homes #217010632 Report a problem | ||
| 6/29/2017 | Price change | $430,000-4.2%$135/sqft |
Source: Bennion Deville Homes #217010632 Report a problem | ||
| 6/8/2017 | Price change | $449,000-3.4%$141/sqft |
Source: Bennion Deville Homes #217010632 Report a problem | ||
| 4/8/2017 | Listed for sale | $465,000-15.3%$146/sqft |
Source: Bennion Deville Homes #217010632 Report a problem | ||
| 6/8/2011 | Listing removed | $549,000$172/sqft |
Source: Tarbell REALTORS #21417996 Report a problem | ||
| 2/25/2011 | Price change | $549,000-8.5%$172/sqft |
Source: Tarbell REALTORS #21417996 Report a problem | ||
| 1/15/2011 | Listed for sale | $600,000-11%$188/sqft |
Source: Tarbell REALTORS #21417996 Report a problem | ||
| 2/11/2010 | Listing removed | $674,000$211/sqft |
Source: Tarbell #21381412 Report a problem | ||
| 11/1/2009 | Listed for sale | $674,000+79.7%$211/sqft |
Source: Tarbell REALTORS #21381412 Report a problem | ||
| 6/6/2003 | Sold | $375,000+10.3%$117/sqft |
Source: Public Record Report a problem | ||
| 12/14/2000 | Sold | $340,000$106/sqft |
Source: Public Record Report a problem | ||
Nearby homes


Get a cash offer in 3 minutes
Find out how much your home could sell for in as little as 3 minutes with a no-obligation cash offer.
Estimated market value
$1,164,500
