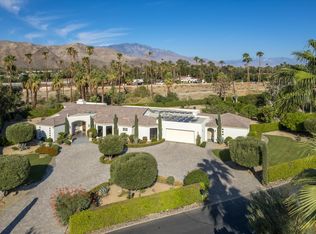
Discover an extraordinary expression of California desert living at 9 Clancy Lane, where timeless ranch architecture meets sophisticated contemporary design. Reimagined by Mark Daniels Architects of Palm Springs and meticulously transformed through an extensive renovation. This exceptional residence offers a rare combination of architectural character, modern luxury, and effortless elegance.From the moment you enter, soaring vaulted ceilings with dramatic exposed wood beams, abundant natural light, and beautifully appointed interiors create an atmosphere of understated sophistication. Expansive windows and French doors frame lush gardens, towering palms, and magnificent views of the San Jacinto Mountains, seamlessly connecting the interiors with the surrounding desert landscape.The spectacular chef's kitchen is a showcase of form and function, featuring premium Wolf and Sub-Zero appliances, a Miele dishwasher, exquisite stone countertops, custom cabinetry, dual stainless-steel sinks, a spacious walk-in pantry, and a generous center island ideal for entertaining.The thoughtfully designed living spaces include an impressive great room with a striking stone fireplace, elegant dining areas, and inviting gathering spaces that flow naturally toward the outdoors.The primary suite offers a peaceful retreat with a luxurious spa-inspired bathroom featuring a soaking tub, curbless walk-in shower, and private dry sauna. Throughout the residence, carefully selected materials include marble, quartz, Taj Mahal quartzite, designer ceramic tile, and refined Emtek hardware.Beyond the interiors, professionally landscaped grounds create a private resort-like setting, featuring mature palms, expansive lawns, inviting patios, and a sparkling swimming pool and spa. Upgraded Pentair equipment and convenient smartphone automation enhance the outdoor experience.Additional improvements include 48 owned solar panels, an owned security system, automated solar shades, three-zone climate control with two new Lennox HVAC units installed in 2026, and a roof replaced in 2019.Beautifully renovated and move-in ready, this remarkable property captures the essence of sophisticated Rancho Mirage living, offering an exceptional setting for both intimate relaxation and memorable entertaining.9 Clancy Lane -- Where architectural heritage, contemporary luxury, and the beauty of the desert come together.
For sale
Listed by: Equity Union • Lindell Campbell • 760-408-1876
$4,569,000
9 Clancy Ln S, Rancho Mirage, CA 92270
4beds
4,817sqft
Single Family Residence
Built in 1979
0.8 Acres Lot
$2,983,500 Zestimate®
$949/sqft
$300/mo HOA
What's special
Beautifully appointed interiorsAbundant natural lightMature palmsTowering palmsCustom cabinetryUpgraded pentair equipmentLush gardens
- 6 hours
- 59
- 2
Zillow last checked:
Listing updated:
Listed by:
Lindell Campbell DRE #01303904 760-408-1876,
Equity Union
Source: CRMLS,MLS#: 219155470DA Originating MLS: California Desert AOR & Palm Springs AOR
Facts & features
Interior
Bedrooms & bathrooms
- Bedrooms: 4
- Bathrooms: 5
- Full bathrooms: 4
- 1/2 bathrooms: 1
Rooms
- Room types: Family Room, Living Room, Primary Bedroom, Other, Pantry, Sauna, Dining Room
Primary bedroom
- Features: Multiple Primary Suites
Bathroom
- Features: Bathtub, Remodeled, Separate Shower, Vanity
Other
- Features: Dressing Area
Kitchen
- Features: Kitchen Island
Other
- Features: Walk-In Closet(s)
Pantry
- Features: Walk-In Pantry
Heating
- Central, Fireplace(s), Zoned
Cooling
- Central Air, Zoned
Appliances
- Included: Dishwasher, Freezer, Gas Oven, Gas Range, Refrigerator, Range Hood, Vented Exhaust Fan
- Laundry: Laundry Room
Features
- Breakfast Bar, Breakfast Area, Cathedral Ceiling(s), Separate/Formal Dining Room, Dressing Area, Multiple Primary Suites, Walk-In Pantry, Walk-In Closet(s)
- Flooring: Carpet, Tile
- Doors: Double Door Entry, French Doors, Sliding Doors
- Has fireplace: Yes
- Fireplace features: Gas, Living Room, See Remarks
Interior area
- Total interior livable area: 4,817 sqft
Property
Parking
- Total spaces: 2
- Parking features: Direct Access, Garage, Garage Door Opener
- Attached garage spaces: 2
Features
- Levels: One
- Stories: 1
- Patio & porch: Brick, Covered
- Exterior features: Barbecue
- Has private pool: Yes
- Pool features: Gunite, Electric Heat, In Ground, Private
- Spa features: Gunite, Heated, In Ground, Private
- Fencing: Block
- Has view: Yes
- View description: Mountain(s), Panoramic
Lot
- Size: 0.8 Acres
- Features: Lawn, Sprinklers Timer, Sprinkler System
Details
- Parcel number: 682140009
- Special conditions: Standard
Construction
Type & style
- Home type: SingleFamily
- Architectural style: Ranch
- Property subtype: Single Family Residence
Materials
- Stucco
- Foundation: Slab
- Roof: Tile
Condition
- Updated/Remodeled
- New construction: No
- Year built: 1979
Utilities & green energy
- Electric: 220 Volts in Kitchen
Community & HOA
Community
- Features: Gated
- Security: Gated Community
- Subdivision: Clancy Lane South
HOA
- Has HOA: Yes
- Amenities included: Controlled Access, Management
- HOA fee: $300 monthly
- HOA name: Clancy Ln S Homeowners Association
- HOA phone: 760-565-6464
Location
- Region: Rancho Mirage
Financial & listing details
- Price per square foot: $949/sqft
- Tax assessed value: $2,679,030
- Date on market: 11/11/2026
- Listing terms: Cash to New Loan
Estimated market value
$2,983,500
$2.60M - $3.49M
$8,714/mo
Price history
| Date | Event | Price |
|---|---|---|
| 11/11/2026 | Listed for sale | $4,569,000+77.4%$949/sqft |
Source:  Greater Palm Springs Realtors #219155470 Report a problem | ||
| 6/13/2024 | Sold | $2,575,000-7.9%$535/sqft |
Source:  CRMLS #219110188DA Report a problem | ||
| 4/30/2024 | Pending sale | $2,795,000$580/sqft |
Source:  CDAR/ Desert Area MLS #219110188 Report a problem | ||
| 4/17/2024 | Listed for sale | $2,795,000$580/sqft |
Source: CDAR/ Desert Area MLS #219110188 Report a problem | ||
Public tax history
| Year | Property taxes | Tax assessment |
|---|---|---|
| 2026 | -- | $2,679,030 +2% |
| 2025 | $32,737 +11.2% | $2,626,500 +11.2% |
| 2024 | $29,453 +183.7% | $2,361,000 +190.4% |
| 2023 | $10,381 +2.2% | $812,913 +2% |
| 2022 | $10,155 +2.2% | $796,975 +2% |
| 2021 | $9,939 +1.9% | $781,349 +1% |
| 2020 | $9,755 +1.9% | $773,338 +2% |
| 2019 | $9,572 +1.9% | $758,176 +2% |
| 2018 | $9,392 +2.1% | $743,310 +2% |
| 2017 | $9,203 | $728,737 +2% |
| 2016 | $9,203 +2.1% | $714,449 +1.5% |
| 2015 | $9,013 +1.7% | $703,719 +2% |
| 2014 | $8,865 | $689,937 +0.5% |
| 2013 | -- | $686,820 +2% |
| 2012 | -- | $673,354 +2% |
| 2011 | -- | $660,152 +0.8% |
| 2010 | -- | $655,221 -0.2% |
| 2009 | -- | $656,780 +2% |
| 2008 | -- | $643,902 +2% |
| 2007 | -- | $631,277 +2% |
| 2006 | -- | $618,900 +2% |
| 2005 | -- | $606,765 +3.9% |
| 2003 | -- | $583,969 +2% |
| 2002 | -- | $572,519 +2% |
| 2001 | $6,481 +1.9% | $561,294 +2% |
| 2000 | $6,358 | $550,289 |
Find assessor info on the county website
Monthly payment
Est. payment
Payment breakdown
Explore the cost of this home by adjusting the details. Changes won't be saved.Climate risks
Neighborhood: 92270
Similar homes
- $3,995,0004 bd5 ba5.9k sqft2 Mozart Ln, Rancho Mirage, CA 92270For Sale
 MLS ID #26106259PS, Brady Sandahl DRE # 01416687, Keller Williams Luxury Homes. CLAW
- $4,250,0005 bd6 ba6.2k sqft71150 N Thunderbird Ter, Rancho Mirage, CA 92270For Sale
 MLS ID #26105258PS, Brady Sandahl DRE # 01416687, Keller Williams Luxury Homes. CLAW
- $2,950,0003 bd4 ba3.8k sqft17 Emerald Ct, Rancho Mirage, CA 92270For Sale
 MLS ID #219155861DA, Mario Perez, Re/Max Desert Properties. CRMLS
- $4,300,0004 bd4 ba4.8k sqft40231 Club View Dr, Rancho Mirage, CA 92270For Sale
 MLS ID #219154057DA, Geoff McIntosh & Associates, Keller Williams Luxury Homes. CRMLS
