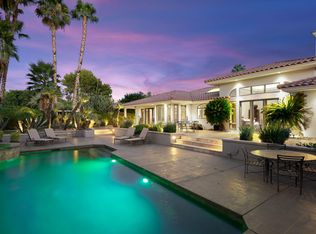
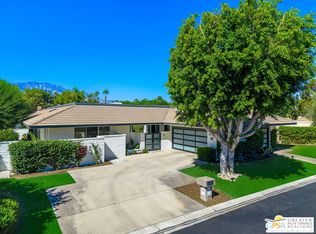
THUNDERBIRD TERRACE -- HOMES ON THE LAKE RARELY COME ON THE MARKET!From the moment you enter the grand foyer, breathtaking views of the sparkling pool, tranquil lake, and majestic mountains beyond immediately capture your attention. This exceptional 5,238 sq. ft. Mediterranean-inspired residence offers a rare combination of timeless architectural details, spacious interiors, and inviting indoor-outdoor living on an expansive 27,878 sq. ft. lot.The home welcomes you with a charming courtyard leisure area featuring a soothing water feature, graceful arched windows and doorways, soaring ceilings with deep coffered details, transom windows, wide hallways, and beautifully hand-textured walls that create an atmosphere of refined warmth and elegance.The luxurious primary retreat features a fireplace and spa-inspired ensuite with dual walk-in closets, a soaking tub, and decorative glass-enclosed shower. Three generously sized guest bedrooms each feature their own ensuite bath, providing exceptional comfort and privacy for family and guests. Abundant storage is found throughout the home, including extensive cabinetry in the three-car garage.Designed for both everyday living and entertaining, the gourmet kitchen features a center island, walk-in pantry, and sun-filled breakfast room or game area. The beautifully appointed dining room, framed by an elegant arched entry, provides an ideal setting for intimate dinners or large-scale entertaining.The spacious living areas and primary retreat open directly to the outdoor living spaces, creating an effortless connection between indoors and out. The expansive backyard patio offers multiple seating areas, a fire pit, and built-in BBQ station. Enjoy a refreshing swim in the sparkling pool, relax beneath mature shade trees, or simply take in the peaceful surroundings and spectacular mountain vistas.Additional highlights include OWNED SOLAR, three HVAC zones, abundant storage, and a three-car garage.A truly rare opportunity to own a remarkable lake-view residence in the coveted Thunderbird Terrace community, where homes on the lake seldom become available.
For sale
Listed by: Coldwell Banker Realty • Denise Francis • 760-861-9347
$2,700,000
71205 N Thunderbird Ter, Rancho Mirage, CA 92270
4beds
5,238sqft
Single Family Residence
Built in 1991
0.64 Acres Lot
$2,537,900 Zestimate®
$515/sqft
$800/mo HOA
What's special
Sparkling poolThree-car garageTranquil lakeMature shade treesSoothing water featureMajestic mountains beyondWide hallways
- 4 days
- 411
- 31
Likely to sell faster than
Zillow last checked:
Listing updated:
Listed by:
Denise Francis DRE #01310492 760-861-9347,
Coldwell Banker Realty,
Richard Ursem DRE #01700879 760-408-4846,
Coldwell Banker Realty
Source: CRMLS,MLS#: 219153997DA Originating MLS: California Desert AOR & Palm Springs AOR
Originating MLS: California Desert AOR & Palm Springs AORFacts & features
Interior
Bedrooms & bathrooms
- Bedrooms: 4
- Bathrooms: 5
- Full bathrooms: 3
- 3/4 bathrooms: 1
- 1/2 bathrooms: 1
Rooms
- Room types: Entry/Foyer, Family Room, Game Room, Living Room, Primary Bedroom, Other, Pantry, Retreat, Dining Room
Primary bedroom
- Features: Primary Suite
Bathroom
- Features: Bathtub, Jetted Tub, Linen Closet, Separate Shower, Tile Counters, Tub Shower, Vanity
Kitchen
- Features: Kitchen Island
Other
- Features: Walk-In Closet(s)
Pantry
- Features: Walk-In Pantry
Heating
- Central, Forced Air, Fireplace(s), Natural Gas
Cooling
- Central Air, Electric, Zoned
Appliances
- Included: Dishwasher, Disposal, Gas Range, Gas Water Heater, Microwave, Refrigerator, Range Hood, Trash Compactor, Vented Exhaust Fan
- Laundry: Laundry Room
Features
- Built-in Features, Coffered Ceiling(s), Separate/Formal Dining Room, High Ceilings, Recessed Lighting, Bar, Primary Suite, Walk-In Pantry, Walk-In Closet(s)
- Flooring: Carpet, Tile
- Windows: Blinds
- Has fireplace: Yes
- Fireplace features: Family Room, Gas, Living Room, Primary Bedroom, Raised Hearth
Interior area
- Total interior livable area: 5,238 sqft
Property
Parking
- Total spaces: 9
- Parking features: Circular Driveway, Direct Access, Garage, Garage Door Opener
- Attached garage spaces: 3
- Uncovered spaces: 3
Features
- Levels: One
- Stories: 1
- Patio & porch: Concrete, Covered
- Exterior features: Barbecue
- Has private pool: Yes
- Pool features: Gunite, Electric Heat, In Ground, Private
- Spa features: Heated, In Ground, Private
- Has view: Yes
- View description: Lake, Mountain(s), Pool, Water
- Has water view: Yes
- Water view: Lake,Water
Lot
- Size: 0.64 Acres
- Features: Planned Unit Development, Sprinklers Timer, Sprinkler System
Details
- Parcel number: 684072007
- Special conditions: Standard
Construction
Type & style
- Home type: SingleFamily
- Architectural style: Mediterranean
- Property subtype: Single Family Residence
Materials
- Stucco
- Roof: Tile
Condition
- New construction: No
- Year built: 1991
Utilities & green energy
- Electric: 220 Volts in Garage, 220 Volts in Kitchen, 220 Volts in Laundry
- Utilities for property: Cable Available
Community & HOA
Community
- Features: Golf, Gated
- Security: Gated Community
- Subdivision: Thunderbird Terrace
HOA
- Has HOA: Yes
- Amenities included: Controlled Access, Cable TV
- HOA fee: $800 monthly
- HOA name: Desert Resort Management
- HOA phone: 760-346-1161
Location
- Region: Rancho Mirage
Financial & listing details
- Price per square foot: $515/sqft
- Tax assessed value: $1,650,597
- Date on market: 10/8/2026
- Listing terms: Cash,Cash to New Loan
Estimated market value
$2,537,900
$2.41M - $2.66M
$11,041/mo
Price history
| Date | Event | Price |
|---|---|---|
| 10/8/2026 | Listed for sale | $2,700,000+80.6%$515/sqft |
Source:  Greater Palm Springs Realtors #219153997 Report a problem Greater Palm Springs Realtors #219153997 Report a problem | ||
| 4/15/2021 | Sold | $1,495,000+3.2%$285/sqft |
Source:  CDAR/ Desert Area MLS #219047419 Report a problem CDAR/ Desert Area MLS #219047419 Report a problem | ||
| 3/15/2021 | Pending sale | $1,449,000$277/sqft |
Source: CDAR/ Desert Area MLS #219047419 Report a problem | ||
| 2/1/2021 | Contingent | $1,449,000$277/sqft |
Source: CDAR/ Desert Area MLS #219047419 Report a problem | ||
| 12/24/2020 | Listed for sale | $1,449,000$277/sqft |
Source: Bennion Deville Homes #219047419 Report a problem | ||
| 8/19/2020 | Pending sale | $1,449,000$277/sqft |
Source: Bennion Deville Homes #219047419 Report a problem | ||
| 8/8/2020 | Listed for sale | $1,449,000-2%$277/sqft |
Source: Bennion Deville Homes #219047419 Report a problem | ||
| 4/4/2020 | Listing removed | $1,479,000$282/sqft |
Source: California Lifestyle Realty #219031274 Report a problem | ||
| 3/10/2020 | Price change | $1,479,000-1.3%$282/sqft |
Source: California Lifestyle Realty #219031274 Report a problem | ||
| 12/30/2019 | Price change | $1,499,000-3.2%$286/sqft |
Source: California Lifestyle Realty #219031274 Report a problem | ||
| 11/17/2019 | Price change | $1,548,000-1.9%$296/sqft |
Source: California Lifestyle Realty #219031274 Report a problem | ||
| 10/5/2019 | Listed for sale | $1,577,700$301/sqft |
Source: California Lifestyle Realty #219031274 Report a problem | ||
Public tax history
| Year | Property taxes | Tax assessment |
|---|---|---|
| 2026 | -- | $1,650,597 +2% |
| 2025 | $20,150 -1.5% | $1,618,234 +2% |
| 2024 | $20,459 -0.9% | $1,586,505 +2% |
| 2023 | $20,636 +1.6% | $1,555,398 +2% |
| 2022 | $20,317 +7.3% | $1,524,900 +6.7% |
| 2021 | $18,937 +5.5% | $1,429,466 +1% |
| 2020 | $17,943 +1.8% | $1,414,810 +2% |
| 2019 | $17,630 +1.9% | $1,387,070 +2% |
| 2018 | $17,298 +1.5% | $1,359,874 +2% |
| 2017 | $17,040 | $1,333,210 +2% |
| 2016 | $17,040 +6.9% | $1,307,070 +1.5% |
| 2015 | $15,935 +0.8% | $1,287,438 +2% |
| 2014 | $15,808 | $1,262,221 +0.5% |
| 2013 | -- | $1,256,518 +2% |
| 2012 | -- | $1,231,881 +2% |
| 2011 | -- | $1,207,727 +0.8% |
| 2010 | -- | $1,198,702 -0.2% |
| 2009 | -- | $1,201,552 +2% |
| 2008 | -- | $1,177,993 +2% |
| 2007 | -- | $1,154,896 +2% |
| 2006 | -- | $1,132,252 +2% |
| 2005 | -- | $1,110,052 +3.9% |
| 2003 | -- | $1,068,343 +2% |
| 2002 | -- | $1,047,396 +20.4% |
| 2001 | $9,631 +0.5% | $870,000 |
| 2000 | $9,582 | $870,000 |
Find assessor info on the county website
Monthly payment
Est. payment
Payment breakdown
Explore the cost of this home by adjusting the details. Changes won't be saved.Climate risks
Neighborhood: 92270
- $1,980,5004 bd4 ba4.3k sqft71255 N Thunderbird Ter, Rancho Mirage, CA 92270Off Market

- $2,386,5004 bd4 ba3.5k sqft71173 N Thunderbird Ter, Rancho Mirage, CA 92270Off Market

- $2,164,0004 bd6 ba4.4k sqft71200 N Thunderbird Ter, Rancho Mirage, CA 92270Off Market

- $2,465,9004 bd6 ba5.5k sqft71170 N Thunderbird Ter, Rancho Mirage, CA 92270Off Market
Similar homes
- $3,049,0004 bd5 ba6.2k sqft155 Waterford Cir, Rancho Mirage, CA 92270For Sale
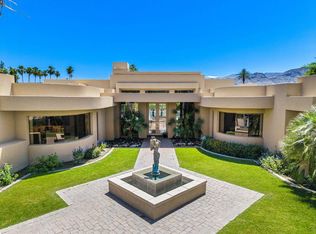 MLS ID #219154191DA, Ann Tennyson, Bennion Deville Homes. CRMLS
 - $2,700,0004 bd5 ba4.1k sqft10 Clancy Ln S, Rancho Mirage, CA 92270For Sale
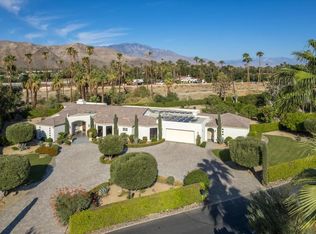 MLS ID #219153497DA, Denise Francis, Coldwell Banker Realty. CRMLS
 - $2,795,0004 bd5 ba5.6k sqft12165 Turnberry Dr, Rancho Mirage, CA 92270For Sale
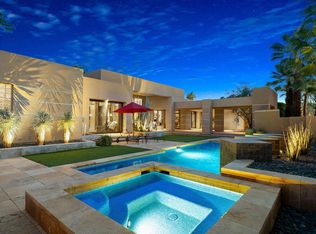 MLS ID #219153406DA, Bomgardner Blenkinsop and As..., Bennion Deville Homes. CRMLS
 - $2,775,0004 bd4 ba4.1k sqft30 Mayfair Dr, Rancho Mirage, CA 92270For Sale
 MLS ID #26990637PS, Jim Briguglio DRE # 01471476, Berkshire Hathaway HomeServices California Properties. CLAW
