SIGNIFICANT NEW PRICE — NOW $2,695,000. There are homes you simply live in—and homes that change the way you live. 34 Topaz Court is one of them.
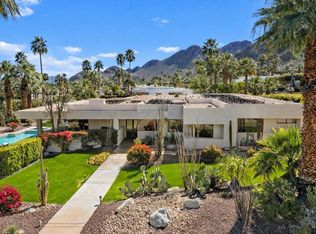
Set within Revelle at Clancy Lane, an award-winning gated enclave of custom estates in Rancho Mirage, this exceptional single-story, 3-bedroom, 3.5-bath residence offers nearly 3,300 sq. ft. of refined indoor-outdoor living framed by dramatic Santa Rosa Mountain views.
Soaring ceilings, clerestory windows, warm architectural wood accents and expansive walls of glass capture the timeless spirit of Palm Springs modernism while filling the home with natural light. The open great room, dining area, chef’s kitchen and custom wet bar create an effortless social hub designed equally for intimate evenings and memorable entertaining. The kitchen features custom cabinetry, a waterfall quartz island and premium Sub-Zero, Wolf and Thermador appliances.
Every bedroom is a private retreat with an ensuite bath and walk-in closet. The secluded primary suite features a crystal chandelier, versatile bonus room ideal for an office, wellness space or studio, and a spa-inspired bath with freestanding soaking tub and steam shower.
Expansive sliding glass walls disappear to reveal your private desert resort. Imagine afternoons by the heated pool and spa, cocktails around the outdoor kitchen, and evenings beneath the desert sky with the Santa Rosa Mountains as your backdrop. Motorized exterior shades, outdoor heaters, premium grill, bar seating and integrated ice well elevate year-round entertaining.
Luxury meets modern efficiency with 42 owned solar panels, dual variable-speed AC systems, dedicated mini-splits, whole-home water softening, EV charging, multi-zone audio, security and low-maintenance desert landscaping.
More than a beautiful home, 34 Topaz offers the privacy, architecture and effortless indoor-outdoor lifestyle that make Rancho Mirage living so extraordinary.
For sale
Listed by: Berkshire Hathaway Homeservices California Realty • Sharon Smith • Contact: 760-880-4957
Price cut: $104K (9/17)
$2,695,000
34 Topaz Ct, Rancho Mirage, CA 92270
3beds
3,283sqft
Single Family Residence
Built in 2017
0.35 Acres Lot
$2,577,700 Zestimate®
$821/sqft
$450/mo HOA
What's special
- 17 days
- 809
- 37
Zillow last checked:
Listing updated:
Listed by:
Sharon Smith DRE #01774462 760-880-4957,
Berkshire Hathaway Homeservices California Realty,
Eunice Rubin DRE #02061173 760-333-5238,
BHHS California Realty
Source: CRMLS,MLS#: IG26195030 Originating MLS: California Regional MLS
Originating MLS: California Regional MLSFacts & features
Interior
Bedrooms & bathrooms
- Bedrooms: 3
- Bathrooms: 4
- Full bathrooms: 3
- 1/2 bathrooms: 1
- Main level bathrooms: 3
- Main level bedrooms: 3
Rooms
- Room types: Bonus Room, Bedroom, Entry/Foyer, Family Room, Foyer, Great Room, Kitchen, Laundry, Living Room, Primary Bathroom, Primary Bedroom, Office, Other, Utility Room
Primary bedroom
- Features: Primary Suite
Primary bedroom
- Features: Main Level Primary
Bedroom
- Features: Bedroom on Main Level
Bathroom
- Features: Bathroom Exhaust Fan, Dual Sinks, Full Bath on Main Level, Low Flow Plumbing Fixtures, Quartz Counters, Soaking Tub, Separate Shower, Upgraded, Walk-In Shower
Kitchen
- Features: Kitchen Island, Pots & Pan Drawers, Quartz Counters, Self-closing Cabinet Doors, Self-closing Drawers, Utility Sink
Heating
- Central
Cooling
- Central Air, Electric, High Efficiency
Appliances
- Included: 6 Burner Stove, Built-In Range, Convection Oven, Double Oven, Dishwasher, ENERGY STAR Qualified Appliances, Electric Range, Disposal, Gas Range, Gas Water Heater, High Efficiency Water Heater, Microwave, Refrigerator, Range Hood, Self Cleaning Oven, Water Softener, Vented Exhaust Fan, Water Heater, Warming Drawer, Water Purifier
- Laundry: Electric Dryer Hookup, Gas Dryer Hookup, Inside, Laundry Room
Features
- Wet Bar, Breakfast Bar, Built-in Features, High Ceilings, Open Floorplan, Quartz Counters, Recessed Lighting, Smart Home, Tile Counters, Track Lighting, Unfurnished, Wood Product Walls, All Bedrooms Down, Bedroom on Main Level, Entrance Foyer, Main Level Primary, Primary Suite, Utility Room, Walk-In Closet(s)
- Flooring: Tile
- Doors: Panel Doors, Sliding Doors
- Windows: Blinds, Custom Covering(s), ENERGY STAR Qualified Windows
- Has fireplace: Yes
- Fireplace features: Electric, Free Standing, Gas, Living Room, Outside
- Common walls with other units/homes: No Common Walls
Interior area
- Total interior livable area: 3,283 sqft
Property
Parking
- Total spaces: 3
- Parking features: Concrete, Door-Multi, Direct Access, Driveway Up Slope From Street, Electric Vehicle Charging Station(s), Garage Faces Front, Garage, Garage Door Opener, Private
- Attached garage spaces: 3
Accessibility
- Accessibility features: Accessible Doors, Accessible Hallway(s)
Features
- Levels: One
- Stories: 1
- Entry location: front
- Patio & porch: Rear Porch, Concrete, Covered, Open, Patio
- Exterior features: Lighting, Rain Gutters, Fire Pit
- Has private pool: Yes
- Pool features: Heated, In Ground, Private
- Has spa: Yes
- Spa features: Above Ground, Heated, In Ground, Permits, Private
- Fencing: Excellent Condition,Privacy,Stucco Wall
- Has view: Yes
- View description: Desert, Mountain(s)
Lot
- Size: 0.35 Acres
- Features: 0-1 Unit/Acre, Back Yard, Cul-De-Sac, Desert Back, Desert Front, Drip Irrigation/Bubblers, Front Yard, Garden, Sprinklers In Rear, Sprinklers In Front, Landscaped, Rectangular Lot, Sprinklers Timer, Sprinklers On Side, Yard
Details
- Parcel number: 682450034
- Special conditions: Standard
Construction
Type & style
- Home type: SingleFamily
- Architectural style: Contemporary,Custom,Modern
- Property subtype: Single Family Residence
Materials
- Drywall, Flagstone, Glass, Concrete, Stucco
- Foundation: Permanent, Slab
- Roof: Concrete
Condition
- Turnkey
- New construction: No
- Year built: 2017
Utilities & green energy
- Electric: Electricity - On Property, 220 Volts in Garage, 220 Volts For Spa, Photovoltaics Seller Owned, Standard
- Sewer: Public Sewer
- Water: Public
- Utilities for property: Cable Connected, Electricity Connected, Natural Gas Connected, Sewer Connected, Water Connected
Green energy
- Energy efficient items: Appliances
- Energy generation: Solar
Community & HOA
Community
- Features: Street Lights, Sidewalks, Gated
- Security: Security System, Closed Circuit Camera(s), Carbon Monoxide Detector(s), Fire Detection System, Fire Sprinkler System, Gated Community, Smoke Detector(s), Security Lights
- Subdivision: Revelle At Clancy Ln (60030)
HOA
- Has HOA: Yes
- Amenities included: Controlled Access, Maintenance Grounds, Management
- HOA fee: $400 monthly
- HOA name: Revelle HOA
- HOA phone: 760-346-1161
- Second HOA fee: $50 monthly
Location
- Region: Rancho Mirage
Financial & listing details
- Price per square foot: $821/sqft
- Tax assessed value: $1,638,599
- Date on market: 9/9/2026
- Cumulative days on market: 17 days
- Listing terms: Cash,Conventional
- Road surface type: Paved
Estimated market value
$2,577,700
$2.45M - $2.71M
$9,768/mo
Price history
| Date | Event | Price |
|---|---|---|
| 9/17/2026 | Price change | $2,695,000-3.7%$821/sqft |
Source:  CRMLS #IG26195030 Report a problem CRMLS #IG26195030 Report a problem | ||
| 9/9/2026 | Listed for sale | $2,799,000+102.2%$853/sqft |
Source: CRMLS #IG26195030 Report a problem | ||
| 2/24/2017 | Sold | $1,384,500$422/sqft |
Source:  CDAR/ Desert Area MLS #216009576 Report a problem CDAR/ Desert Area MLS #216009576 Report a problem | ||
Public tax history
| Year | Property taxes | Tax assessment |
|---|---|---|
| 2026 | -- | $1,638,599 +2% |
| 2025 | $20,726 +2.5% | $1,606,470 +2% |
| 2024 | $20,212 +2.8% | $1,574,971 +2% |
| 2023 | $19,664 +1.9% | $1,544,090 +2% |
| 2022 | $19,291 +2.1% | $1,513,815 +2% |
| 2021 | $18,888 +1.7% | $1,484,133 +1% |
| 2020 | $18,572 +1.5% | $1,468,916 +2% |
| 2019 | $18,305 +2.4% | $1,440,115 +2% |
| 2018 | $17,876 +192.4% | $1,411,879 +229.1% |
| 2017 | $6,113 | $429,029 +830.5% |
| 2016 | $6,113 +829.2% | $46,107 +1.5% |
| 2015 | $658 -0.9% | $45,415 +2% |
| 2014 | $664 | $44,526 |
Find assessor info on the county website
Monthly payment
Est. payment
Payment breakdown
Explore the cost of this home by adjusting the details. Changes won't be saved.Climate risks
Neighborhood: 92270

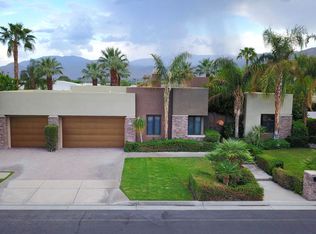
Similar homes
- $3,195,0005 bd6 ba3.9k sqft6 Garnet Ct, Rancho Mirage, CA 92270For Sale
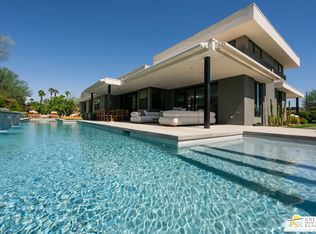 MLS ID #26986749PS, Scott Ehrens DRE # 02074886, Compass. CLAW
 - $1,950,0004 bd4 ba3.4k sqft15 Via Montagna, Rancho Mirage, CA 92270For Sale
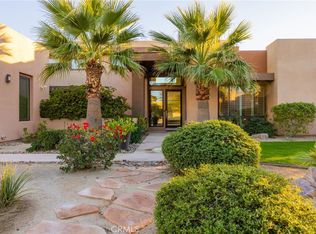 MLS ID #SW26206622, Ella Butterwegge, Real Brokerage Technologies. CRMLS
 - $2,500,0005 bd5 ba3.9k sqft1 Siena Vista Ct, Rancho Mirage, CA 92270For Sale
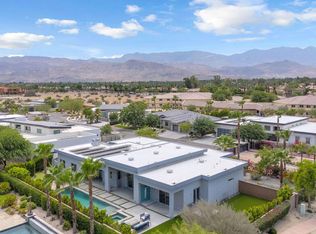 MLS ID #219150312DA, Jenell VanDenBos, Coldwell Banker Realty. CRMLS
 - $2,999,9993 bd5 ba4.1k sqft40380 Tonopah Rd, Rancho Mirage, CA 92270For Sale
 MLS ID #219151781DA, Geoff McIntosh & Associates, Keller Williams Luxury Homes. CRMLS
