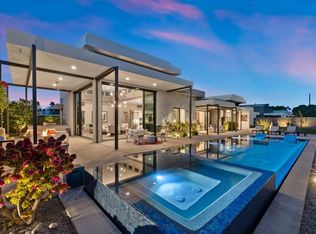
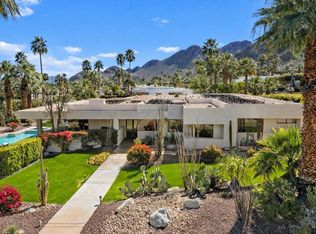
Built in 2024, this exceptional contemporary residence occupies a prime 0.35-acre corner lot within Revelle at Clancy Lane, with beautiful mountain views and an enviable central Rancho Mirage location close to El Paseo. The newest home in the neighborhood, it offers the freshness of new construction along with a thoughtful collection of upgrades already in place. The expansive single-level floor plan encompasses 3,900 square feet, with five bedrooms and six baths. Soaring ceilings, clerestory windows and walls of glass create a dramatic, light-filled main living space framed by the surrounding views. Newly added stone tile brings warmth and architectural presence to the living room fireplace, while expansive sliding glass doors open the interior to the pool and outdoor entertaining areas.The impressive kitchen pairs custom wood cabinetry and waterfall-edge stone countertops with an oversized island and a remarkable appliance package: a six-burner dual-oven Wolf range, dual 36-inch Sub-Zero refrigerators with four freezer drawers, a Sub-Zero beverage refrigerator and Cove dishwasher. An adjoining butler's pantry is equally substantial, with a Sub-Zero wine refrigerator, Wolf microwave, warming drawer, walk-in pantry and generous storage and prep space.The spacious primary suite opens directly to the patio, while its spa-inspired bath features a freestanding soaking tub, dual-head glass shower, double vanity, under-cabinet lighting and sliding doors leading to the outdoor jetted spa. Three additional bedrooms in the main residence are thoughtfully separated from the primary, including two guest suites with high ceilings, walk-in closets and ensuite baths. The fifth bedroom includes an ensuite bath, walk-in closet and private courtyard entry, making it equally well suited as an office, library or guest retreat. A casita provides additional accommodations with its own sitting and sleeping areas and ensuite bath. Outside, a spectacular 65-foot lap pool with waterfalls anchors multiple seating and entertaining areas, complemented by a built-in barbecue, fire pit and motorized awnings. Motorized shades, smart-home technology, a large laundry room, whole-house water filtration, 22 owned solar panels and a spacious three-car garage complete this superb desert residence, beautifully upgraded and designed for resort-style living and entertaining.
For sale
$3,195,000
6 Garnet Ct, Rancho Mirage, CA 92270
5beds
3,900sqft
Residential, Single Family Residence
Built in 2024
0.35 Acres Lot
$3,156,400 Zestimate®
$819/sqft
$450/mo HOA
What's special
- 3 days
- 525
- 48
Zillow last checked:
Listing updated:
Listed by:
Scott Ehrens DRE # 02074886 760-880-1492,
Compass 760-350-9253
Source: CLAW,MLS#: 26986749PS
Facts & features
Interior
Bedrooms & bathrooms
- Bedrooms: 5
- Bathrooms: 6
- Full bathrooms: 1
- 3/4 bathrooms: 4
- 1/2 bathrooms: 1
Rooms
- Room types: Breakfast Bar, Pantry, Guest House, Walk-In Pantry, Walk-In Closet
Bedroom
- Features: Walk-In Closet(s)
Bathroom
- Features: Shower and Tub, Tile, Powder Room
Kitchen
- Features: Pantry, Kitchen Island
Heating
- Central, Natural Gas, Fireplace(s)
Cooling
- Air Conditioning, Central Air, Ceiling Fan(s)
Appliances
- Included: Gas Cooktop, Microwave, Double Oven, Range Hood, Dishwasher, Disposal, Refrigerator, Range/Oven
- Laundry: Laundry Room
Features
- High Ceilings, Breakfast Counter / Bar, Dining Area
- Flooring: Tile, Carpet
- Windows: Blinds, Drapes
- Number of fireplaces: 1
- Fireplace features: Living Room
Interior area
- Total structure area: 3,900
- Total interior livable area: 3,900 sqft
Property
Parking
- Total spaces: 3
- Parking features: Attached, Storage, Direct Access, Garage Door Opener, Driveway, Garage - 3 Car
- Attached garage spaces: 3
- Has uncovered spaces: Yes
Features
- Levels: One
- Stories: 1
- Patio & porch: Covered Porch
- Has private pool: Yes
- Pool features: Heated, In Ground, Lap, Private
- Has spa: Yes
- Spa features: In Ground, Heated, Private
- Fencing: Block,Fenced Yard
- Has view: Yes
- View description: Mountain(s)
Lot
- Size: 0.35 Acres
- Features: Back Yard, Front Yard, Lawn, Corner Lot
Details
- Additional structures: None, Attached Guest House
- Parcel number: 682450032
- Special conditions: Standard
Construction
Type & style
- Home type: SingleFamily
- Architectural style: Modern
- Property subtype: Residential, Single Family Residence
Materials
- Stucco
- Roof: Flat
Condition
- Year built: 2024
Utilities & green energy
- Sewer: In Connected and Paid
- Water: Water District
Green energy
- Energy generation: Solar
Community & HOA
Community
- Security: Gated Community, Gated
HOA
- Has HOA: Yes
- Amenities included: Gated, Controlled Access
- HOA fee: $450 monthly
Location
- Region: Rancho Mirage
Financial & listing details
- Price per square foot: $819/sqft
- Tax assessed value: $2,943,090
- Date on market: 9/23/2026
Estimated market value
$3,156,400
$3.00M - $3.31M
Not available
Price history
| Date | Event | Price |
|---|---|---|
| 9/23/2026 | Listed for sale | $3,195,000+1.4%$819/sqft |
Source:  CLAW #26986749PS Report a problem CLAW #26986749PS Report a problem | ||
| 1/7/2026 | Sold | $3,150,000-1.4%$808/sqft |
Source:  CRMLS #219139344DA Report a problem CRMLS #219139344DA Report a problem | ||
| 12/23/2025 | Pending sale | $3,195,000$819/sqft |
Source:  Greater Palm Springs Realtors #219139344 Report a problem Greater Palm Springs Realtors #219139344 Report a problem | ||
| 12/10/2025 | Contingent | $3,195,000$819/sqft |
Source:  CDAR/ Desert Area MLS #219139344 Report a problem CDAR/ Desert Area MLS #219139344 Report a problem | ||
| 11/29/2025 | Listed for sale | $3,195,000-4.6%$819/sqft |
Source: Greater Palm Springs Realtors #219139344 Report a problem | ||
| 11/11/2025 | Listing removed | $3,350,000$859/sqft |
Source: Greater Palm Springs Realtors #219136315 Report a problem | ||
| 10/3/2025 | Listed for sale | $3,350,000+16.1%$859/sqft |
Source: CDAR/ Desert Area MLS #219136315 Report a problem | ||
| 11/1/2024 | Sold | $2,885,500$740/sqft |
Source: Public Record Report a problem | ||
Public tax history
| Year | Property taxes | Tax assessment |
|---|---|---|
| 2026 | -- | $2,943,090 +2% |
| 2025 | $36,467 +424.8% | $2,885,383 +499% |
| 2024 | $6,948 +105.5% | $481,706 +78.2% |
| 2023 | $3,381 +2% | $270,300 +2% |
| 2022 | $3,314 +383.3% | $265,000 +425.6% |
| 2021 | $686 +1.8% | $50,423 +1% |
| 2020 | $674 +1.9% | $49,906 +2% |
| 2019 | $661 +1.8% | $48,928 +2% |
| 2018 | $649 -6.7% | $47,969 +2% |
| 2017 | $695 | $47,029 +2% |
| 2016 | $695 +5.7% | $46,107 +1.5% |
| 2015 | $658 -0.9% | $45,415 +2% |
| 2014 | $664 | $44,526 |
Find assessor info on the county website
Monthly payment
Est. payment
Payment breakdown
Explore the cost of this home by adjusting the details. Changes won't be saved.Climate risks
Neighborhood: 92270
Similar homes
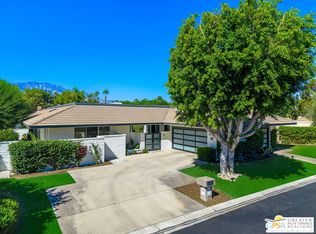
- $2,775,0004 bd4 ba4.1k sqft30 Mayfair Dr, Rancho Mirage, CA 92270For Sale
 MLS ID #26990637PS, Jim Briguglio DRE # 01471476, Berkshire Hathaway HomeServices California Properties. CLAW
 - $3,799,0004 bd5 ba5k sqft72116 Clancy Ln, Rancho Mirage, CA 92270For Sale
 MLS ID #219152311DA, Amie Arbid, Coldwell Banker Realty. CRMLS
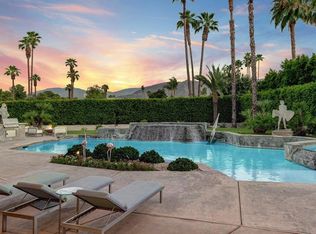
 - $3,095,0004 bd6 ba4.9k sqft23 Villaggio Pl, Rancho Mirage, CA 92270For Sale
 MLS ID #219150858DA, Joe Sidoti, Desert Sotheby's International Realty. CRMLS
 - $2,999,9993 bd5 ba4.1k sqft40380 Tonopah Rd, Rancho Mirage, CA 92270For Sale
 MLS ID #219151781DA, Geoff McIntosh & Associates, Keller Williams Luxury Homes. CRMLS
