Adjacent to Tamarisk Country Club, this beautifully reimagined Desert Contemporary retreat pairs understated luxury with effortless indoor-outdoorliving. Clean architectural lines, warm organic finishes, and a private, resort-style backyard create an inviting setting for quiet escapes and memorablegatherings.Soaring ceilings and high-set windows fill the interiors with natural light, enhancing the home's airy proportions. The open living and dining areasflow seamlessly into an updated kitchen, where sleek cabinetry, quartz countertops, stainless steel appliances, and a generous island bring style and practicalityto everyday living. From morning coffee to evening cocktails, the layout makes entertaining feel effortless.Expansive walls of glass frame the lush backyard,where a sparkling pool and spa take center stage. Multiple lounge areas and mature landscaping offer privacy and space to unwind, gather with friends, or enjoythe beauty of the desert surroundings.The oversized primary suite is a peaceful retreat with direct backyard access and a beautifully appointed, spa-inspiredbath. Dual vanities, a freestanding soaking tub, and a spacious walk-in shower create an indulgent experience, while a generous walk-in closet adds everydayconvenience.Updated bathrooms, contemporary flooring throughout, and a thoughtfully connected layout complete a home that feels polished, comfortable,and move-in ready.Ideally situated near dining, shopping, golf, and outdoor recreation, this exceptional property offers a compelling blend of modern eleganceand livable comfort and inviting desert residence designed to make every day feel like a getaway.
For sale
$2,485,000
70700 Tamarisk Ln, Rancho Mirage, CA 92270
4beds
4,330sqft
Residential, Single Family Residence
Built in 1977
0.33 Acres Lot
$2,332,600 Zestimate®
$574/sqft
$-- HOA
What's special
- 17 days
- 696
- 31
Zillow last checked:
Listing updated:
Listed by:
Travis Zidek DRE # 01864676 818-732-5571,
Keller Williams Hollywood Hills 310-623-1300,
Anita Rich DRE # 00782527 818-632-2258,
Keller Williams Studio City
Source: CLAW,MLS#: 26105939
Facts & features
Interior
Bedrooms & bathrooms
- Bedrooms: 4
- Bathrooms: 5
- Full bathrooms: 4
- 1/2 bathrooms: 1
Rooms
- Room types: Bar, Breakfast Bar, Den, Walk-In Closet, Patio Covered, Pantry, Dining Room
Bedroom
- Level: Lower,Main
Bathroom
- Features: Low Flow Toilet(s), Powder Room, Shower and Tub, Shower Over Tub, Double Vanity(s)
Kitchen
- Features: Kitchen Island, Remodeled
Heating
- Central
Cooling
- Air Conditioning, Central Air
Appliances
- Included: Dishwasher, Dryer, Freezer, Disposal, Ice Maker, Microwave, Refrigerator, Range/Oven, Washer, Water Filter, Water Line to Refrigerator, MultiTank Water Heater, Central Water Heater
- Laundry: Laundry Room, Gas Dryer Hookup, Gas Or Electric Dryer Hookup
Features
- Built-Ins, Ceiling Fan(s), Breakfast Area, Breakfast Counter / Bar, Formal Dining Rm
- Flooring: Ceramic Tile, Carpet, Hardwood, Mixed
- Windows: Custom Window Covering, Skylight(s), Double Pane Windows, Drapes, Blinds
- Number of fireplaces: 1
- Fireplace features: Living Room
Interior area
- Total structure area: 4,330
- Total interior livable area: 4,330 sqft
Video & virtual tour
Property
Parking
- Total spaces: 3
- Parking features: Driveway, Garage - 3 Car
- Garage spaces: 3
- Has uncovered spaces: Yes
Features
- Levels: Multi/Split
- Stories: 1
- Entry location: Ground Level w/steps
- Patio & porch: Covered
- Pool features: In Ground, Heated And Filtered
- Has spa: Yes
- Spa features: Private, Heated with Gas
- Fencing: Block
- Has view: Yes
- View description: Pool
- Has water view: Yes
- Waterfront features: None
Lot
- Size: 0.33 Acres
- Features: Back Yard, Front Yard, Lawn, Corner Lot
Details
- Additional structures: Other
- Parcel number: 674140021
- Zoning: ESF
- Special conditions: Standard
Construction
Type & style
- Home type: SingleFamily
- Architectural style: Contemporary
- Property subtype: Residential, Single Family Residence
- Attached to another structure: Yes
Materials
- Roof: Other,Tile
Condition
- Updated/Remodeled
- Year built: 1977
Utilities & green energy
- Sewer: In Street
- Water: District
- Utilities for property: Cable Available
Green energy
- Energy generation: Solar
Community & HOA
Community
- Security: Smoke Detector(s), Security Lights, Alarm System
HOA
- Has HOA: No
Location
- Region: Rancho Mirage
Financial & listing details
- Price per square foot: $574/sqft
- Tax assessed value: $2,601,000
- Date on market: 11/3/2026
Estimated market value
$2,332,600
$2.22M - $2.45M
$8,539/mo
Price history
| Date | Event | Price |
|---|---|---|
| 11/3/2026 | Listed for sale | $2,485,000-6.2%$574/sqft |
Source:  CLAW #26105939 Report a problem | ||
| 6/9/2026 | Listing removed | $2,649,000$612/sqft |
Source: CLAW #25626147 Report a problem | ||
| 4/4/2026 | Listed for sale | $2,649,000+6%$612/sqft |
Source: CLAW #25626147 Report a problem | ||
| 8/17/2023 | Sold | $2,500,000-3.8%$577/sqft |
Source:  CDAR/ Desert Area MLS #219093604 Report a problem | ||
| 8/3/2023 | Pending sale | $2,600,000$600/sqft |
Source:  Greater Palm Springs Realtors #219093604 Report a problem | ||
| 7/14/2023 | Contingent | $2,600,000$600/sqft |
Source: Greater Palm Springs Realtors #219093604 Report a problem | ||
| 4/25/2023 | Listed for sale | $2,600,000+100%$600/sqft |
Source:  CRMLS #219093604DA Report a problem | ||
| 6/1/2018 | Sold | $1,300,000-6.1%$300/sqft |
Source: CDAR/ Desert Area MLS #218009218 Report a problem | ||
| 5/23/2018 | Listed for sale | $1,385,000$320/sqft |
Source: Fathom Realty Group Inc. #218009218 Report a problem | ||
| 5/23/2018 | Pending sale | $1,385,000$320/sqft |
Source: Fathom Realty Group Inc. #218009218 Report a problem | ||
| 3/21/2018 | Listed for sale | $1,385,000+74.2%$320/sqft |
Source: Fathom Realty Group Inc. #218009218 Report a problem | ||
| 11/4/2017 | Listing removed | $795,000$184/sqft |
Source: RE/MAX CONSULTANTS #17277872PS Report a problem | ||
| 10/7/2017 | Listed for sale | $795,000$184/sqft |
Source: RE/MAX Consultants #17277872PS Report a problem | ||
| 7/21/2017 | Listing removed | $795,000$184/sqft |
Source: RE/MAX CONSULTANTS #17228006PS Report a problem | ||
| 6/29/2017 | Pending sale | $795,000$184/sqft |
Source: RE/MAX Consultants #17228006PS Report a problem | ||
| 5/24/2017 | Listed for sale | $795,000$184/sqft |
Source: RE/MAX Consultants #17228006PS Report a problem | ||
| 5/12/2017 | Pending sale | $795,000$184/sqft |
Source: RE/MAX Consultants #17228006PS Report a problem | ||
| 5/6/2017 | Listed for sale | $795,000-7.6%$184/sqft |
Source: RE/MAX Consultants #17228006PS Report a problem | ||
| 4/1/2017 | Listing removed | $860,000$199/sqft |
Source: RE/MAX Real Estate Consultants #17190434PS Report a problem | ||
| 2/22/2017 | Listed for sale | $860,000$199/sqft |
Source: RE/MAX Real Estate Consultants #17190434PS Report a problem | ||
| 1/19/2017 | Pending sale | $860,000$199/sqft |
Source: RE/MAX Real Estate Consultants #17190434PS Report a problem | ||
| 1/5/2017 | Listed for sale | $860,000+43.3%$199/sqft |
Source: RE/MAX Real Estate Consultants #17190434PS Report a problem | ||
| 10/25/2016 | Sold | $600,000-32.2%$139/sqft |
Source: Public Record Report a problem | ||
| 3/3/2015 | Sold | $885,000-6.7%$204/sqft |
Source: CDAR/ Desert Area MLS #14800729 Report a problem | ||
| 1/24/2015 | Pending sale | $949,000$219/sqft |
Source: Windermere Real Estate Coachella Valley #14800729PS Report a problem | ||
| 12/20/2014 | Price change | $949,000-5%$219/sqft |
Source: Palm Springs Main #14800729PS Report a problem | ||
| 10/12/2014 | Listed for sale | $999,000+21.1%$231/sqft |
Source: Bennion and Deville Fine Homes SoCal, Inc. #14800729PS Report a problem | ||
| 8/18/2009 | Sold | $825,000$191/sqft |
Source: Public Record Report a problem | ||
Public tax history
| Year | Property taxes | Tax assessment |
|---|---|---|
| 2026 | -- | $2,601,000 +2% |
| 2025 | $31,341 -1.8% | $2,550,000 +2% |
| 2024 | $31,905 +68.8% | $2,500,000 +75.8% |
| 2023 | $18,906 +1.6% | $1,421,737 +2% |
| 2022 | $18,612 +2.2% | $1,393,860 +2% |
| 2021 | $18,210 +5.5% | $1,366,531 +1% |
| 2020 | $17,256 | $1,352,520 +2% |
| 2019 | -- | $1,326,000 +85.7% |
| 2018 | $9,338 +1.5% | $714,000 +2% |
| 2017 | $9,202 | $700,000 -22.1% |
| 2016 | $9,202 -16.9% | $898,495 +1.4% |
| 2015 | $11,076 +0.8% | $886,068 +2% |
| 2014 | $10,988 | $868,714 +0.5% |
| 2013 | -- | $864,790 +2% |
| 2012 | -- | $847,835 +3.9% |
| 2011 | -- | $816,000 +6.8% |
| 2010 | -- | $764,000 -18% |
| 2009 | -- | $931,438 +2% |
| 2008 | -- | $913,175 +2% |
| 2007 | -- | $895,271 +2% |
| 2006 | -- | $877,718 +2% |
| 2005 | -- | $860,508 +3.9% |
| 2003 | -- | $828,177 +2% |
| 2002 | -- | $811,939 +2% |
| 2001 | $8,905 +2.5% | $796,019 +2% |
| 2000 | $8,692 | $780,412 |
Find assessor info on the county website
Monthly payment
Est. payment
Payment breakdown
Explore the cost of this home by adjusting the details. Changes won't be saved.Climate risks
Neighborhood: 92270
- $1,573,4004 bd4 ba3.4k sqft70720 Tamarisk Ln, Rancho Mirage, CA 92270Off Market
- $1,401,0004 bd4 ba3.1k sqft70701 Hope Cir, Rancho Mirage, CA 92270Off Market
- $1,854,8003 bd4 ba3.7k sqft70721 Hope Cir, Rancho Mirage, CA 92270Off Market
- $1,625,5003 bd4 ba4.1k sqft70740 Tamarisk Ln, Rancho Mirage, CA 92270Off Market
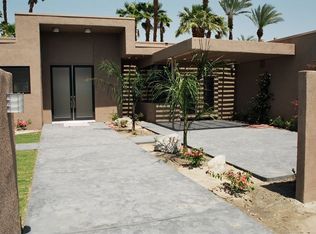
Similar homes
- $2,395,0004 bd5 ba4.8k sqft152 Waterford Cir, Rancho Mirage, CA 92270For Sale
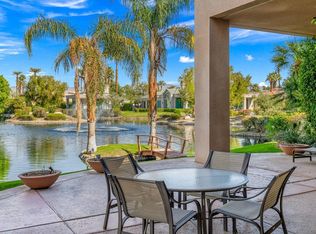 MLS ID #219155569DA, Susan Canavan, Compass. CRMLS
- $2,695,0004 bd3 ba2.7k sqft72355 Magnesia Falls Dr, Rancho Mirage, CA 92270For Sale
 MLS ID #219156185DA, Randy Roy, Forte Partners Real Estate, Inc.. CRMLS
- $2,095,0003 bd4 ba2.9k sqft70881 Windsor Cir, Rancho Mirage, CA 92270For Sale
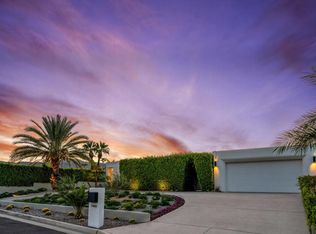 MLS ID #219154295DA, Robert Millar, Sotheby's International Realty. CRMLS
- $2,775,0004 bd4 ba4.1k sqft30 Mayfair Dr, Rancho Mirage, CA 92270For Sale
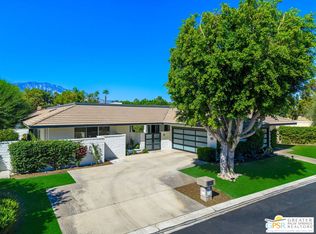 MLS ID #26990637PS, Jim Briguglio DRE # 01471476, Berkshire Hathaway HomeServices California Properties. CLAW
