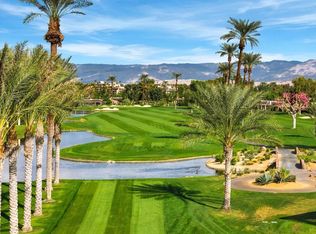
PRIME Rancho Mirage location! Stunning retreat with mature trees, gardens and an oversized pool and cabana with water feature. This house offers total privacy and no HOA. 4 beds and 3 baths on a 19,000 sf lot with mountain views. Tastefully designed, renovated and landscaped to inspire, impress, and relax you. Exquisite windows and doors, fine finishes, fixtures and lighting throughout the property. Custom steel gates, and planters, specimen trees and dramatic water and fire features to enhance your views in every direction. 3 car showcase garage with epoxy floors, Sub-Zero refrigerator and custom cabinets. Prepped and ready to charge your electric vehicle! Shown by appointment.
For sale
Listed by: Forte Partners Real Estate, Inc. • Randy Roy • 760-902-1451
$2,695,000
72355 Magnesia Falls Dr, Rancho Mirage, CA 92270
4beds
2,787sqft
Single Family Residence
Built in 1979
0.44 Acres Lot
$2,546,700 Zestimate®
$967/sqft
$-- HOA
What's special
Specimen treesMature treesMountain viewsExquisite windows and doorsCustom steel gatesSub-zero refrigeratorCustom cabinets
- 3 days
- 166
- 11
Likely to sell faster than
Zillow last checked:
Listing updated:
Listed by:
Randy Roy DRE #01300106 760-902-1451,
Forte Partners Real Estate, Inc.
Source: CRMLS,MLS#: 219156185DA Originating MLS: California Desert AOR & Palm Springs AOR
Facts & features
Interior
Bedrooms & bathrooms
- Bedrooms: 4
- Bathrooms: 3
- Full bathrooms: 3
Rooms
- Room types: Bedroom, Den, Entry/Foyer, Family Room, Primary Bedroom, Other, Retreat, Utility Room, Dining Room
Primary bedroom
- Features: Primary Suite
Bedroom
- Features: Bedroom on Main Level
Bathroom
- Features: Remodeled, Tile Counters, Vanity
Other
- Features: Dressing Area
Kitchen
- Features: Kitchen Island, Quartz Counters, Remodeled, Updated Kitchen
Other
- Features: Walk-In Closet(s)
Heating
- Central, Forced Air, Fireplace(s), Natural Gas
Cooling
- Central Air, Zoned
Appliances
- Included: Dishwasher, Disposal, Gas Oven, Microwave, Refrigerator, Range Hood, Tankless Water Heater
- Laundry: Laundry Room
Features
- Breakfast Bar, Built-in Features, Crown Molding, Separate/Formal Dining Room, High Ceilings, Bedroom on Main Level, Dressing Area, Primary Suite, Utility Room, Walk-In Closet(s)
- Flooring: Tile
- Has fireplace: Yes
- Fireplace features: Family Room, Gas
Interior area
- Total interior livable area: 2,787 sqft
Property
Parking
- Total spaces: 6
- Parking features: Driveway, Garage, Garage Door Opener
- Attached garage spaces: 3
Features
- Levels: One
- Stories: 1
- Patio & porch: Covered
- Exterior features: Fire Pit
- Has private pool: Yes
- Pool features: Electric Heat, In Ground, Pebble, Private, Waterfall
- Spa features: Heated, In Ground, Private
- Fencing: Block
- Has view: Yes
- View description: Mountain(s), Trees/Woods
Lot
- Size: 0.44 Acres
- Features: Back Yard, Landscaped, Level, Sprinklers Timer, Sprinkler System
Details
- Parcel number: 682370004
- Special conditions: Standard
Construction
Type & style
- Home type: SingleFamily
- Architectural style: Mediterranean,Traditional
- Property subtype: Single Family Residence
Materials
- Stucco
- Foundation: Slab
- Roof: Tile
Condition
- Updated/Remodeled
- New construction: No
- Year built: 1979
Utilities & green energy
- Electric: 220 Volts in Garage
- Utilities for property: Cable Available
Community & HOA
Community
- Security: Fire Detection System, 24 Hour Security, Smoke Detector(s)
- Subdivision: Not Applicable-1
Location
- Region: Rancho Mirage
Financial & listing details
- Price per square foot: $967/sqft
- Tax assessed value: $988,933
- Date on market: 11/17/2026
- Listing terms: Cash,Cash to New Loan,Conventional
Estimated market value
$2,546,700
$2.42M - $2.67M
$6,244/mo
Price history
| Date | Event | Price |
|---|---|---|
| 11/17/2026 | Listed for sale | $2,695,000+187%$967/sqft |
Source:  Greater Palm Springs Realtors #219156185 Report a problem | ||
| 1/22/2024 | Sold | $939,000-6%$337/sqft |
Source:  CRMLS #219100369DA Report a problem | ||
| 12/31/2023 | Pending sale | $999,000$358/sqft |
Source: Greater Palm Springs Realtors #219100369 Report a problem | ||
| 12/23/2023 | Contingent | $999,000$358/sqft |
Source: Greater Palm Springs Realtors #219100369 Report a problem | ||
| 11/17/2023 | Price change | $999,000-4.8%$358/sqft |
Source: Greater Palm Springs Realtors #219100369 Report a problem | ||
| 10/20/2023 | Price change | $1,049,000-4.5%$376/sqft |
Source: CRMLS #219100369DA Report a problem | ||
| 9/26/2023 | Listed for sale | $1,099,000+139.4%$394/sqft |
Source: Greater Palm Springs Realtors #219100369 Report a problem | ||
| 1/9/2002 | Sold | $459,000+104%$165/sqft |
Source: Public Record Report a problem | ||
| 6/21/1994 | Sold | $225,000$81/sqft |
Source: Public Record Report a problem | ||
Public tax history
| Year | Property taxes | Tax assessment |
|---|---|---|
| 2026 | -- | $988,933 +3.3% |
| 2025 | $12,304 -0.6% | $957,779 +44.1% |
| 2024 | $12,372 +40% | $664,760 +2% |
| 2023 | $8,835 +2.1% | $651,727 +2% |
| 2022 | $8,654 +2.1% | $638,949 +2% |
| 2021 | $8,476 +1.8% | $626,421 +1% |
| 2020 | $8,328 +1.7% | $619,999 +2% |
| 2019 | $8,185 +1.7% | $607,843 +2% |
| 2018 | $8,048 +2% | $595,925 +2% |
| 2017 | $7,893 | $584,241 +2% |
| 2016 | $7,893 +2.2% | $572,786 +1.5% |
| 2015 | $7,724 +1.4% | $564,184 +2% |
| 2014 | $7,616 | $553,134 +11.1% |
| 2013 | -- | $498,000 +10.9% |
| 2012 | -- | $449,000 -15.2% |
| 2011 | -- | $529,256 +0.8% |
| 2010 | -- | $525,302 -0.2% |
| 2009 | -- | $526,552 +2% |
| 2008 | -- | $516,228 +2% |
| 2007 | -- | $506,107 |
Find assessor info on the county website
Monthly payment
Est. payment
Payment breakdown
Explore the cost of this home by adjusting the details. Changes won't be saved.Climate risks
Neighborhood: 92270
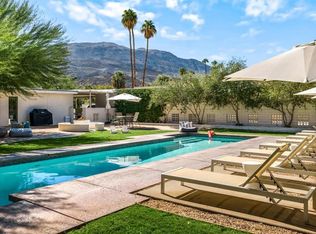
- $1,772,5004 bd5 ba3.4k sqft72377 Magnesia Falls Dr, Rancho Mirage, CA 92270Off Market

- $1,409,5006 bd7 ba4k sqft72331 Magnesia Falls Dr, Rancho Mirage, CA 92270Off Market
- $1,683,2004 bd4 ba3.2k sqft72358 Desert Dr, Rancho Mirage, CA 92270Off Market
- $15,0004 bd4 ba2.5k sqft72382 Desert Dr, Rancho Mirage, CA 92270For Rent
Similar homes
- $2,750,0004 bd4 ba3.2k sqft71429 Estellita Dr, Rancho Mirage, CA 92270For Sale
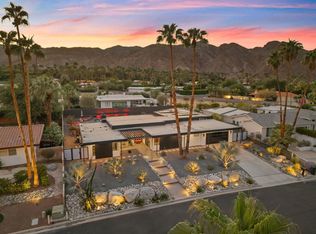 MLS ID #219155370PS, Robyn Greenspan, Desert Sands Realty. CRMLS
- $1,895,0004 bd3 ba2.5k sqft72374 Rancho Rd, Rancho Mirage, CA 92270For Sale
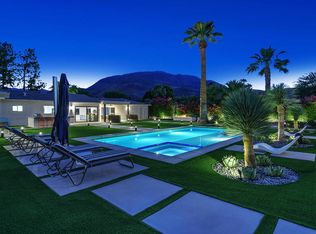 MLS ID #219154064DA, Joe Sidoti, Desert Sotheby's International Realty. CRMLS
- $2,950,0003 bd4 ba4k sqft17 Emerald Ct, Rancho Mirage, CA 92270For Sale
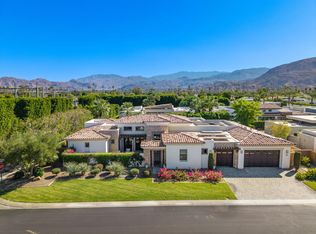 MLS ID #219155861DA, Mario Perez, Re/Max Desert Properties. CRMLS
- $1,399,0004 bd4 ba3.3k sqft53 Cornell Dr, Rancho Mirage, CA 92270For Sale
 MLS ID #219156220PS, Encore Premier Group, Bennion Deville Homes. CRMLS
