This exceptionally designed, ultra-private contemporary home was completed in 2022 and is set on a three-fourths-acre lot. The property features a generous motor court with a motorized entry gate, an ideal southern orientation that captures spectacular mountain views, and a home that represents a compelling blend of modern architecture, thoughtful layout, and resort-style living.Entering through the pivoting glass front door, a grand entry hall leads to the sophisticated and inviting central living space beyond. Both comfortable and visually striking, this area features vaulted ceilings, clerestory windows, a well-appointed wet bar, and a generous living area centered around a wide horizontal fireplace accented with bookended marble and contemporary wood detailing. The open dining room and chef's kitchen extend beyond, with the kitchen offering a full suite of Thermador appliances, light gray modern wood cabinetry, a substantial eat-in prep island, and a butler's pantry.In the living room, a wall of sliding glass doors pocket away, allowing for a seamless connection between the interior and the covered outdoor living and dining areas. A wood-accented overhang with a professional misting system provides shade while framing elevated views of the Sean Lockyer-designed landscape and the mountains beyond. The backyard is thoughtfully arranged with an outdoor kitchen, a fire-pit conversation area, and a detached casita with an en-suite bath. The casita also includes a pool bath accessible from the exterior, offering added convenience for guests.Within the main residence, the tranquil primary suite enjoys direct access to the rear covered patio and pool areas, along with serene mountain views. The spa-inspired en-suite bathroom features dual vanities, a large walk-in shower, a soaking tub, and a spacious walk-in closet. Three additional bedrooms are located within the main home, each with its own en-suite bathroom. A generous media room, guest powder bath, and a bonus room positioned off the motor court at the far end of the two-car garage provide additional flexibility. This bonus space could serve as an optional sixth bedroom, home gym, or office.Located just minutes from premier shopping and dining, this contemporary estate also offers the opportunity to be purchased furnished, with furnishings available outside of escrow per inventory.
For sale
Listed by: Bennion Deville Homes • Mark Gutkowski • 760-844-2229
$3,600,000
72145 Via Vail, Rancho Mirage, CA 92270
4beds
4,346sqft
Single Family Residence
Built in 2022
0.75 Acres Lot
$3,402,100 Zestimate®
$828/sqft
$-- HOA
What's special
Fire-pit conversation areaWell-appointed wet barGuest powder bathSubstantial eat-in prep islandThree-fourths-acre lotOpen dining roomGrand entry hall
- 7 days
- 288
- 21
Likely to sell faster than
Zillow last checked:
Listing updated:
Listed by:
Mark Gutkowski DRE #01878977 760-844-2229,
Bennion Deville Homes
Source: CRMLS,MLS#: 219155483PS Originating MLS: California Desert AOR & Palm Springs AOR
Facts & features
Interior
Bedrooms & bathrooms
- Bedrooms: 4
- Bathrooms: 7
- Full bathrooms: 1
- 3/4 bathrooms: 4
- 1/2 bathrooms: 2
Rooms
- Room types: Bonus Room, Den, Guest Quarters, Great Room
Heating
- Central, Forced Air
Cooling
- Central Air
Features
- Flooring: Tile
- Has fireplace: Yes
- Fireplace features: Gas, Living Room, Outside
Interior area
- Total interior livable area: 4,346 sqft
Property
Parking
- Total spaces: 2
- Parking features: Driveway, Side By Side
- Attached garage spaces: 2
Features
- Levels: One
- Stories: 1
- Has private pool: Yes
- Pool features: In Ground, Private
- Spa features: In Ground, Private
- Has view: Yes
- View description: Mountain(s), Panoramic
Lot
- Size: 0.75 Acres
- Features: Drip Irrigation/Bubblers
Details
- Parcel number: 685060019
- Special conditions: Standard
Construction
Type & style
- Home type: SingleFamily
- Architectural style: Contemporary
- Property subtype: Single Family Residence
Condition
- New construction: No
- Year built: 2022
Community & HOA
Community
- Subdivision: Not Applicable-1
Location
- Region: Rancho Mirage
Financial & listing details
- Price per square foot: $828/sqft
- Tax assessed value: $1,365,855
- Date on market: 11/4/2026
- Listing terms: Cash,Cash to New Loan,Conventional
Estimated market value
$3,402,100
$3.23M - $3.57M
Not available
Price history
| Date | Event | Price |
|---|---|---|
| 11/5/2026 | Listed for sale | $3,600,000-8.9%$828/sqft |
Source:  Greater Palm Springs Realtors #219155483 Report a problem | ||
| 7/7/2026 | Listing removed | $3,950,000$909/sqft |
Source: Greater Palm Springs Realtors #219141264 Report a problem | ||
| 2/19/2026 | Price change | $3,950,000-3.7%$909/sqft |
Source: Greater Palm Springs Realtors #219141264 Report a problem | ||
| 1/13/2026 | Listed for sale | $4,100,000+49.5%$943/sqft |
Source: Greater Palm Springs Realtors #219141264 Report a problem | ||
| 11/10/2022 | Sold | $2,742,500+1042.7%$631/sqft |
Source: Public Record Report a problem | ||
| 7/27/2021 | Sold | $240,000$55/sqft |
Source: Public Record Report a problem | ||
Public tax history
| Year | Property taxes | Tax assessment |
|---|---|---|
| 2026 | -- | $1,365,855 +2% |
| 2025 | $16,682 -1.5% | $1,339,074 +2% |
| 2024 | $16,929 -53% | $1,312,819 -52.1% |
| 2023 | $35,982 +1027.1% | $2,742,300 +1042.6% |
| 2022 | $3,193 -7.8% | $240,000 -7.9% |
| 2021 | $3,464 +5.5% | $260,467 +1% |
| 2020 | $3,282 | $257,797 +2% |
| 2019 | -- | $252,743 |
Find assessor info on the county website
Monthly payment
Est. payment
Payment breakdown
Explore the cost of this home by adjusting the details. Changes won't be saved.Climate risks
Neighborhood: 92270
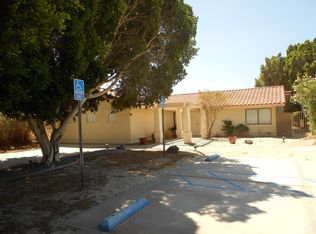
- $622,3003 bd2 ba2.3k sqft72135 Via Vail, Rancho Mirage, CA 92270Off Market
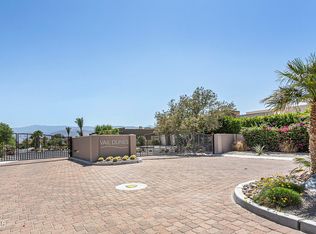
- $2,325,0004 bd5 ba4k sqft101 Vail Dunes Ct, Rancho Mirage, CA 92270Sold
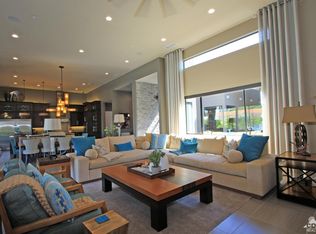
- $2,252,9005 bd5 ba4.5k sqft103 Vail Dunes Ct, Rancho Mirage, CA 92270Off Market
- $683,8003 bd3 ba2.2k sqft135 Saint Thomas Pl, Rancho Mirage, CA 92270Off Market
Similar homes
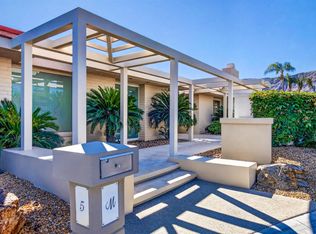
- $3,500,0003 bd5 ba4.9k sqft5 Drury Ln, Rancho Mirage, CA 92270For Sale
 MLS ID #219155785DA, Corinne Zajac, Equity Union. CRMLS
- $3,495,0004 bd5 ba5k sqft72116 Clancy Ln, Rancho Mirage, CA 92270For Sale
 MLS ID #219152311DA, Amie Arbid, Coldwell Banker Realty. CRMLS
- $4,375,0004 bd5 ba4.1k sqft15 Via Linea, Rancho Mirage, CA 92270New Construction
 MLS ID #219155373DA, Gregory Kinsley, Alta Verde Builders, Inc. CRMLS
- $2,950,0003 bd4 ba3.8k sqft17 Emerald Ct, Rancho Mirage, CA 92270For Sale
 MLS ID #219155861DA, Mario Perez, Re/Max Desert Properties. CRMLS
