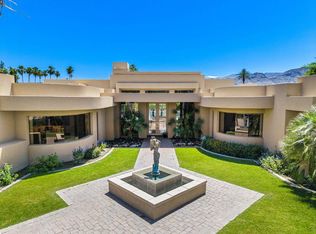
Set on the 9th Fairway of the legendary Thunderbird Country Club in Rancho Mirage, this exceptional residence, originally designed by Howard Lapham for construction magnate Peter Kiewit, offers an outstanding opportunity within one of the Coachella Valley's most prestigious and historic golf communities. Spanning approximately 5,200 square feet, the home features 4 bedrooms and a versatile floor plan suited for both comfortable everyday living and large-scale entertaining.Expansive walls of glass frame breathtaking mountain and fairway views, creating a seamless connection between the interior spaces and the surrounding desert landscape. Generous living areas are filled with natural light, while the home's scale and layout offer ample flexibility for entertaining family and friends.The private entry courtyard serves as a resort-style retreat, complete with a pool and spa, covered patio, BBQ, and generous outdoor living and dining spaces. Multiple terraces and lounge areas invite relaxation against the backdrop of Thunderbird's lush fairways and dramatic mountain vistas.Whether hosting gatherings or enjoying a quiet desert escape, this property offers an exceptional blend of space, privacy, and resort-style living. Located within one of Rancho Mirage's most iconic country clubs, this is a rare opportunity to enjoy the coveted Thunderbird lifestyle in an unparalleled golf course setting.
For sale
Listed by: Windermere Real Estate • John Weaver • 415-816-4680
$3,375,000
70874 Fairway Dr, Rancho Mirage, CA 92270
4beds
5,197sqft
Single Family Residence
Built in 1963
0.5 Acres Lot
$3,134,000 Zestimate®
$649/sqft
$560/mo HOA
What's special
Pool and spaCovered patio
- 2 days
- 359
- 17
Zillow last checked:
Listing updated:
Listed by:
John Weaver DRE #02235363 415-816-4680,
Windermere Real Estate
Source: CRMLS,MLS#: 219155113DA Originating MLS: California Desert AOR & Palm Springs AOR
Facts & features
Interior
Bedrooms & bathrooms
- Bedrooms: 4
- Bathrooms: 5
- Full bathrooms: 4
- 1/2 bathrooms: 1
Rooms
- Room types: Living Room, Primary Bedroom, Other, Dining Room
Primary bedroom
- Features: Main Level Primary
Primary bedroom
- Features: Primary Suite
Kitchen
- Features: Kitchen Island, Quartz Counters
Other
- Features: Walk-In Closet(s)
Heating
- Central, Forced Air, Fireplace(s), Natural Gas
Cooling
- Central Air
Appliances
- Included: Dishwasher, Electric Oven, Freezer, Disposal, Gas Water Heater, Ice Maker, Microwave, Refrigerator, Range Hood, Vented Exhaust Fan
- Laundry: Laundry Room
Features
- Wet Bar, Separate/Formal Dining Room, High Ceilings, Open Floorplan, Recessed Lighting, Main Level Primary, Primary Suite, Walk-In Closet(s)
- Flooring: Carpet, Tile
- Windows: Double Pane Windows
- Has fireplace: Yes
- Fireplace features: Den, Wood Burning
Interior area
- Total interior livable area: 5,197 sqft
Video & virtual tour
Property
Parking
- Total spaces: 6
- Parking features: Covered, Driveway, Garage, Garage Door Opener
- Attached garage spaces: 3
Features
- Levels: One
- Stories: 1
- Has private pool: Yes
- Pool features: Electric Heat, In Ground, Private, Tile
- Spa features: Heated, In Ground, Private
- Has view: Yes
- View description: Mountain(s), Panoramic
Lot
- Size: 0.5 Acres
- Features: Close to Clubhouse, Cul-De-Sac, Drip Irrigation/Bubblers, Lawn, Landscaped, On Golf Course, Sprinkler System
Details
- Parcel number: 690140007
- Special conditions: Standard
Construction
Type & style
- Home type: SingleFamily
- Property subtype: Single Family Residence
Materials
- Stone, Stucco
- Foundation: Slab
- Roof: Tile
Condition
- New construction: No
- Year built: 1963
Community & HOA
Community
- Features: Golf, Gated
- Security: Gated Community, 24 Hour Security
- Subdivision: Thunderbird C.C.
HOA
- Has HOA: Yes
- Amenities included: Controlled Access, Management, Cable TV
- HOA fee: $6,721 annually
- HOA name: Thunderbird Property Owners' Association
Location
- Region: Rancho Mirage
Financial & listing details
- Price per square foot: $649/sqft
- Tax assessed value: $1,197,397
- Date on market: 10/29/2026
- Listing terms: Cash,Cash to New Loan,Conventional
Estimated market value
$3,134,000
$2.98M - $3.29M
$9,279/mo
Price history
| Date | Event | Price |
|---|---|---|
| 10/29/2026 | Listed for sale | $3,375,000$649/sqft |
Source:  Greater Palm Springs Realtors #219155113 Report a problem | ||
Public tax history
| Year | Property taxes | Tax assessment |
|---|---|---|
| 2026 | -- | $1,197,397 +2% |
| 2025 | $14,773 -1.4% | $1,173,920 +2% |
| 2024 | $14,988 -0.8% | $1,150,903 +2% |
| 2023 | $15,108 +1.6% | $1,128,337 +2% |
| 2022 | $14,868 +2.2% | $1,106,214 +2% |
| 2021 | $14,544 +5.5% | $1,084,524 +1% |
| 2020 | $13,787 +1.8% | $1,073,404 +2% |
| 2019 | $13,550 +1.9% | $1,052,357 +2% |
| 2018 | $13,297 +1.5% | $1,031,723 +2% |
| 2017 | $13,101 | $1,011,494 +2% |
| 2016 | $13,101 +6.9% | $991,662 +1.5% |
| 2015 | $12,259 +0.8% | $976,769 +2% |
| 2014 | $12,163 | $957,637 +0.5% |
| 2013 | -- | $953,312 +2% |
| 2012 | -- | $934,621 +2% |
| 2011 | -- | $916,296 +0.8% |
| 2010 | -- | $909,450 -0.2% |
| 2009 | -- | $911,613 +2% |
| 2008 | -- | $893,739 +2% |
| 2007 | -- | $876,216 +2% |
| 2006 | -- | $859,036 +2% |
| 2005 | -- | $842,193 +3.9% |
| 2003 | -- | $810,550 +2% |
| 2002 | -- | $794,658 +2% |
| 2001 | $8,572 +2.5% | $779,077 +2% |
| 2000 | $8,364 | $763,802 |
Find assessor info on the county website
Monthly payment
Est. payment
Payment breakdown
Explore the cost of this home by adjusting the details. Changes won't be saved.Climate risks
Neighborhood: 92270
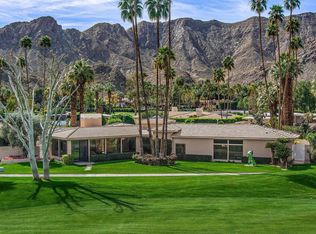
- $2,587,5003 bd3 ba3.7k sqft70854 Fairway Dr, Rancho Mirage, CA 92270Sold
- $1,790,2005 bd4 ba3.7k sqft70898 Fairway Dr, Rancho Mirage, CA 92270Off Market
- $1,696,4003 bd4 ba3.3k sqft70890 Fairway Dr, Rancho Mirage, CA 92270Off Market
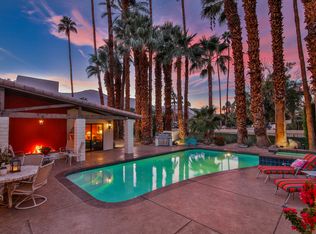
- $3,175,0004 bd5 ba4.3k sqft70820 Fairway Dr, Rancho Mirage, CA 92270Sold

Similar homes
- $2,700,0004 bd5 ba5.2k sqft71205 N Thunderbird Ter, Rancho Mirage, CA 92270For Sale
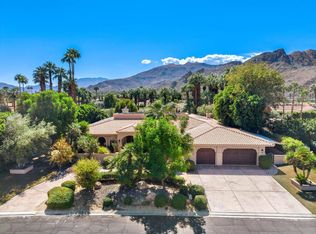 MLS ID #219153997DA, Denise Francis, Coldwell Banker Realty. CRMLS
- $2,899,0004 bd5 ba5.6k sqft14 Stephen Ter, Rancho Mirage, CA 92270For Sale
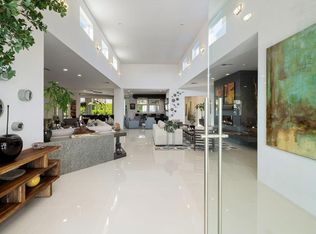 MLS ID #219154934DA, Bomgardner Blenkinsop and As..., Bennion Deville Homes. CRMLS
- $4,300,0004 bd4 ba4.8k sqft40231 Club View Dr, Rancho Mirage, CA 92270For Sale
 MLS ID #219154057DA, Geoff McIntosh & Associates, Keller Williams Luxury Homes. CRMLS
- $3,049,0004 bd5 ba6.2k sqft155 Waterford Cir, Rancho Mirage, CA 92270For Sale
 MLS ID #219154191DA, Ann Tennyson, Bennion Deville Homes. CRMLS
