Spectacular Custom Lakeside Compound with Expansive Outdoor Living Spaces, Contemporary Architecture, Renovated Luxury Interiors - Home of Tennis Legend Mark Woodforde. Enter through Double Gates to a resort compound on a double lot with custom landscaping including numerous Palm and Olive Trees. Double Glass Entry Doors lead to an open Great Room with walls of glass framing the lake and the pool terrace, clerestory windows, fireplace, entertainer's bar and stunning dining room with custom ceiling and stylish lighting - a dramatic space to gather family or entertain large groups of friends. Open Kitchen, Dining and Family Room also overlook the lake and provide informal gathering space. Gourmet Chef's Kitchen features large social island with seating, granite countertops, upgraded appliances and custom cabinetry with lighting. Informal Dining overlooks the lake terrace and BBQ area and Family/Media Room has a contemporary fireplace and great space for those movie nights. An office/library with fireplace opens to the Great Room. A nearby powder room services both formal and informal spaces. Primary Bedroom Suite features sliders to the pool terrace, marble and travertine filed bath with spa tub, shower and double vanities and an oversized closet with custom built-ins. Guest Room 1 overlooks the lake and could be a second primary with ensuite bath clad in granite and travertine. A dramatic hallway leads to a separate guest wing that includes 2 bedrooms and a large living room and separate terraces. Bedrooms with ensuite marble and travertine clad bathrooms and sliders to individual terraces. Outside is a true resort yard with large pool and spa with waterfalls, Covered outdoor living room with fireplace and TV, Outdoor Kitchen and Dining Area perfect for big family events or parties, expansive grass lawns and multiple stone terraces surrounding the pool side and the lake side. Lutron lighting system and automatic shades. Located in coveted Fairway Estates of Mission Hills Country Club, home of grass, clay and hardcourt tennis,pickleball and 3 18 hole championship golf courses. Privacy, Contemporary Luxury and Space provide the perfect resort compound for family or friends - come home to your desert retreat!
For sale
Listed by: Bennion Deville Homes • Bomgardner Blenkinsop and As... • 760-799-5785
$2,795,000
12165 Turnberry Dr, Rancho Mirage, CA 92270
4beds
5,699sqft
Single Family Residence
Built in 1995
0.8 Acres Lot
$2,628,600 Zestimate®
$490/sqft
$685/mo HOA
What's special
Double gatesRenovated luxury interiorsExpansive grass lawnsUpgraded appliancesCustom cabinetry with lightingGranite countertopsDouble glass entry doors
- 18 days
- 656
- 31
Zillow last checked:
Listing updated:
Listed by:
Bomgardner Blenkinsop and As... DRE #01513490 760-799-5785,
Bennion Deville Homes,
John Bomgardner DRE #01513490 760-799-5785,
Bennion Deville Homes
Source: CRMLS,MLS#: 219153406DA Originating MLS: California Desert AOR & Palm Springs AOR
Originating MLS: California Desert AOR & Palm Springs AORFacts & features
Interior
Bedrooms & bathrooms
- Bedrooms: 4
- Bathrooms: 5
- Full bathrooms: 4
- 1/2 bathrooms: 1
Rooms
- Room types: Den, Great Room, Utility Room
Heating
- Forced Air, Fireplace(s)
Cooling
- Central Air
Features
- Utility Room
- Flooring: Carpet, Stone, Tile, Wood
- Has fireplace: Yes
- Fireplace features: Family Room, Gas, Great Room, See Remarks
Interior area
- Total interior livable area: 5,699 sqft
Video & virtual tour
Property
Parking
- Total spaces: 5
- Parking features: Garage, Golf Cart Garage, Garage Door Opener
- Attached garage spaces: 3
- Uncovered spaces: 2
Features
- Levels: One
- Stories: 1
- Has private pool: Yes
- Pool features: Electric Heat, In Ground, Private, Waterfall
- Spa features: Heated, In Ground, Private
- Has view: Yes
- View description: Lake, Mountain(s), Panoramic, Pool
- Has water view: Yes
- Water view: Lake
Lot
- Size: 0.8 Acres
- Features: 2-5 Units/Acre, Planned Unit Development
Details
- Additional structures: Guest House Attached
- Parcel number: 676330039
- Special conditions: Standard
Construction
Type & style
- Home type: SingleFamily
- Architectural style: Contemporary
- Property subtype: Single Family Residence
Condition
- Updated/Remodeled
- New construction: No
- Year built: 1995
Community & HOA
Community
- Features: Golf, Gated
- Security: Gated Community
- Subdivision: Mission Hills/Fairway
HOA
- Has HOA: Yes
- Amenities included: Controlled Access, Maintenance Grounds, Lake or Pond
- HOA fee: $685 monthly
Location
- Region: Rancho Mirage
Financial & listing details
- Price per square foot: $490/sqft
- Tax assessed value: $2,034,089
- Date on market: 9/29/2026
- Listing terms: Cash,Cash to New Loan,Conventional
- Inclusions: washer/dryer, refrigerators
Estimated market value
$2,628,600
$2.50M - $2.76M
$10,914/mo
Price history
| Date | Event | Price |
|---|---|---|
| 9/29/2026 | Listed for sale | $2,795,000-1.9%$490/sqft |
Source:  Greater Palm Springs Realtors #219153406 Report a problem Greater Palm Springs Realtors #219153406 Report a problem | ||
| 8/1/2026 | Listing removed | $2,850,000$500/sqft |
Source:  CDAR/ Desert Area MLS #219144410 Report a problem CDAR/ Desert Area MLS #219144410 Report a problem | ||
| 3/7/2026 | Listed for sale | $2,850,000+200%$500/sqft |
Source: Greater Palm Springs Realtors #219144410 Report a problem | ||
| 6/23/1995 | Sold | $950,000+413.5%$167/sqft |
Source: Public Record Report a problem | ||
| 5/19/1994 | Sold | $185,000$32/sqft |
Source: Public Record Report a problem | ||
Public tax history
| Year | Property taxes | Tax assessment |
|---|---|---|
| 2026 | -- | $2,034,089 +2% |
| 2025 | $24,700 -1.6% | $1,994,206 +2% |
| 2024 | $25,089 -0.9% | $1,955,105 +2% |
| 2023 | $25,314 +1.5% | $1,916,770 +2% |
| 2022 | $24,928 +2.2% | $1,879,188 +2% |
| 2021 | $24,394 +5.6% | $1,842,342 +1% |
| 2020 | $23,109 +1.8% | $1,823,452 +2% |
| 2019 | $22,706 +1.9% | $1,787,699 +2% |
| 2018 | $22,278 +1.5% | $1,752,647 +2% |
| 2017 | $21,948 | $1,718,282 +2% |
| 2016 | $21,948 +6.9% | $1,684,591 +1.5% |
| 2015 | $20,522 +0.8% | $1,659,290 +2% |
| 2014 | $20,359 | $1,626,788 +0.5% |
| 2013 | -- | $1,619,437 +2% |
| 2012 | -- | $1,587,684 +2% |
| 2011 | -- | $1,556,554 +0.8% |
| 2010 | -- | $1,544,922 -0.2% |
| 2009 | -- | $1,548,594 +11.6% |
| 2008 | -- | $1,387,348 +16.5% |
| 2007 | -- | $1,191,028 +2% |
| 2006 | -- | $1,167,676 +2% |
| 2005 | -- | $1,144,781 +3.9% |
| 2003 | -- | $1,101,768 +2% |
| 2002 | -- | $1,080,165 +2% |
| 2001 | $11,756 +2.5% | $1,058,986 +2% |
| 2000 | $11,473 | $1,038,222 |
Find assessor info on the county website
Monthly payment
Est. payment
Payment breakdown
Explore the cost of this home by adjusting the details. Changes won't be saved.Climate risks
Neighborhood: 92270
- $285,004-- bd-- ba-- sqft12165 Turnberry Dr, Rancho Mirage, CA 92270Off Market
- $1,917,6004 bd3 ba3.9k sqft12166 Turnberry Dr, Rancho Mirage, CA 92270Off Market

- $2,032,4004 bd4 ba4.1k sqft12109 Turnberry Dr, Rancho Mirage, CA 92270Off Market
- $1,704,3002 bd3 ba3.5k sqft12110 Turnberry Dr, Rancho Mirage, CA 92270Off Market

Similar homes
- $2,450,0004 bd7 ba5.8k sqft23 Stephen Ter, Rancho Mirage, CA 92270For Sale
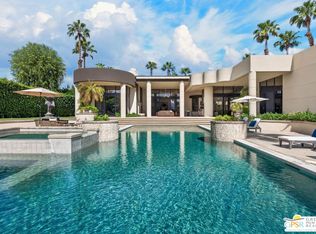 MLS ID #26998095PS, P S Properties DRE # 1726623T, Bennion Deville Homes. CLAW
 - $3,049,0004 bd5 ba6.2k sqft155 Waterford Cir, Rancho Mirage, CA 92270For Sale
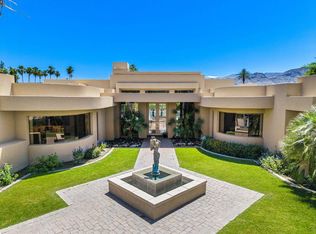 MLS ID #219154191DA, Ann Tennyson, Bennion Deville Homes. CRMLS
 - $2,700,0004 bd5 ba5.2k sqft71205 N Thunderbird Ter, Rancho Mirage, CA 92270For Sale
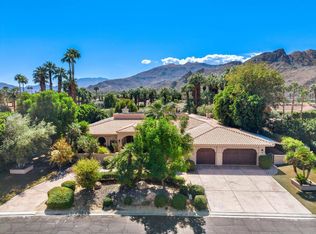 MLS ID #219153997DA, Denise Francis, Coldwell Banker Realty. CRMLS
 - $2,700,0004 bd5 ba4.1k sqft10 Clancy Ln S, Rancho Mirage, CA 92270For Sale
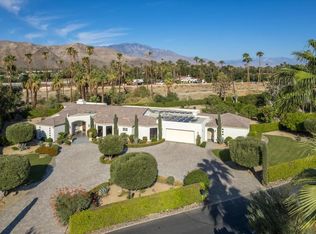 MLS ID #219153497DA, Denise Francis, Coldwell Banker Realty. CRMLS
