Cielo Vista a small exclusive gated custom twelve home enclave in prestigious Rancho Mirage. This elegant well maintained Mediterranean style home located at the end of the cul de sac offers privacy, charm with three bedrooms (main house) plus one bedroom detached casita/six baths. All bedrooms en suite baths. Quality craftsmanship with impressive 16 ft. wood beamed rotunda entry with crystal chandelier, art niches and clerestory windows. Spacious open floor plan, crown molding, trey ceilings, custom wall plaster and four fireplaces. Gourmet kitchen, a chef's dream with state of the art appliances. Seamless outdoor transition thru 9 ft. pocket sliders to large covered patio, pool/spa, fireplace and outdoor kitchen. Well maintained home with substantial upgrades/improvements 2025-26. A superb home for the discerning buyer who appreciates elegance with grand space, privacy and outstanding mountain vistas.
For sale
Listed by: Berkshire Hathaway HomeServices California Properties • Larry Griffith • 760-774-1000
$1,525,000
7 Cielo Vista Ct, Rancho Mirage, CA 92270
4beds
3,746sqft
Single Family Residence
Built in 2005
0.32 Acres Lot
$1,467,400 Zestimate®
$407/sqft
$495/mo HOA
What's special
Gourmet kitchenCrown moldingArt nichesTrey ceilingsSpacious open floor planOutdoor kitchenOutstanding mountain vistas
- 30 days
- 574
- 31
Zillow last checked:
Listing updated:
Listed by:
Larry Griffith DRE #01298083 760-774-1000,
Berkshire Hathaway HomeServices California Properties
Source: CRMLS,MLS#: 219153518DA Originating MLS: California Desert AOR & Palm Springs AOR
Facts & features
Interior
Bedrooms & bathrooms
- Bedrooms: 4
- Bathrooms: 6
- Full bathrooms: 1
- 3/4 bathrooms: 3
- 1/2 bathrooms: 2
Rooms
- Room types: Entry/Foyer, Family Room, Guest Quarters, Living Room, Primary Bedroom, Other, Pantry, Dining Room
Primary bedroom
- Features: Primary Suite
Bathroom
- Features: Bathtub, Low Flow Plumbing Fixtures, Linen Closet, Tile Counters, Vanity
Kitchen
- Features: Granite Counters, Kitchen Island
Other
- Features: Walk-In Closet(s)
Pantry
- Features: Walk-In Pantry
Heating
- Forced Air, Fireplace(s), Natural Gas
Cooling
- Central Air, Zoned
Appliances
- Included: Convection Oven, Dishwasher, Gas Cooktop, Disposal, Gas Water Heater, Hot Water Circulator, Ice Maker, Microwave, Refrigerator, Range Hood, Vented Exhaust Fan, Water Heater
- Laundry: Laundry Room
Features
- Beamed Ceilings, Wet Bar, Breakfast Bar, Built-in Features, Breakfast Area, Tray Ceiling(s), Crown Molding, Coffered Ceiling(s), Separate/Formal Dining Room, High Ceilings, Recessed Lighting, Primary Suite, Walk-In Pantry, Walk-In Closet(s)
- Flooring: Carpet, Stone, Tile
- Doors: Double Door Entry, French Doors, Sliding Doors
- Windows: Double Pane Windows, Drapes, Shutters
- Has fireplace: Yes
- Fireplace features: Decorative, Family Room, Free Standing, Gas, Living Room, Primary Bedroom, Outside, Raised Hearth, See Through
Interior area
- Total interior livable area: 3,746 sqft
Property
Parking
- Total spaces: 3
- Parking features: Garage, Garage Door Opener
- Attached garage spaces: 3
Features
- Patio & porch: Concrete, Covered
- Exterior features: Barbecue, Rain Gutters
- Has private pool: Yes
- Pool features: In Ground, Pebble, Private
- Spa features: Heated, Private
- Fencing: Stucco Wall
- Has view: Yes
- View description: Park/Greenbelt, Mountain(s), Panoramic, Pool
Lot
- Size: 0.32 Acres
- Features: Cul-De-Sac, Planned Unit Development, Sprinklers Timer, Sprinkler System
Details
- Additional structures: Guest House
- Parcel number: 685250018
- Special conditions: Standard
Construction
Type & style
- Home type: SingleFamily
- Architectural style: Mediterranean
- Property subtype: Single Family Residence
Materials
- Plaster
- Foundation: Slab
- Roof: Clay
Condition
- New construction: No
- Year built: 2005
Utilities & green energy
- Utilities for property: Cable Available
Community & HOA
Community
- Features: Gated
- Security: Gated Community, Security Lights
HOA
- Has HOA: Yes
- Amenities included: Controlled Access, Maintenance Grounds
- HOA fee: $495 monthly
Location
- Region: Rancho Mirage
Financial & listing details
- Price per square foot: $407/sqft
- Tax assessed value: $1,217,872
- Date on market: 10/1/2026
- Listing terms: Cash,Cash to New Loan,Conventional
- Inclusions: Chandeliers in rotunda entryway, dining room, powder room and wall mounted flat screen TV in Family Room. Washer/Dryer
- Exclusions: Unfurnished
Estimated market value
$1,467,400
$1.39M - $1.54M
$7,214/mo
Price history
| Date | Event | Price |
|---|---|---|
| 10/1/2026 | Listed for sale | $1,525,000-3.2%$407/sqft |
Source:  CDAR/ Desert Area MLS #219153518 Report a problem | ||
| 7/24/2026 | Listing removed | $1,575,000$420/sqft |
Source: BHHS broker feed #219139379 Report a problem | ||
| 12/1/2025 | Listed for sale | $1,575,000$420/sqft |
Source:  Greater Palm Springs Realtors #219139379 Report a problem | ||
| 10/31/2025 | Listing removed | $1,575,000$420/sqft |
Source: BHHS broker feed #219128933 Report a problem | ||
| 10/10/2025 | Price change | $1,575,000-3.1%$420/sqft |
Source: CDAR/ Desert Area MLS #219128933 Report a problem | ||
| 4/23/2025 | Listed for sale | $1,625,000+56.3%$434/sqft |
Source: Greater Palm Springs Realtors #219128933 Report a problem | ||
| 7/13/2017 | Listing removed | $1,040,000$278/sqft |
Source: Coldwell Banker Residential Brokerage - Palm Desert #217000934 Report a problem | ||
| 4/13/2017 | Price change | $1,040,000-1%$278/sqft |
Source: Coldwell Banker Residential Brokerage - Palm Desert #217000934 Report a problem | ||
| 2/2/2017 | Price change | $1,050,000-2.3%$280/sqft |
Source: Coldwell Banker Residential Brokerage - Palm Desert #217000934 Report a problem | ||
| 1/10/2017 | Listed for sale | $1,075,000+10.3%$287/sqft |
Source: Coldwell Banker Res. Brokerage #217000934 Report a problem | ||
| 4/2/2016 | Listing removed | $975,000$260/sqft |
Source: Berkshire Hathaway Home Srvcs #215037802 Report a problem | ||
| 1/21/2016 | Price change | $975,000-2%$260/sqft |
Source: Berkshire Hathaway Home Srvcs #215037802 Report a problem | ||
| 1/4/2016 | Listed for sale | $995,000-0.4%$266/sqft |
Source: Berkshire Hathaway Home Srvcs #215037802 Report a problem | ||
| 6/2/2014 | Listing removed | $998,500$267/sqft |
Source: Prudential CA Realty #21481886 Report a problem | ||
| 1/13/2014 | Price change | $998,500-4.9%$267/sqft |
Source: Prudential CA Realty #21481886 Report a problem | ||
| 10/3/2013 | Listed for sale | $1,050,000+13.5%$280/sqft |
Source: Prudential CA Realty #21481886 Report a problem | ||
| 11/30/2009 | Sold | $925,000$247/sqft |
Source: Public Record Report a problem | ||
Public tax history
| Year | Property taxes | Tax assessment |
|---|---|---|
| 2026 | -- | $1,217,872 +2% |
| 2025 | $15,675 +2.7% | $1,193,993 +2% |
| 2024 | $15,260 +3% | $1,170,582 +2% |
| 2023 | $14,819 +0.6% | $1,147,631 +2% |
| 2022 | $14,731 +11.3% | $1,125,130 +13.9% |
| 2021 | $13,240 +11.5% | $987,390 +12% |
| 2020 | $11,879 +2% | $881,597 +3% |
| 2019 | $11,647 +4.4% | $855,920 +4% |
| 2018 | $11,156 -8.2% | $823,000 -9.2% |
| 2017 | $12,159 | $906,000 |
| 2016 | $12,159 +2.9% | $906,000 +4.1% |
| 2015 | $11,813 +11.7% | $870,000 +14% |
| 2014 | $10,574 | $763,000 +0.3% |
| 2013 | -- | $761,000 +13.9% |
| 2012 | -- | $668,000 -28.3% |
| 2011 | -- | $931,964 +0.8% |
| 2010 | -- | $925,000 +13.9% |
| 2009 | -- | $812,000 -12% |
| 2008 | -- | $923,000 -9.9% |
| 2007 | -- | $1,024,794 +71.8% |
| 2006 | -- | $596,387 +2% |
| 2005 | -- | $584,694 |
Find assessor info on the county website
Monthly payment
Est. payment
Payment breakdown
Explore the cost of this home by adjusting the details. Changes won't be saved.Climate risks
Neighborhood: 92270

Similar homes
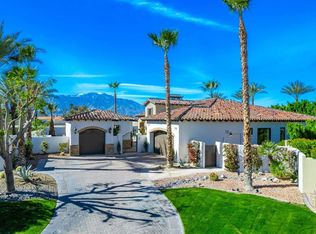
- $1,549,0004 bd4 ba3k sqft9 Via Haciendas, Rancho Mirage, CA 92270For Sale
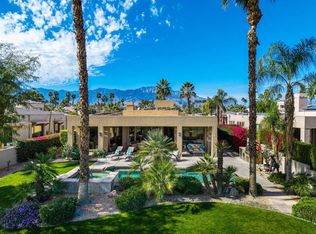 MLS ID #219154349DA, Bomgardner Blenkinsop and As..., Bennion Deville Homes. CRMLS
- $1,695,0006 bd6 ba4.9k sqft10 Queens Ct, Rancho Mirage, CA 92270For Sale
 MLS ID #219154997DA, Craig Chorpenning, Desert Sotheby's International Realty. CRMLS
- $1,399,9003 bd3 ba3.6k sqft35101 Vista Del Aqua, Rancho Mirage, CA 92270For Sale
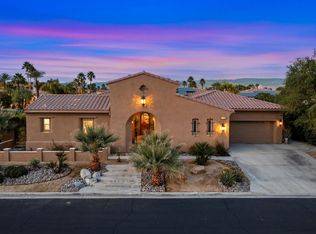 MLS ID #219155076DA, Joan MacPherson, Bennion Deville Homes. CRMLS
- $1,675,0003 bd4 ba3.3k sqft14 Collegiate Cir, Rancho Mirage, CA 92270For Sale
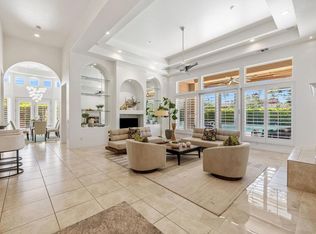 MLS ID #219150495DA, Elina Linner, Desert Sotheby's International Realty. CRMLS
