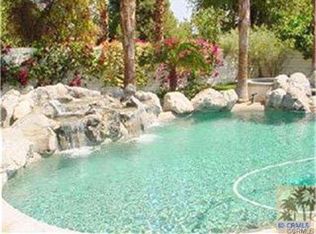
Welcome to this fabulous meticulously maintained home behind the gates of Belmonte Estates! Offering 2959 square feet of luxury living, this elegant home features 5 bedrooms PLUS DEN (currently being used as a bedroom) and including a CASITA with its own private entrance-perfect for guests, in-laws or a private retreat!! Incredible curb appeal with Artificial Turf front and back, and Custom Concrete Overlays on all exterior walkways!!Step inside and experience refined comfort throughout. The Great Room offers a spacious layout with high ceilings! The Upgraded Kitchen showcases refurbished cabinets, large Center Island and granite counters and opens to the adjacent family room with a cozy fireplace, perfect for large family gatherings, entertaining or relaxed everyday living! The luxurious Primary Suite features wood-like tile flooring and custom window treatments. The Primary Bath is a true retreat boasting an open walk around stone shower, free standing tub, dual vanities and granite counters. Walk out to your very private backyard oasis highlighted by a sparkling Pebble Tec Salt Water Pool and Spa, Built in Barbeque, Automatic Sun Shades and Lush Landscaping! With LOW HOA''S of only $182 per month, this elegant residence combines comfort, value and luxury!! Great location! Great Neighbors! Come take a look!! YOU WILL LOVE LIVING HERE!!
Under contract
Listed by: Desert Sands Realty • Lori Darling • Contact: 760-779-9292
$1,097,000
54 Sutton Pl E, Palm Desert, CA 92211
5beds
2,959sqft
Single Family Residence
Built in 1996
9,147 Square Feet Lot
$1,050,400 Zestimate®
$371/sqft
$182/mo HOA
What's special
Very private backyard oasisLarge center islandBuilt in barbequeIncredible curb appealAutomatic sun shadesGranite countersCustom window treatments
- 66 days |
- 267 |
- 8 |
Zillow last checked:
Listing updated:
Listed by:
Lori Darling DRE #00695797 760-779-9292,
Desert Sands Realty
Source: CRMLS,MLS#: 219147341DA
Originating MLS: California Desert AOR & Palm Springs AOR
Facts & features
Interior
Bedrooms & bathrooms
- Bedrooms: 5
- Bathrooms: 5
- Full bathrooms: 3
- 1/2 bathrooms: 2
Rooms
- Room types: Den, Family Room, Guest Quarters, Great Room, Primary Bedroom, Other, Dining Room
Primary bedroom
- Features: Primary Suite
Bathroom
- Features: Bathtub, Separate Shower
Kitchen
- Features: Granite Counters
Other
- Features: Walk-In Closet(s)
Heating
- Forced Air
Cooling
- Central Air
Appliances
- Included: Dishwasher, Gas Cooktop, Disposal, Microwave
Features
- Breakfast Bar, Separate/Formal Dining Room, Primary Suite, Walk-In Closet(s)
- Flooring: Carpet, Tile
- Has fireplace: Yes
- Fireplace features: Family Room, Gas
Interior area
- Total interior livable area: 2,959 sqft
Property
Parking
- Total spaces: 4
- Parking features: Driveway, Garage, Garage Door Opener
- Attached garage spaces: 2
Features
- Levels: One
- Stories: 1
- Has private pool: Yes
- Pool features: Pebble, Private
- Spa features: In Ground, Private
- Fencing: Block
- Has view: Yes
- View description: Pool
Lot
- Size: 9,147 Square Feet
- Features: Planned Unit Development, Sprinkler System
Details
- Parcel number: 632400072
- Special conditions: Standard
Construction
Type & style
- Home type: SingleFamily
- Property subtype: Single Family Residence
Condition
- New construction: No
- Year built: 1996
Community & HOA
Community
- Features: Gated
- Security: Security Gate, Gated Community
- Subdivision: Belmonte Estates
HOA
- Has HOA: Yes
- Amenities included: Pet Restrictions
- HOA fee: $182 monthly
Location
- Region: Palm Desert
Financial & listing details
- Price per square foot: $371/sqft
- Tax assessed value: $964,449
- Annual tax amount: $12,594
- Date on market: 5/4/2026
- Listing terms: Cash,Conventional
- Inclusions: Refrigerator, washer dryer
Estimated market value
$1,050,400
$998,000 - $1.10M
$5,533/mo
Price history
| Date | Event | Price |
|---|---|---|
| 6/19/2026 | Contingent | $1,097,000$371/sqft |
Source: | ||
| 5/4/2026 | Listed for sale | $1,097,000-6%$371/sqft |
Source: | ||
| 1/29/2026 | Listing removed | $1,167,000$394/sqft |
Source: | ||
| 12/1/2025 | Price change | $1,167,000-2.7%$394/sqft |
Source: | ||
| 10/31/2025 | Listed for sale | $1,198,777+124.1%$405/sqft |
Source: | ||
| 9/28/2009 | Sold | $535,000-10.7%$181/sqft |
Source: Agent Provided Report a problem | ||
| 4/27/2009 | Price change | $599,000-3.2%$202/sqft |
Source: NRT California #21358991 Report a problem | ||
| 2/20/2009 | Listed for sale | $619,000+10.5%$209/sqft |
Source: NRT California #21358991 Report a problem | ||
| 5/6/2004 | Sold | $560,000+32.1%$189/sqft |
Source: Public Record Report a problem | ||
| 11/3/2000 | Sold | $424,000+47.7%$143/sqft |
Source: Public Record Report a problem | ||
| 10/31/1996 | Sold | $287,000$97/sqft |
Source: Public Record Report a problem | ||
Public tax history
| Year | Property taxes | Tax assessment |
|---|---|---|
| 2025 | $12,594 +2.3% | $964,449 +2% |
| 2024 | $12,306 +37.2% | $945,539 +39.5% |
| 2023 | $8,969 +2.8% | $677,962 +2% |
| 2022 | $8,723 +2.2% | $664,670 +2% |
| 2021 | $8,536 +1.8% | $651,638 +1% |
| 2020 | $8,382 +1.9% | $644,957 +2% |
| 2019 | $8,225 +1.9% | $632,312 +2% |
| 2018 | $8,073 +2.1% | $619,914 +2% |
| 2017 | $7,908 | $607,760 +5.9% |
| 2016 | $7,908 +10.3% | $574,000 +6.1% |
| 2015 | $7,168 +8.3% | $541,000 +6.7% |
| 2014 | $6,622 | $507,000 +2.2% |
| 2013 | -- | $496,000 +17.8% |
| 2012 | -- | $421,000 -1.9% |
| 2011 | -- | $429,000 -19.8% |
| 2010 | -- | $535,000 +12.2% |
| 2009 | -- | $477,000 -21.3% |
| 2008 | -- | $606,161 +2% |
| 2007 | -- | $594,276 +2% |
| 2006 | -- | $582,624 +2% |
| 2005 | -- | $571,200 +29.5% |
| 2003 | -- | $441,129 +2% |
| 2002 | -- | $432,480 +2% |
| 2001 | $4,948 +37.2% | $424,000 +39.4% |
| 2000 | $3,608 | $304,126 |
Find assessor info on the county website
Monthly payment
Est. payment$--/mo
Payment breakdown
Explore the cost of this home by adjusting the details. Changes won't be saved.All calculations are estimates and provided by Zillow, Inc. for informational purposes only. Actual amounts may vary.
HOA fees may include property taxes on listings classified as Co-Ops. Contact the listing agent and/or owner for fee details.
Mortgage interest rates are dependent on a number of factors, including credit score, down payment, and repayment length. Interest rate data provided by Zillow Group Marketplace, Inc. as of 1/1/1970 from various mortgage lenders with which we have lead or other similar arrangements; the Estimated Payment is an average of those rates.
See how much you could borrow to make a competitive offer.
Climate risks
Neighborhood: 92211
Nearby schools
GreatSchools rating
- 8/10James Earl Carter Elementary SchoolGrades: K-5Distance: 1 mi
- 2/10Colonel Mitchell Paige Middle SchoolGrades: 6-8Distance: 3.1 mi
- 9/10Palm Desert High SchoolGrades: 9-12Distance: 1.1 mi
A local agent can set up tours, give advice and negotiate with sellers.
Local buyer's agents are ready to help
- California
- Riverside County
- Palm Desert
- 92211
- 54 Sutton Pl E


