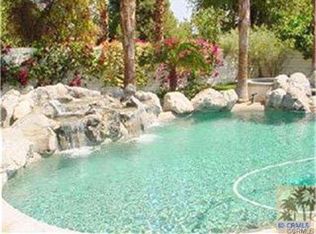
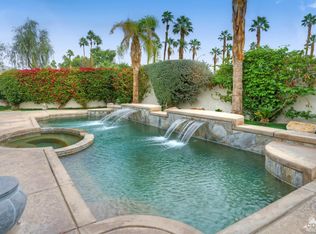
Welcome to your private desert retreat in gated Belmonte Estates, where spectacular mountain views, exceptional privacy and resort-style living come together. Ideally positioned on an oversized corner lot, this meticulously maintained 4-bed (including separate casita), 4-bath, PLUS versatile den/office, residence offers 2,648 SF of thoughtfully designed living space. A gated courtyard and mature landscaping create a beautiful sense of arrival. Inside, expansive formal living and dining areas feature vaulted ceilings and large windows that fill the home with natural light and views of the lush backyard. Travertine flooring flows through the main living areas into the upgraded chef's kitchen and inviting family room, where a gas fireplace and built-in entertainment center create a warm and comfortable gathering space. The spacious kitchen features granite slab countertops, generous pantry and GE Profile appliances. Renewal by Andersen double-pane windows and French doors enhance the home's comfort. The oversized primary suite provides a peaceful retreat, with spa-like bath and large walk-in closet. Two additional bedrooms are positioned for privacy, while the separate guest casita offers comfortable accommodations and convenient courtyard access. Step outside to discover the true centerpiece of the property: an expansive private desert oasis with panoramic mountain views, mature landscaping, graceful plumeria trees, manicured lawn and multiple spaces for relaxing and entertaining. The Pebble Tec saltwater pool and spa are complemented by covered patios, ceiling fans, cooling misters and built-in BBQ -- perfect for poolside entertaining, dining al fresco or peaceful evenings beneath the stars. The attached 3-car garage features custom flooring and abundant built-in storage, making it ideal for any car enthusiast. Showcasing true pride of ownership, this exceptional residence offers a rare combination of space, privacy and effortless indoor-outdoor living. Ideally located in the heart of Palm Desert, just minutes from El Paseo, where you can enjoy the best dining and shopping the valley has to offer.
Under contract
Listed by: Coldwell Banker Realty • David Goldberg • 760-668-4558
$1,039,000
58 Sutton Pl E, Palm Desert, CA 92211
4beds
2,648sqft
Single Family Residence
Built in 1995
0.26 Acres Lot
$1,034,100 Zestimate®
$392/sqft
$165/mo HOA
What's special
Gas fireplaceMature landscapingGated courtyardGraceful plumeria treesSpa-like bathBuilt-in entertainment centerLarge walk-in closet
- 21 days
- 536
- 52
Zillow last checked:
Listing updated:
Listed by:
David Goldberg DRE #02027373 760-668-4558,
Coldwell Banker Realty,
Dean Liebl DRE #02120220 760-668-2871,
Coldwell Banker Realty
Source: CRMLS,MLS#: 219153094DA Originating MLS: California Desert AOR & Palm Springs AOR
Originating MLS: California Desert AOR & Palm Springs AORFacts & features
Interior
Bedrooms & bathrooms
- Bedrooms: 4
- Bathrooms: 4
- Full bathrooms: 3
- 1/2 bathrooms: 1
Rooms
- Room types: Attic, Bedroom, Den, Entry/Foyer, Family Room, Guest Quarters, Living Room, Primary Bedroom, Other, Utility Room, Dining Room
Primary bedroom
- Features: Primary Suite
Primary bedroom
- Features: Main Level Primary
Bedroom
- Features: All Bedrooms Down
Bathroom
- Features: Bathtub, Linen Closet, Separate Shower, Vanity
Kitchen
- Features: Granite Counters, Remodeled, Updated Kitchen
Heating
- Central, Forced Air, Fireplace(s), Natural Gas
Cooling
- Central Air
Appliances
- Included: Convection Oven, Dishwasher, Electric Oven, Freezer, Gas Cooktop, Disposal, Gas Water Heater, Ice Maker, Microwave, Refrigerator, Self Cleaning Oven, Vented Exhaust Fan, Water To Refrigerator
- Laundry: Laundry Room
Features
- Breakfast Bar, Separate/Formal Dining Room, High Ceilings, All Bedrooms Down, Attic, Main Level Primary, Primary Suite, Utility Room, Walk-In Closet(s)
- Flooring: Carpet, Stone
- Doors: Double Door Entry, French Doors, Sliding Doors
- Windows: Screens
- Has fireplace: Yes
- Fireplace features: Family Room, Gas
Interior area
- Total interior livable area: 2,648 sqft
Video & virtual tour
Property
Parking
- Total spaces: 9
- Parking features: Driveway, Garage, Garage Door Opener, Side By Side
- Attached garage spaces: 3
- Uncovered spaces: 3
Features
- Levels: One
- Stories: 1
- Patio & porch: Concrete, Covered
- Has private pool: Yes
- Pool features: Electric Heat, In Ground, Salt Water
- Spa features: Heated, In Ground, Private
- Fencing: Block
- Has view: Yes
- View description: Mountain(s), Panoramic
Lot
- Size: 0.26 Acres
- Features: Back Yard, Corner Lot, Drip Irrigation/Bubblers, Front Yard, Lawn, Landscaped, Level, Sprinkler System, Yard
Details
- Parcel number: 632410002
- Special conditions: Standard
Construction
Type & style
- Home type: SingleFamily
- Architectural style: Contemporary
- Property subtype: Single Family Residence
Materials
- Stucco
- Foundation: Slab
- Roof: Concrete
Condition
- Updated/Remodeled
- New construction: No
- Year built: 1995
Utilities & green energy
- Utilities for property: Cable Available
Community & HOA
Community
- Features: Gated
- Security: Security Gate, Gated Community, Key Card Entry
- Subdivision: Belmonte Estates
HOA
- Has HOA: Yes
- Amenities included: Maintenance Grounds
- HOA fee: $165 monthly
Location
- Region: Palm Desert
Financial & listing details
- Price per square foot: $392/sqft
- Date on market: 9/22/2026
- Listing terms: Cash,Cash to New Loan,Conventional
- Inclusions: Refrigerator, stove, oven, microwave, dishwasher, washer/dryer. Furnishings available outside of escrow.
Estimated market value
$1,034,100
$982,000 - $1.09M
$4,908/mo
Price history
| Date | Event | Price |
|---|---|---|
| 9/27/2026 | Contingent | $1,039,000$392/sqft |
Source:  CDAR/ Desert Area MLS #219153094 Report a problem CDAR/ Desert Area MLS #219153094 Report a problem | ||
| 9/22/2026 | Listed for sale | $1,039,000+1.4%$392/sqft |
Source: CDAR/ Desert Area MLS #219153094 Report a problem | ||
| 6/17/2024 | Sold | $1,025,000$387/sqft |
Source:  CRMLS #219110515DA Report a problem CRMLS #219110515DA Report a problem | ||
| 5/15/2024 | Pending sale | $1,025,000$387/sqft |
Source: CDAR/ Desert Area MLS #219110515 Report a problem | ||
| 4/28/2024 | Contingent | $1,025,000$387/sqft |
Source: CDAR/ Desert Area MLS #219110515 Report a problem | ||
| 4/24/2024 | Listed for sale | $1,025,000+89.8%$387/sqft |
Source: CDAR/ Desert Area MLS #219110515 Report a problem | ||
| 2/24/2017 | Sold | $540,000+10.8%$204/sqft |
Source: CDAR/ Desert Area MLS #217001614 Report a problem | ||
| 8/15/2011 | Sold | $487,500$184/sqft |
Source: CDAR/ Desert Area MLS #21430819 Report a problem | ||
Public tax history
Tax history is unavailable.
Monthly payment
Est. payment
Payment breakdown
Explore the cost of this home by adjusting the details. Changes won't be saved.Climate risks
Neighborhood: 92211


Similar homes
- $929,0003 bd4 ba2.7k sqft158 Running Springs Dr, Palm Desert, CA 92211For Sale
 MLS ID #219154175DA, Peggy Mason, The Mason Group. CRMLS
 - $1,150,0005 bd4 ba2.9k sqft81 Appian Way, Palm Desert, CA 92211For Sale
 MLS ID #219149838DA, Eric Kamino, Coldwell Banker Realty. CRMLS
 - $1,095,0003 bd4 ba2.3k sqft280 Tomahawk Dr, Palm Desert, CA 92211For Sale
 MLS ID #219153519DA, DW & Associates, Equity Union. CRMLS
 - $1,025,0003 bd4 ba2.4k sqft228 White Horse Trl, Palm Desert, CA 92211For Sale
 MLS ID #219153515DA, Jennifer Drummond, The Agency. CRMLS
Local buyer's agents are ready to help
