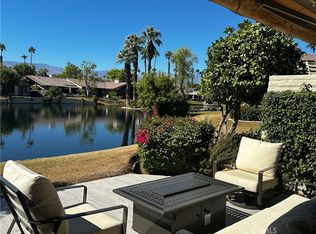
Gorgeous southwest water and sunset views!Welcome to this beautiful Tucson Model in prestigious Lakes Country Club. This exceptional two bedroom plus den 3.5 -bath home offers a spacious open floor plan designed for comfortable living and effortless entertaining.Enjoying stunning southwest-facing water views and spectacular sunsets from the home and outdoor living spaces. The bright, open great room seamlessly connects the living, dinning, and kitchen areas, offering a warm and inviting setting. The versatile den with atrium removed makes a perfect space for office, and an additional retreat with its own bath.Additional features include paver driveway and entry, a large laundry room with ample storage, and a convenient golf cart garage.With its desirable Tucson floor plan, breathtaking views, generous living spaces, and thoughtful amenities, this home captures the very best of desert resort -style living at the most beautifulLakes Country Club.
For sale
Listed by: Carter & Company • Lorise Braviroff • 760-673-6906
$849,000
109 Deer Spring Way, Palm Desert, CA 92211
3beds
2,764sqft
Condominium
Built in 1983
-- sqft lot
$821,300 Zestimate®
$307/sqft
$2,047/mo HOA
What's special
Convenient golf cart garageVersatile denWarm and inviting settingPaver driveway and entryBreathtaking viewsStunning southwest-facing water viewsSpacious open floor plan
- 23 days
- 536
- 23
Zillow last checked:
Listing updated:
Listed by:
Lorise Braviroff DRE #01871171 760-673-6906,
Carter & Company
Source: CRMLS,MLS#: 219153297DA Originating MLS: California Desert AOR & Palm Springs AOR
Facts & features
Interior
Bedrooms & bathrooms
- Bedrooms: 3
- Bathrooms: 4
- Full bathrooms: 2
- 3/4 bathrooms: 1
- 1/4 bathrooms: 1
Rooms
- Room types: Den, Great Room, Primary Bedroom, Other, Dining Room
Primary bedroom
- Features: Multiple Primary Suites
Primary bedroom
- Features: Primary Suite
Other
- Features: Walk-In Closet(s)
Heating
- Forced Air
Cooling
- Central Air
Appliances
- Included: Dishwasher, Disposal, Microwave, Refrigerator, Range Hood, Water To Refrigerator
- Laundry: Laundry Room
Features
- Cathedral Ceiling(s), Separate/Formal Dining Room, High Ceilings, Open Floorplan, Partially Furnished, Recessed Lighting, Multiple Primary Suites, Primary Suite, Walk-In Closet(s)
- Flooring: Carpet, Tile
- Has fireplace: Yes
- Fireplace features: Family Room, Gas
Interior area
- Total interior livable area: 2,764 sqft
Property
Parking
- Total spaces: 4
- Parking features: Driveway
- Attached garage spaces: 2
Features
- Levels: One
- Stories: 1
- Has private pool: Yes
- Pool features: Community, Electric Heat, In Ground, Lap
- Spa features: Community, Heated, In Ground
- Has view: Yes
- View description: Desert, Golf Course, Lake, Mountain(s), Panoramic, Water
- Has water view: Yes
- Water view: Lake,Water
- Waterfront features: Waterfront
Lot
- Size: 2,545 Square Feet
- Features: Close to Clubhouse, Greenbelt, Lawn, Landscaped, On Golf Course, Sprinkler System, Waterfront
Details
- Parcel number: 632301001
- Special conditions: Standard
Construction
Type & style
- Home type: Condo
- Property subtype: Condominium
- Attached to another structure: Yes
Condition
- New construction: No
- Year built: 1983
Details
- Builder model: Tucson
- Builder name: Bill Bones
Utilities & green energy
- Utilities for property: Cable Available
Community & HOA
Community
- Features: Golf, Gated, Pool
- Security: Closed Circuit Camera(s), Fire Detection System, Security Gate, Gated Community, 24 Hour Security, Resident Manager, Smoke Detector(s)
- Subdivision: The Lakes Country Cl
HOA
- Has HOA: Yes
- Amenities included: Bocce Court, Billiard Room, Clubhouse, Controlled Access, Sport Court, Fitness Center, Fire Pit, Golf Course, Maintenance Grounds, Game Room, Hot Water, Insurance, Lake or Pond, Meeting Room, Management, Meeting/Banquet/Party Room, Other Courts, Barbecue, Picnic Area, Paddle Tennis, Playground
- Services included: Earthquake Insurance
- HOA fee: $2,047 monthly
Location
- Region: Palm Desert
Financial & listing details
- Price per square foot: $307/sqft
- Tax assessed value: $783,374
- Date on market: 9/26/2026
- Listing terms: Cash,Cash to New Loan
Estimated market value
$821,300
$780,000 - $862,000
Not available
Price history
| Date | Event | Price |
|---|---|---|
| 9/26/2026 | Listed for sale | $849,000+69.8%$307/sqft |
Source:  CDAR/ Desert Area MLS #219153297 Report a problem | ||
| 2/28/2020 | Sold | $500,000-28.6%$181/sqft |
Source: Public Record Report a problem | ||
| 7/30/2010 | Sold | $700,000+112.1%$253/sqft |
Source: CDAR/ Desert Area MLS #21398369 Report a problem | ||
| 6/3/1998 | Sold | $330,000$119/sqft |
Source: Public Record Report a problem | ||
Public tax history
| Year | Property taxes | Tax assessment |
|---|---|---|
| 2026 | -- | $783,374 +43.3% |
| 2025 | $7,391 +2.6% | $546,817 +2% |
| 2024 | $7,207 +2.6% | $536,096 +2% |
| 2023 | $7,022 +3% | $525,585 +2% |
| 2022 | $6,815 +2.5% | $515,281 +2% |
| 2021 | $6,647 -4.3% | $505,179 -5.5% |
| 2020 | $6,947 +2.8% | $534,529 +3% |
| 2019 | $6,757 +3.7% | $518,960 +4% |
| 2018 | $6,515 +0.2% | $499,000 |
| 2017 | $6,505 | $499,000 +3.3% |
| 2016 | $6,505 -4.5% | $483,000 -6.8% |
| 2015 | $6,813 -5.5% | $518,000 -6.7% |
| 2014 | $7,208 | $555,000 +4.3% |
| 2013 | -- | $532,000 +24% |
| 2012 | -- | $429,000 -38.7% |
| 2011 | -- | $700,000 +68.6% |
| 2010 | -- | $415,258 -0.2% |
| 2009 | -- | $416,246 +2% |
| 2008 | -- | $408,085 +2% |
| 2007 | -- | $400,085 +2% |
| 2006 | -- | $392,241 +5.5% |
| 2005 | -- | $371,830 +3.9% |
| 2003 | -- | $357,862 +2% |
| 2002 | -- | $350,846 +2% |
| 2001 | $4,059 +1.9% | $343,968 +2% |
| 2000 | $3,984 | $337,225 |
Find assessor info on the county website
Monthly payment
Est. payment
Payment breakdown
Explore the cost of this home by adjusting the details. Changes won't be saved.Climate risks
Neighborhood: 92211
- $589,5002 bd2 ba1.8k sqft107 Deer Spring Way, Palm Desert, CA 92211Off Market
- $491,7003 bd2 ba1.7k sqft111 Deer Spring Way, Palm Desert, CA 92211Off Market

- $567,2002 bd2 ba1.8k sqft105 Deer Spring Way, Palm Desert, CA 92211Off Market
- $589,0002 bd2 ba1.3k sqft113 Deer Spring Way, Palm Desert, CA 92211Sold
Similar homes
- $859,0003 bd3 ba2.1k sqft139 Blue River Dr, Palm Desert, CA 92211For Sale
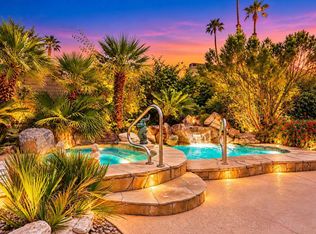 MLS ID #219154541DA, Jennifer Carter, Carter & Company. CRMLS
- $929,0003 bd4 ba2.7k sqft158 Running Springs Dr, Palm Desert, CA 92211For Sale
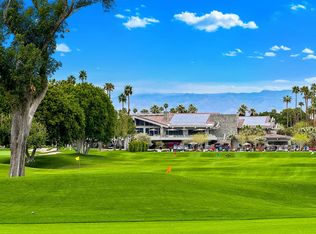 MLS ID #219154175DA, Peggy Mason, The Mason Group. CRMLS
- $825,0003 bd4 ba2.7k sqft358 Red River Rd, Palm Desert, CA 92211For Sale
 MLS ID #219151751DA, Jennifer Carter, Carter & Company. CRMLS
- $1,000,0503 bd4 ba2.7k sqft209 Bouquet Canyon Dr, Palm Desert, CA 92211For Sale
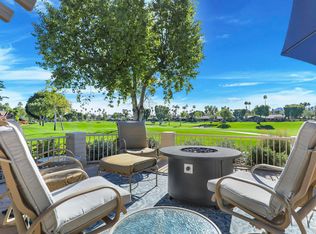 MLS ID #219153528DA, Lorise Braviroff, Carter & Company. CRMLS
