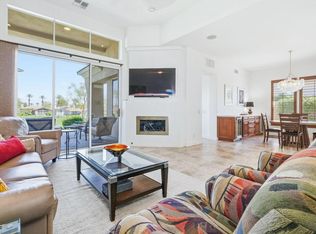
Welcome to this move-in ready home at The Lakes Country Club, where thoughtful design and an exceptional waterfront setting come together to create a truly inviting desert retreat. Originally a Durango floorplan, this home has been reimagined and expanded into a spacious, open-concept living environment that feels both elegant and comfortable.
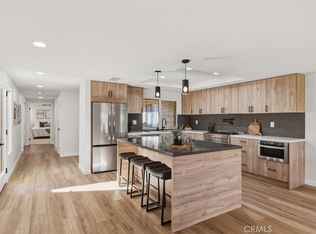
Timeless Art Deco influences are reflected in the natural slate flooring, soaring vaulted ceilings, and dramatic double-sided fireplace that anchors the main living spaces. The beautifully appointed kitchen features custom lacquered cabinetry, Blue Pearl granite countertops, abundant storage, a breakfast bar, and the built-in desk offers everyday convenience.
The true centerpiece of the home is the private, expanded South-facing patio, where breathtaking views of sparkling lakes, cascading waterfalls, fountains, and surrounding mountains create a spectacular backdrop for desert living. Whether enjoying a quiet morning coffee, entertaining friends at the built-in grill, or relaxing beneath the sun awnings, this outdoor space is designed to be enjoyed throughout the day. A charming nearby bridge adds to the picturesque setting and provides easy access to a community pool and spa.
The primary suite offers a peaceful retreat with courtyard views, a custom built-in dresser, and a beautifully finished marble bath featuring dual vanities, a spacious shower, and a dedicated vanity area. Adjacent to the suite is a versatile flex space ideal for a home office, den, or reading room. The guest bedroom includes custom cabinetry and its own en-suite bath, providing comfort and privacy for visitors.
Offered furnished, this exceptional home presents a rare opportunity to enjoy one of The Lakes’ most captivating water-view settings and the relaxed indoor-outdoor lifestyle that makes desert living so appealing. Schedule your tour today and start living the Desert Lifestyle at The Lakes Country Club.The Lakes Country Club offers a robust schedule of social and fitness activities at the exquisite Clubhouse and Health and Wellness Center. Enjoy Tennis, Pickleball or Pop Tennis, Bocce or the 44 community pools and spas. For golfers, the Club offers membership options for the 27 hole championship golf course.
For sale
Listed by: Surterre Properties Inc. • Angela Caliger • Contact: 714-396-1886
$749,000
67 Laredo Ln, Palm Desert, CA 92211
2beds
1,981sqft
Condominium
Built in 1983
-- sqft lot
$764,000 Zestimate®
$378/sqft
$2,047/mo HOA
What's special
- 4 days
- 242
- 2
Likely to sell faster than
Zillow last checked:
Listing updated:
Listed by:
Angela Caliger DRE #01985549 714-396-1886,
Surterre Properties Inc.,
Sally Stewart DRE #01323803 949-702-4102,
Surterre Properties, Inc.
Source: CRMLS,MLS#: NP26217962 Originating MLS: California Regional MLS
Originating MLS: California Regional MLSFacts & features
Interior
Bedrooms & bathrooms
- Bedrooms: 2
- Bathrooms: 3
- Full bathrooms: 1
- 3/4 bathrooms: 1
- 1/2 bathrooms: 1
- Main level bathrooms: 3
- Main level bedrooms: 2
Rooms
- Room types: Bedroom
Bedroom
- Features: All Bedrooms Down
Bathroom
- Features: Upgraded
Kitchen
- Features: Kitchen/Family Room Combo
Heating
- Central, Fireplace(s)
Cooling
- Central Air
Appliances
- Included: Dishwasher, Electric Oven, Gas Cooktop, Microwave, Refrigerator, Dryer, Washer
- Laundry: Laundry Closet
Features
- Breakfast Bar, Built-in Features, Furnished, High Ceilings, All Bedrooms Down
- Flooring: Carpet, Stone
- Has fireplace: Yes
- Fireplace features: Family Room, Multi-Sided
- Furnished: Yes
- Common walls with other units/homes: 2+ Common Walls
Interior area
- Total interior livable area: 1,981 sqft
Property
Parking
- Total spaces: 1
- Parking features: Door-Single, Garage, Golf Cart Garage
- Garage spaces: 1
Features
- Levels: One
- Stories: 1
- Entry location: Front
- Patio & porch: Patio
- Exterior features: Awning(s)
- Pool features: Community, Association
- Has spa: Yes
- Spa features: Association, Community
- Fencing: Good Condition
- Has view: Yes
- View description: Mountain(s), Water
- Has water view: Yes
- Water view: Water
Lot
- Features: 0-1 Unit/Acre, Desert Back
Details
- Parcel number: 632301034
- Special conditions: Standard
Construction
Type & style
- Home type: Condo
- Property subtype: Condominium
- Attached to another structure: Yes
Condition
- Turnkey
- New construction: No
- Year built: 1983
Utilities & green energy
- Sewer: Public Sewer
- Water: Public
- Utilities for property: Sewer Connected
Community & HOA
Community
- Features: Golf, Street Lights, Gated, Pool
- Security: Gated with Guard, Gated Community, Gated with Attendant, 24 Hour Security
- Subdivision: The Lakes Country Club (32429)
HOA
- Has HOA: Yes
- Amenities included: Bocce Court, Clubhouse, Dog Park, Fitness Center, Golf Course, Maintenance Grounds, Game Room, Meeting Room, Meeting/Banquet/Party Room, Maintenance Front Yard, Outdoor Cooking Area, Barbecue, Picnic Area, Paddle Tennis, Playground, Pickleball, Pool, Pet Restrictions, Racquetball, Guard, Sauna
- HOA fee: $2,047 monthly
- HOA name: The Lakes
- HOA phone: 760-610-8100
Location
- Region: Palm Desert
Financial & listing details
- Price per square foot: $378/sqft
- Tax assessed value: $767,813
- Date on market: 10/14/2026
- Cumulative days on market: 4 days
- Listing terms: Cash,Cash to New Loan,Conventional,Fannie Mae,Freddie Mac
Estimated market value
$764,000
$695,000 - $848,000
$4,757/mo
Price history
| Date | Event | Price |
|---|---|---|
| 10/14/2026 | Listed for sale | $749,000+1.5%$378/sqft |
Source:  CRMLS #NP26217962 Report a problem CRMLS #NP26217962 Report a problem | ||
| 5/2/2024 | Sold | $738,000+0.4%$373/sqft |
Source: CRMLS #NP24029812 Report a problem | ||
| 4/23/2024 | Pending sale | $735,000$371/sqft |
Source: CRMLS #NP24029812 Report a problem | ||
| 4/7/2024 | Contingent | $735,000$371/sqft |
Source: CRMLS #NP24029812 Report a problem | ||
| 2/16/2024 | Listed for sale | $735,000+258.5%$371/sqft |
Source: CRMLS #NP24029812 Report a problem | ||
| 4/17/1998 | Sold | $205,000$103/sqft |
Source: Public Record Report a problem | ||
Public tax history
| Year | Property taxes | Tax assessment |
|---|---|---|
| 2026 | -- | $767,813 +2% |
| 2025 | $9,913 +4.1% | $752,759 +3.8% |
| 2024 | $9,520 +106.6% | $725,000 +116.1% |
| 2023 | $4,608 +3.6% | $335,477 +2% |
| 2022 | $4,448 +2.9% | $328,900 +2% |
| 2021 | $4,324 +1.8% | $322,452 +1% |
| 2020 | $4,248 +1.9% | $319,146 +2% |
| 2019 | $4,171 +1.8% | $312,889 +2% |
| 2018 | $4,096 +2% | $306,755 +2% |
| 2017 | $4,015 | $300,741 +2% |
| 2016 | $4,015 +2.2% | $294,846 +1.5% |
| 2015 | $3,928 +3.7% | $290,420 +2% |
| 2014 | $3,789 | $284,734 +15.7% |
| 2013 | -- | $246,000 -11.5% |
| 2012 | -- | $277,892 +2% |
| 2011 | -- | $272,444 +0.8% |
| 2010 | -- | $270,410 -0.2% |
| 2009 | -- | $271,055 +2% |
| 2008 | -- | $265,741 +2% |
| 2007 | -- | $260,531 +2% |
| 2006 | -- | $255,423 +8.8% |
| 2005 | -- | $234,828 +3.9% |
| 2003 | -- | $226,007 +2% |
| 2002 | -- | $221,576 +2% |
| 2001 | $2,640 +2.3% | $217,232 +2.5% |
| 2000 | $2,582 | $212,000 |
Find assessor info on the county website
Monthly payment
Est. payment
Payment breakdown
Explore the cost of this home by adjusting the details. Changes won't be saved.Climate risks
Neighborhood: 92211


Similar homes
- $749,0003 bd4 ba2.1k sqft542 Red Arrow Trl, Palm Desert, CA 92211For Sale
 MLS ID #219152921DA, DW & Associates, Equity Union. CRMLS
 - $540,0003 bd2 ba1.6k sqft38770 Wisteria Dr, Palm Desert, CA 92211For Sale
 MLS ID #PW26220749, Alyssa Lima, Aramis Realty Group Inc.. CRMLS
 - $860,0003 bd4 ba2.1k sqft416 Desert Holly Dr, Palm Desert, CA 92211For Sale
 MLS ID #219153977DA, Jennifer Drummond, The Agency. CRMLS
 - $625,0003 bd2 ba1.8k sqft16 Presidio Pl, Palm Desert, CA 92260For Sale
 MLS ID #OC26225064, Scott Miller, Coldwell Banker Realty. CRMLS
