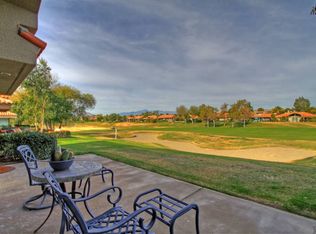
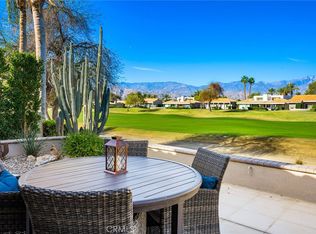
Panoramic Mountain & Golf Course Views situated in the highly sought-after Mission Hills East Country Club Community. This 3-bedroom, 2-bath home is located on an elevated lot overlooking the 7th hole of the Westin Pete Dye Course (fee simple- You own the land) Enter through the private gated courtyard with custom hard and soft landscape. Enjoy unrestricted breathtaking views through the frame-less Kitchen windows – featuring granite countertops, custom cabinetry and an open layout ideal for entertaining. Living room has gas fireplace and has easy access to backyard. Laundry located inside. A two-car garage plus dedicated golf cart garage offers ample storage and convenience. As part of the HOA, enjoy hassle-free living with exterior and roof maintenance, ground maintenance, trash service, and high-speed cable and internet included. Additional community amenities feature 4 pools and it is just a short golf cart ride to the Mission Hills clubhouse and the Westin resort. Fitness. Golf, tennis, and pickleball memberships are also available for an active lifestyle. See supplements for details. Sold fully furnished,( or choose to not include the furniture) this home is truly turnkey—ready for you to start enjoying the resort lifestyle.
Coming soon 10/14
Listed by: Endeavor Realty, Inc • Lori Huebner • Contact: 949-680-5496
$599,000
42 La Costa Dr, Rancho Mirage, CA 92270
3beds
1,806sqft
Condominium
Built in 1991
-- sqft lot
$571,800 Zestimate®
$332/sqft
$900/mo HOA
What's special
- 8 days
- 94
- 6
Zillow last checked:
Listing updated:
Listed by:
Lori Huebner DRE #00983114 949-680-5496,
Endeavor Realty, Inc
Source: CRMLS,MLS#: OC26212914 Originating MLS: California Regional MLS
Originating MLS: California Regional MLSFacts & features
Interior
Bedrooms & bathrooms
- Bedrooms: 3
- Bathrooms: 2
- Full bathrooms: 2
- Main level bathrooms: 2
- Main level bedrooms: 3
Rooms
- Room types: Bedroom, Living Room, Primary Bathroom, Primary Bedroom, Dining Room
Primary bedroom
- Features: Main Level Primary
Primary bedroom
- Features: Primary Suite
Bedroom
- Features: All Bedrooms Down
Bedroom
- Features: Bedroom on Main Level
Bathroom
- Features: Bathroom Exhaust Fan, Bathtub, Separate Shower
Kitchen
- Features: Granite Counters, Kitchen/Family Room Combo, Self-closing Cabinet Doors, Self-closing Drawers
Heating
- Central
Cooling
- Central Air
Appliances
- Included: Dishwasher, Freezer, Disposal, Microwave, Water To Refrigerator, Water Heater, Dryer, Washer
- Laundry: Laundry Room
Features
- Breakfast Bar, Separate/Formal Dining Room, Furnished, Granite Counters, High Ceilings, Open Floorplan, All Bedrooms Down, Bedroom on Main Level, Main Level Primary, Primary Suite
- Flooring: Carpet, Tile
- Has fireplace: Yes
- Fireplace features: Gas, Living Room
- Furnished: Yes
- Common walls with other units/homes: 1 Common Wall
Interior area
- Total interior livable area: 1,806 sqft
Property
Parking
- Total spaces: 3
- Parking features: Door-Multi, Garage, Golf Cart Garage, Garage Door Opener
- Attached garage spaces: 3
Features
- Levels: One
- Stories: 1
- Entry location: 1
- Patio & porch: Open, Patio
- Pool features: Heated, In Ground, Association
- Has spa: Yes
- Spa features: In Ground
- Has view: Yes
- View description: Golf Course, Lake, Mountain(s), Water
- Has water view: Yes
- Water view: Lake,Water
Lot
- Size: 1,797 Square Feet
- Features: Drip Irrigation/Bubblers, Sprinklers Timer, Sprinkler System
Details
- Parcel number: 676351017
- Special conditions: Standard
Construction
Type & style
- Home type: Condo
- Property subtype: Condominium
- Attached to another structure: Yes
Materials
- Roof: Tile
Condition
- New construction: No
- Year built: 1991
Utilities & green energy
- Electric: 220 Volts in Laundry
- Sewer: Public Sewer
- Water: Public
Community & HOA
Community
- Features: Golf, Lake
- Security: Carbon Monoxide Detector(s), Gated with Guard, Smoke Detector(s)
- Subdivision: Mission Hills East/Deane Homes (32149)
HOA
- Has HOA: Yes
- Amenities included: Golf Course, Maintenance Grounds, Maintenance Front Yard, Pool, Guard, Spa/Hot Tub, Trash, Cable TV
- HOA fee: $900 monthly
- HOA name: Mission HIlls East
- HOA phone: 760-627-0811
Location
- Region: Rancho Mirage
Financial & listing details
- Price per square foot: $332/sqft
- Tax assessed value: $413,842
- Date on market: 10/4/2026
- Listing terms: Cash,Cash to New Loan,Conventional
- Inclusions: Furnished - Refrigerator - Washer and Dryer
- Road surface type: Paved
Estimated market value
$571,800
$515,000 - $635,000
$3,694/mo
Price history
| Date | Event | Price |
|---|---|---|
| 4/7/2000 | Sold | $264,000$146/sqft |
Source: Public Record Report a problem | ||
Public tax history
| Year | Property taxes | Tax assessment |
|---|---|---|
| 2026 | -- | $413,842 +2% |
| 2025 | $5,462 -1% | $405,728 +2% |
| 2024 | $5,514 -0.4% | $397,774 +2% |
| 2023 | $5,536 +1.9% | $389,976 +2% |
| 2022 | $5,433 +2.4% | $382,330 +2% |
| 2021 | $5,305 +5.2% | $374,834 +1% |
| 2020 | $5,043 +1.7% | $370,992 +2% |
| 2019 | $4,961 +1.8% | $363,719 +2% |
| 2018 | $4,873 +1.4% | $356,589 +2% |
| 2017 | $4,805 | $349,598 +2% |
| 2016 | $4,805 +6.4% | $342,744 +1.5% |
| 2015 | $4,515 +0.7% | $337,597 +2% |
| 2014 | $4,481 | $330,986 +0.5% |
| 2013 | -- | $329,492 +10.9% |
| 2012 | -- | $297,000 -0.7% |
| 2011 | -- | $299,000 -4.9% |
| 2010 | -- | $314,333 -0.2% |
| 2009 | -- | $315,082 +2% |
| 2008 | -- | $308,905 +2% |
| 2007 | -- | $302,849 +2% |
| 2006 | -- | $296,912 +2% |
| 2005 | -- | $291,091 +3.9% |
| 2003 | -- | $280,157 +2% |
| 2002 | -- | $274,665 +2% |
| 2001 | $3,193 +31.4% | $269,280 +34.6% |
| 2000 | $2,430 | $200,000 |
Find assessor info on the county website
Monthly payment
Est. payment
Payment breakdown
Explore the cost of this home by adjusting the details. Changes won't be saved.Climate risks
Neighborhood: 92270

Similar homes
- $745,0003 bd3 ba2.2k sqft33 Augusta Dr, Rancho Mirage, CA 92270For Sale
 MLS ID #NP26201945, Mark Simon, Berkshire Hathaway Homeservice. CRMLS
 - $673,0004 bd4 ba2.6k sqft21 Colonial Dr, Rancho Mirage, CA 92270For Sale
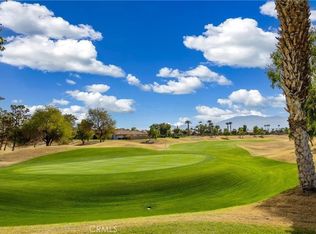 MLS ID #OC26116114, Lori Huebner, Endeavor Realty, Inc. CRMLS
 - $629,0002 bd2 ba1.9k sqft12 Wimbledon Cir, Rancho Mirage, CA 92270For Sale
 MLS ID #OC26124280, Kathi Jesse, eXp Realty of Southern California, Inc. CRMLS
 - $650,0003 bd3 ba1.8k sqft77 Lake Shore Dr, Rancho Mirage, CA 92270For Sale
 MLS ID #GD26216718, Christine Raphaelian, Huntington Group. CRMLS
Local buyer's agents are ready to help
