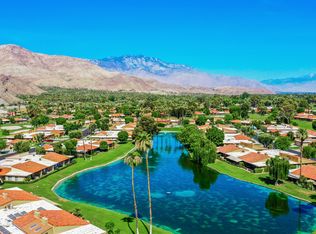
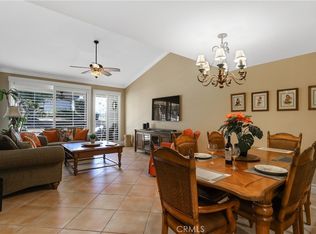
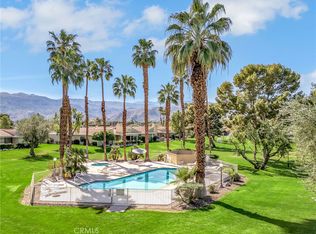
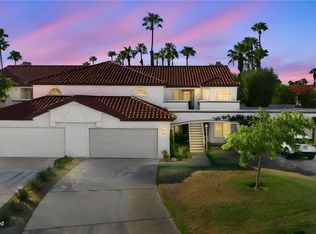
Discover the charm of this beautiful 2-bedroom, 2-bath plus den, Barcelona condo, spanning 1670 sq ft at Sunrise Country Club. Enjoy breathtaking views of the golf course and majestic West-facing mountains. Ideal for those seeking a serene retreat in a prestigious community. The open and bright kitchen with custom cabinets, and breakfast bar, is open to the living room with a fireplace. A separate den could be used for an entertainment room, reading space or just lounging. The separation of bedrooms allows privacy while entertaining guests. Two spacious bedrooms, both with large wall-to-wall closet. Indoor laundry and a 2-plus car garage. Sunrise Country Club has an 18-hole executive course and is also well-known for its Tennis Club. 21 Pools and spas, a newly renovated fitness center, bocce ball, and pickleball complete the variety of activities offered. The Clubhouse offers fine dining as well as a lounge. In addition, the Grill is for more casual dining. Sunrise Country Club is close to Eisenhower Medical Center, The River, El Paseo, great restaurants and shopping.
For sale
Listed by: Coldwell Banker Realty • Donna Summers • Contact: 949-357-6860
$499,000
154 La Cerra Dr, Rancho Mirage, CA 92270
2beds
1,670sqft
Condominium
Built in 1975
-- sqft lot
$494,500 Zestimate®
$299/sqft
$1,106/mo HOA
What's special
- 7 days
- 140
- 6
Likely to sell faster than
Zillow last checked:
Listing updated:
Listed by:
Donna Summers DRE #02102304 949-357-6860,
Coldwell Banker Realty
Source: CRMLS,MLS#: OC26215710 Originating MLS: California Regional MLS
Originating MLS: California Regional MLSFacts & features
Interior
Bedrooms & bathrooms
- Bedrooms: 2
- Bathrooms: 2
- Full bathrooms: 2
- Main level bathrooms: 2
- Main level bedrooms: 2
Rooms
- Room types: Bedroom, Family Room, Foyer, Kitchen, Laundry, Living Room, Primary Bathroom, Primary Bedroom, Dining Room
Primary bedroom
- Features: Main Level Primary
Bedroom
- Features: All Bedrooms Down
Bathroom
- Features: Bathtub, Separate Shower, Walk-In Shower
Kitchen
- Features: Granite Counters
Heating
- Central
Cooling
- Central Air
Appliances
- Included: Built-In Range, Dishwasher, Disposal, Microwave, Refrigerator, Dryer, Washer
- Laundry: Inside, Laundry Room
Features
- Breakfast Bar, Ceiling Fan(s), Dry Bar, Separate/Formal Dining Room, Furnished, Granite Counters, Stone Counters, Recessed Lighting, Storage, All Bedrooms Down, Entrance Foyer, Main Level Primary
- Flooring: Tile
- Doors: Double Door Entry, Sliding Doors
- Windows: Blinds
- Has fireplace: Yes
- Fireplace features: Gas, Living Room
- Furnished: Yes
- Common walls with other units/homes: 1 Common Wall
Interior area
- Total interior livable area: 1,670 sqft
Property
Parking
- Total spaces: 4
- Parking features: Attached Carport, Direct Access, Door-Single, Driveway, Garage
- Attached garage spaces: 2
- Has carport: Yes
- Uncovered spaces: 2
Accessibility
- Accessibility features: Grab Bars
Features
- Levels: One
- Stories: 1
- Entry location: 1
- Patio & porch: Concrete, Covered
- Exterior features: Barbecue
- Pool features: Community, Association
- Has spa: Yes
- Spa features: Association, Community
- Has view: Yes
- View description: Golf Course, Mountain(s)
Lot
- Features: 2-5 Units/Acre
Details
- Parcel number: 684541049
- Special conditions: Standard
Construction
Type & style
- Home type: Condo
- Architectural style: Spanish
- Property subtype: Condominium
- Attached to another structure: Yes
Materials
- Foundation: Slab
- Roof: Spanish Tile
Condition
- New construction: No
- Year built: 1975
Utilities & green energy
- Sewer: Public Sewer
- Water: Public
- Utilities for property: Cable Connected, Electricity Connected, Natural Gas Connected, Sewer Connected, Water Connected
Community & HOA
Community
- Features: Golf, Park, Street Lights, Gated, Pool
- Security: Gated Community, Gated with Attendant, 24 Hour Security, Security Guard
- Subdivision: Sunrise C.C. (32185)
HOA
- Has HOA: Yes
- Amenities included: Bocce Court, Clubhouse, Sport Court, Fitness Center, Golf Course, Game Room, Meeting Room, Management, Meeting/Banquet/Party Room, Maintenance Front Yard, Picnic Area, Paddle Tennis, Pickleball, Pool, Pet Restrictions, Pets Allowed, Recreation Room, Guard, Spa/Hot Tub, Security, Tennis Court(s)
- Services included: Earthquake Insurance, Sewer
- HOA fee: $774 monthly
- HOA name: Sunrise Country Club
- HOA phone: 760-328-2131
- Second HOA fee: $332 monthly
- Second HOA name: Sunrise Country Club
Location
- Region: Rancho Mirage
Financial & listing details
- Price per square foot: $299/sqft
- Tax assessed value: $494,190
- Date on market: 10/5/2026
- Cumulative days on market: 7 days
- Listing terms: Cash,Cash to New Loan,Conventional
- Road surface type: Paved
Estimated market value
$494,500
$470,000 - $519,000
$5,267/mo
Price history
| Date | Event | Price |
|---|---|---|
| 10/5/2026 | Listed for sale | $499,000+49%$299/sqft |
Source:  CRMLS #OC26215710 Report a problem CRMLS #OC26215710 Report a problem | ||
| 8/18/2004 | Sold | $335,000$201/sqft |
Source: Public Record Report a problem | ||
Public tax history
| Year | Property taxes | Tax assessment |
|---|---|---|
| 2026 | -- | $494,190 +2% |
| 2025 | $6,423 +0.3% | $484,500 +5.8% |
| 2024 | $6,404 +3% | $457,780 +2% |
| 2023 | $6,215 +3.7% | $448,805 +3.9% |
| 2022 | $5,995 +22% | $431,902 +23% |
| 2021 | $4,914 +13.7% | $351,139 +10% |
| 2020 | $4,321 +2.6% | $319,218 +3% |
| 2019 | $4,211 +3.6% | $309,920 +4% |
| 2018 | $4,063 +6.9% | $298,000 +8% |
| 2017 | $3,802 | $276,000 +1.8% |
| 2016 | $3,802 +10.3% | $271,000 +5.9% |
| 2015 | $3,446 +1.1% | $256,000 +2.4% |
| 2014 | $3,407 | $250,000 +9.2% |
| 2013 | -- | $229,000 +0.9% |
| 2012 | -- | $227,000 -15.3% |
| 2011 | -- | $268,000 -20.5% |
| 2010 | -- | $337,000 +14.2% |
| 2009 | -- | $295,000 -12.5% |
| 2008 | -- | $337,000 -3.3% |
| 2007 | -- | $348,533 +2% |
| 2006 | -- | $341,700 +2% |
| 2005 | -- | $335,000 +67.3% |
| 2003 | -- | $200,261 +2% |
| 2002 | -- | $196,335 +2% |
| 2001 | $2,360 +15% | $192,486 +16.7% |
| 2000 | $2,053 | $165,000 |
Find assessor info on the county website
Monthly payment
Est. payment
Payment breakdown
Explore the cost of this home by adjusting the details. Changes won't be saved.Climate risks
Neighborhood: 92270
- $372,6002 bd2 ba1.3k sqft155 La Cerra Dr, Rancho Mirage, CA 92270Off Market
- $731,5003 bd2 ba1.6k sqft153 La Cerra Dr, Rancho Mirage, CA 92270Off Market

- $478,6002 bd2 ba1.3k sqft156 La Cerra Dr, Rancho Mirage, CA 92270Off Market
- $357,2002 bd2 ba1.3k sqft152 La Cerra Dr, Rancho Mirage, CA 92270Off Market

Similar homes
- $464,9992 bd2 ba1.7k sqft6 Tortosa Dr, Rancho Mirage, CA 92270For Sale
 MLS ID #OC26073795, Celine Cloutier, Keller Williams OC Coastal Realty. CRMLS
 - $455,0003 bd3 ba1.9k sqft72355 Roxbury Dr, Rancho Mirage, CA 92270For Sale
 MLS ID #SR26050606, Nathalie Marles, Berkshire Hathaway HomeServices Crest Real Estate. CRMLS
 - $650,0003 bd3 ba1.8k sqft77 Lake Shore Dr, Rancho Mirage, CA 92270For Sale
 MLS ID #GD26216718, Christine Raphaelian, Huntington Group. CRMLS
 - $485,0003 bd3 ba1.8k sqft684 Vista Lago Cir N, Palm Desert, CA 92211For Sale
 MLS ID #OC26202148, Christy Williams, Plan A Real Estate. CRMLS
