THUNDERBIRD HEIGHTS - OPEN SUNDAY 11:30AM-2PM. CALL BEFORE ARRIVAL FOR SECURITY CLEARANCE (760)933-3377. A rare opportunity to restore and reimagine a remarkably original Hollywood Regency-influenced Mid-Century Desert Modern residence designed by noted architect Charles E. DuBois. Recognized for his distinctive residential work, DuBois helped shape Southern California's postwar modernist landscape with homes celebrating dramatic architectural forms, open interiors, natural materials, and a seamless connection between indoor and outdoor living.Completed in 1969 and situated within prestigious, guard-gated Thunderbird Heights, this architecturally significant residence is set against a spectacular desert and mountain backdrop. Encompassing approximately 3,998 square feet on a generous 19,602-square-foot lot, the home offers three bedrooms, flexible office or gym space, and a two-car garage.Inside, soaring ceilings, abundant natural light, and a gracious floor plan create an impressive sense of scale. Remarkably preserved period details--including terrazzo floors and a dramatic stacked-stone fireplace--retain the character and craftsmanship of its era. The recently painted exterior provides a fresh canvas for the home's next chapter.Remarkably intact and awaiting the thoughtful restoration it deserves, the residence offers an exceptional opportunity to honor DuBois' original vision while introducing sophisticated contemporary comforts.For the discerning buyer, this is more than a renovation opportunity--it is the chance to become the next steward of an important desert modern residence and create an extraordinary architectural retreat in one of Rancho Mirage's most celebrated communities.
For sale
Listed by: Keller Williams Luxury Homes • Geoff McIntosh & Associates • 760-933-3377
$2,998,000
40516 Tonopah Rd, Rancho Mirage, CA 92270
3beds
3,998sqft
Single Family Residence
Built in 1969
0.45 Acres Lot
$2,792,500 Zestimate®
$750/sqft
$689/mo HOA
What's special
Two-car garageDramatic stacked-stone fireplaceAbundant natural lightDramatic architectural formsOpen interiorsTerrazzo floorsSoaring ceilings
- 30 days
- 2,618
- 121
Zillow last checked:
Listing updated:
Listed by:
Geoff McIntosh & Associates DRE #00966266 760-933-3377,
Keller Williams Luxury Homes,
Cassandra Borja DRE #01384939 951-310-8181,
Keller Williams Luxury Homes
Source: CRMLS,MLS#: 219153506DA Originating MLS: California Desert AOR & Palm Springs AOR
Facts & features
Interior
Bedrooms & bathrooms
- Bedrooms: 3
- Bathrooms: 5
- Full bathrooms: 2
- 3/4 bathrooms: 2
- 1/2 bathrooms: 1
Rooms
- Room types: Bonus Room, Den, Entry/Foyer, Living Room, Other, Dining Room
Bathroom
- Features: Bathtub, Separate Shower
Kitchen
- Features: Solid Surface Counters
Other
- Features: Walk-In Closet(s)
Heating
- Forced Air, Natural Gas, None
Cooling
- Central Air, Electric
Appliances
- Included: Dishwasher, Gas Cooktop, Disposal, Gas Water Heater, Refrigerator, Range Hood
Features
- Breakfast Area, Separate/Formal Dining Room, High Ceilings, Living Room Deck Attached, Bar, Walk-In Closet(s)
- Flooring: Carpet, Tile
- Doors: Double Door Entry
- Windows: Blinds
- Has fireplace: Yes
- Fireplace features: Gas, Living Room, Primary Bedroom
Interior area
- Total interior livable area: 3,998 sqft
Video & virtual tour
Property
Parking
- Total spaces: 6
- Parking features: Direct Access, Driveway, Garage, Garage Door Opener
- Attached garage spaces: 2
- Uncovered spaces: 4
Features
- Levels: Two
- Stories: 2
- Patio & porch: Concrete, See Remarks
- Has private pool: Yes
- Pool features: Gunite, In Ground, Private
- Spa features: Gunite, Heated, In Ground, Private
- Fencing: Block
- Has view: Yes
- View description: Mountain(s), Panoramic
Lot
- Size: 0.45 Acres
- Features: Back Yard, Flag Lot, Front Yard, Lawn, Landscaped, Yard
Details
- Parcel number: 690104001
- Special conditions: Standard
Construction
Type & style
- Home type: SingleFamily
- Property subtype: Single Family Residence
Materials
- Block, Stucco
- Foundation: Slab
- Roof: Rolled/Hot Mop
Condition
- Fixer
- New construction: No
- Year built: 1969
Utilities & green energy
- Electric: 220 Volts in Kitchen, 220 Volts in Laundry
- Sewer: Septic Tank
- Utilities for property: Cable Available
Community & HOA
Community
- Features: Gated
- Security: Gated Community, 24 Hour Security
- Subdivision: Thunderbird Heights
HOA
- Has HOA: Yes
- Amenities included: Controlled Access, Pet Restrictions, Cable TV
- HOA fee: $8,266 annually
- HOA name: Thunderbird Property Owners Association
Location
- Region: Rancho Mirage
Financial & listing details
- Price per square foot: $750/sqft
- Tax assessed value: $1,229,315
- Date on market: 10/1/2026
- Listing terms: Cash,Cash to New Loan
- Inclusions: All fixtures and appliances
- Exclusions: None
Estimated market value
$2,792,500
$2.65M - $2.93M
$9,353/mo
Price history
| Date | Event | Price |
|---|---|---|
| 10/1/2026 | Listed for sale | $2,998,000+299.7%$750/sqft |
Source:  Greater Palm Springs Realtors #219153506 Report a problem | ||
| 6/20/1997 | Sold | $750,000$188/sqft |
Source: Public Record Report a problem | ||
Public tax history
| Year | Property taxes | Tax assessment |
|---|---|---|
| 2026 | -- | $1,229,315 +2% |
| 2025 | $14,755 -1.7% | $1,205,212 +2% |
| 2024 | $15,009 -1% | $1,181,582 +2% |
| 2023 | $15,162 +1.5% | $1,158,415 +2% |
| 2022 | $14,944 +2.1% | $1,135,702 +2% |
| 2021 | $14,634 +5.6% | $1,113,434 +1% |
| 2020 | $13,857 +1.8% | $1,102,018 +2% |
| 2019 | $13,613 +1.9% | $1,080,411 +2% |
| 2018 | $13,354 +2.2% | $1,059,227 +2% |
| 2017 | $13,066 | $1,038,458 +2% |
| 2016 | $13,066 +7.1% | $1,018,097 +1.5% |
| 2015 | $12,205 +0.8% | $1,002,806 +2% |
| 2014 | $12,106 | $983,164 +0.5% |
| 2013 | -- | $978,722 +27.3% |
| 2012 | -- | $769,000 -18.3% |
| 2011 | -- | $940,719 +0.8% |
| 2010 | -- | $933,691 -0.2% |
| 2009 | -- | $935,911 +2% |
| 2008 | -- | $917,561 +2% |
| 2007 | -- | $899,571 +2% |
| 2006 | -- | $881,933 +2% |
| 2005 | -- | $864,641 +3.9% |
| 2003 | -- | $832,154 +2% |
| 2002 | -- | $815,839 +2% |
| 2001 | $8,718 +2.5% | $799,843 +2% |
| 2000 | $8,503 | $784,161 |
Find assessor info on the county website
Monthly payment
Est. payment
Payment breakdown
Explore the cost of this home by adjusting the details. Changes won't be saved.Climate risks
Neighborhood: 92270
Nearby schools
Schools provided by the listing agent
- Elementary: Rancho Mirage
- Middle: Nellie N. Coffman
- High: Rancho Mirage
Source: CRMLS. This data may not be complete. We recommend contacting the local school district to confirm school assignments for this home.


Similar homes
- $3,375,0004 bd5 ba5.1k sqft70874 Fairway Dr, Rancho Mirage, CA 92270For Sale
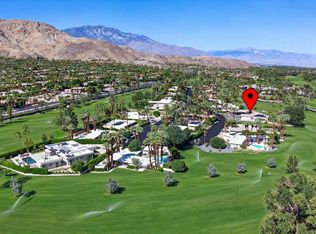 MLS ID #219155113DA, John Weaver, Windermere Real Estate. CRMLS
- $2,899,0004 bd5 ba5.6k sqft14 Stephen Ter, Rancho Mirage, CA 92270For Sale
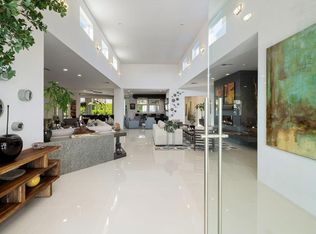 MLS ID #219154934DA, Bomgardner Blenkinsop and As..., Bennion Deville Homes. CRMLS
- $2,700,0004 bd5 ba5.2k sqft71205 N Thunderbird Ter, Rancho Mirage, CA 92270For Sale
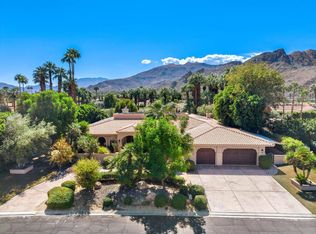 MLS ID #219153997DA, Denise Francis, Coldwell Banker Realty. CRMLS
- $2,700,0004 bd5 ba4.1k sqft10 Clancy Ln S, Rancho Mirage, CA 92270For Sale
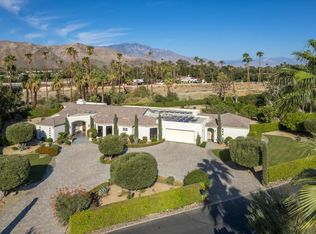 MLS ID #219153497DA, Denise Francis, Coldwell Banker Realty. CRMLS
