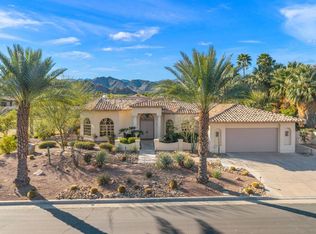
Panoramic Mountain and Golf Course Views at BIGHORN Golf Club! This contemporary southwest designed custom home is ideal for both entertaining and daily living. The open floor plan consists of 3,900 square feet with 3 bedrooms, 3.5 bathrooms, plus an additional pool bathroom off the rear patio. The light and bright cook's kitchen has granite countertops, large island, stainless steel appliance and breakfast nook. The spacious primary suite has a sitting area, fireplace and a private patio with amazing views. Upstairs you'll find an oversized guest suite that could be converted to add an additional bedroom if desired. Great outdoor living area with covered patio area, pool, spa, waterfall, built-in bbq area and mist system. This private setting offers beautiful Santa Rosa Mountain Views looking across the 14th fairway of the Mountains Course. The spacious 3 car garage has an epoxy finished floor and room for a golf cart. Located on a private street, close to the clubhouse and world-class amenities. This home shows true pride of ownership and is offered furnished and move-in ready.
For sale
Listed by: Bennion Deville Homes • Keith Blomgren • Contact: 760-333-3350
$2,995,000
119 Tamit Pl, Palm Desert, CA 92260
3beds
3,900sqft
Single Family Residence
Built in 1991
0.3 Acres Lot
$2,815,000 Zestimate®
$768/sqft
$1,812/mo HOA
What's special
Built-in bbq areaPrivate settingLarge islandOversized guest suiteSpacious primary suiteOpen floor planBreakfast nook
- 55 days |
- 434 |
- 13 |
Zillow last checked:
Listing updated:
Listed by:
Keith Blomgren DRE #01269231 760-333-3350,
Bennion Deville Homes,
Bruce Blomgren DRE #00541471 760-333-7653,
Bennion Deville Homes
Source: CRMLS,MLS#: 219148474DA Originating MLS: California Desert AOR & Palm Springs AOR
Originating MLS: California Desert AOR & Palm Springs AORFacts & features
Interior
Bedrooms & bathrooms
- Bedrooms: 3
- Bathrooms: 5
- Full bathrooms: 3
- 1/2 bathrooms: 2
Rooms
- Room types: Family Room, Primary Bedroom, Other, Dining Room
Primary bedroom
- Features: Primary Suite
Bathroom
- Features: Bidet, Jetted Tub, Separate Shower, Vanity
Kitchen
- Features: Granite Counters, Kitchen Island
Other
- Features: Walk-In Closet(s)
Heating
- Forced Air, Natural Gas
Cooling
- Has cooling: Yes
Appliances
- Included: Convection Oven, Dishwasher, Freezer, Disposal, Gas Range, Gas Water Heater, Microwave, Refrigerator, Self Cleaning Oven, Trash Compactor
- Laundry: Laundry Room
Features
- Beamed Ceilings, Wet Bar, Breakfast Bar, Built-in Features, Breakfast Area, Separate/Formal Dining Room, High Ceilings, Open Floorplan, Recessed Lighting, Storage, Primary Suite, Walk-In Closet(s)
- Flooring: Carpet, Stone, Wood
- Doors: Double Door Entry, Sliding Doors
- Windows: Blinds, Double Pane Windows, Shutters
- Has fireplace: Yes
- Fireplace features: Family Room, Gas, Primary Bedroom
Interior area
- Total interior livable area: 3,900 sqft
Video & virtual tour
Property
Parking
- Total spaces: 3
- Parking features: Direct Access, Garage, Garage Door Opener, Oversized
- Attached garage spaces: 3
Features
- Levels: Two
- Stories: 2
- Patio & porch: Covered, Deck, Stone
- Has private pool: Yes
- Pool features: In Ground, Private, Waterfall
- Spa features: In Ground, Private
- Has view: Yes
- View description: Golf Course, Mountain(s), Panoramic
Lot
- Size: 0.3 Acres
- Features: Back Yard, Close to Clubhouse, Drip Irrigation/Bubblers, On Golf Course, Planned Unit Development
Details
- Parcel number: 771211024
- Special conditions: Standard
Construction
Type & style
- Home type: SingleFamily
- Property subtype: Single Family Residence
Materials
- Stucco
Condition
- New construction: No
- Year built: 1991
Utilities & green energy
- Utilities for property: Cable Available
Community & HOA
Community
- Features: Golf, Gated
- Security: Gated Community, 24 Hour Security
- Subdivision: Bighorn Golf Club
HOA
- Has HOA: Yes
- Amenities included: Controlled Access, Management, Security, Trail(s), Trash, Cable TV
- HOA fee: $1,812 monthly
Location
- Region: Palm Desert
Financial & listing details
- Price per square foot: $768/sqft
- Tax assessed value: $2,417,025
- Annual tax amount: $30,087
- Date on market: 5/28/2026
- Listing terms: Cash,Cash to New Loan
- Exclusions: Artwork and some personal items.
Estimated market value
$2,815,000
$2.67M - $2.96M
$7,221/mo
Price history
| Date | Event | Price |
|---|---|---|
| 5/28/2026 | Listed for sale | $2,995,000+67.8%$768/sqft |
Source:  CDAR/ Desert Area MLS #219148474 Report a problem CDAR/ Desert Area MLS #219148474 Report a problem | ||
| 2/13/2019 | Listing removed | $1,785,000$458/sqft |
Source: Bighorn Properties, Inc. #218028842 Report a problem | ||
| 10/15/2018 | Listed for sale | $1,785,000$458/sqft |
Source: Bighorn Properties, Inc. #218028842 Report a problem | ||
| 7/11/2018 | Listing removed | $1,785,000$458/sqft |
Source: Bighorn Properties, Inc. #217010052 Report a problem | ||
| 3/17/2018 | Price change | $1,785,000+5.9%$458/sqft |
Source: Bighorn Properties, Inc. #217010052 Report a problem | ||
| 2/9/2018 | Listed for sale | $1,685,000-5.9%$432/sqft |
Source: Bighorn Properties, Inc. #217010052 Report a problem | ||
| 11/9/2017 | Listing removed | $1,790,000$459/sqft |
Source: Bighorn Properties, Inc. #217010052 Report a problem | ||
| 9/7/2017 | Price change | $1,790,000-4.5%$459/sqft |
Source: Bighorn Properties, Inc. #217010052 Report a problem | ||
| 4/4/2017 | Listed for sale | $1,875,000-6%$481/sqft |
Source: Bighorn Properties, Inc. #217010052 Report a problem | ||
| 6/2/2014 | Listing removed | $1,995,000$512/sqft |
Source: Bighorn Properties, Inc. #213001165 Report a problem | ||
| 2/5/2014 | Price change | $1,995,000+5.3%$512/sqft |
Source: Bighorn Properties, Inc. #213001165 Report a problem | ||
| 10/24/2013 | Listed for sale | $1,895,000-5%$486/sqft |
Source: Bighorn Properties, Inc. #213001165 Report a problem | ||
| 7/11/2013 | Listing removed | $1,995,000$512/sqft |
Source: Bighorn Properties, Inc. #21466125 Report a problem | ||
| 12/28/2012 | Price change | $1,995,000+5.3%$512/sqft |
Source: Bighorn Properties, Inc. #21466125 Report a problem | ||
| 11/28/2012 | Listed for sale | $1,895,000+5.6%$486/sqft |
Source: Bighorn Properties, Inc. #21466125 Report a problem | ||
| 7/13/2012 | Listing removed | $1,795,000$460/sqft |
Source: Windermere Real Estate #21443533 Report a problem | ||
| 6/3/2012 | Price change | $1,795,000-3%$460/sqft |
Source: Windermere Real Estate #21443533 Report a problem | ||
| 4/22/2012 | Price change | $1,850,000-7.3%$474/sqft |
Source: Windermere Real Estate #21443533 Report a problem | ||
| 3/26/2012 | Price change | $1,995,000-7.2%$512/sqft |
Source: Windermere Real Estate Coachella Valley #21443533 Report a problem | ||
| 2/14/2012 | Price change | $2,150,000-6.3%$551/sqft |
Source: Windermere Real Estate Coachella Valley #21443533 Report a problem | ||
| 12/17/2011 | Listed for sale | $2,295,000+6.7%$588/sqft |
Source: Windermere Real Estate Coachella Valley #21443533 Report a problem | ||
| 7/8/2011 | Listing removed | $2,150,000$551/sqft |
Source: Bighorn Properties, Inc. #21388812 Report a problem | ||
| 4/24/2011 | Price change | $2,150,000+7.8%$551/sqft |
Source: Bighorn Properties, Inc. #21388812 Report a problem | ||
| 3/18/2011 | Price change | $1,995,000-9.1%$512/sqft |
Source: Bighorn Properties, Inc. #21388812 Report a problem | ||
| 3/3/2011 | Listed for sale | $2,195,000+99.5%$563/sqft |
Source: Bighorn Properties, Inc. #21388812 Report a problem | ||
| 10/1/1998 | Sold | $1,100,000$282/sqft |
Source: Public Record Report a problem | ||
| 12/8/1993 | Sold | $1,100,000$282/sqft |
Source: Public Record Report a problem | ||
Public tax history
| Year | Property taxes | Tax assessment |
|---|---|---|
| 2025 | $30,087 +2.1% | $2,417,025 +2% |
| 2024 | $29,475 +2.1% | $2,369,634 +2% |
| 2023 | $28,877 +5% | $2,323,171 +5% |
| 2022 | $27,507 +22.7% | $2,213,528 +23% |
| 2021 | $22,416 +12.8% | $1,799,616 +12% |
| 2020 | $19,876 +2.9% | $1,606,800 +3% |
| 2019 | $19,312 +3.9% | $1,560,000 +4% |
| 2018 | $18,587 -3.1% | $1,500,000 -3.2% |
| 2017 | $19,173 | $1,550,000 |
| 2016 | $19,173 -12.4% | $1,550,000 -11.4% |
| 2015 | $21,895 -11.3% | $1,750,000 -11.2% |
| 2014 | $24,683 | $1,971,706 +17.8% |
| 2013 | -- | $1,674,000 -2.6% |
| 2012 | -- | $1,719,000 -2.1% |
| 2011 | -- | $1,755,000 -6.3% |
| 2010 | -- | $1,872,483 -0.2% |
| 2009 | -- | $1,876,934 +2% |
| 2008 | -- | $1,840,133 +2% |
| 2007 | -- | $1,804,053 +2% |
| 2006 | -- | $1,768,680 +2% |
| 2005 | -- | $1,734,000 +64.3% |
| 2003 | -- | $1,055,369 +2% |
| 2002 | -- | $1,034,677 +2% |
| 2001 | $11,551 +2% | $1,014,390 +2% |
| 2000 | $11,328 | $994,500 |
Find assessor info on the county website
Monthly payment
Est. payment
Payment breakdown
Explore the cost of this home by adjusting the details. Changes won't be saved.Climate risks
Neighborhood: 92260
Nearby schools
GreatSchools rating
- 7/10Abraham Lincoln Elementary SchoolGrades: K-5Distance: 4.5 mi
- 4/10La Quinta Middle SchoolGrades: 6-8Distance: 7.1 mi
- 9/10Palm Desert High SchoolGrades: 9-12Distance: 4.9 mi
- $4,479,3004 bd6 ba5.7k sqft125 Tamit Pl, Palm Desert, CA 92260Off Market

- $2,900,0004 bd5 ba3.8k sqft113 Tamit Pl, Palm Desert, CA 92260Sold

- $4,085,1002 bd3 ba3.8k sqft112 Tamit Pl, Palm Desert, CA 92260Off Market
- $3,500,0004 bd5 ba4.6k sqft131 Tamit Pl, Palm Desert, CA 92260Sold
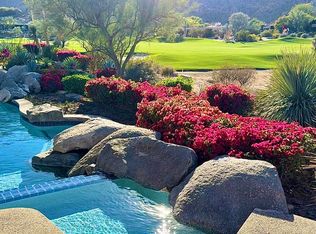
- $3,466,1004 bd4 ba5.1k sqft107 Tamit Pl, Palm Desert, CA 92260Off Market
- $4,883,1004 bd4 ba6k sqft118 Tamit Pl, Palm Desert, CA 92260Off Market
- $4,029,2003 bd4 ba4.9k sqft106 Tamit Pl, Palm Desert, CA 92260Off Market
- $6,699,6004 bd6 ba8.6k sqft130 Tamit Pl, Palm Desert, CA 92260Off Market
A local agent can set up tours, give advice and negotiate with sellers.
Similar homes
- $3,099,0003 bd4 ba3.9k sqft48387 Old Stone Trl, Palm Desert, CA 92260For Sale
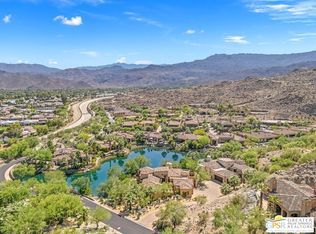 MLS ID #26698557PS, Brady Sandahl DRE # 01416687, Keller Williams Luxury Homes. CLAW
 - $3,250,0004 bd5 ba3.3k sqft1134 Lake Vis, Palm Desert, CA 92260For Sale
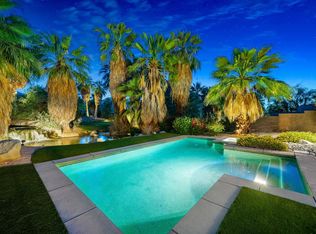 MLS ID #219147989DA, Karista Smith, Coldwell Banker Realty. CRMLS
 - $3,190,0003 bd4 ba4.9k sqft49180 Sunrose Ln, Palm Desert, CA 92260For Sale
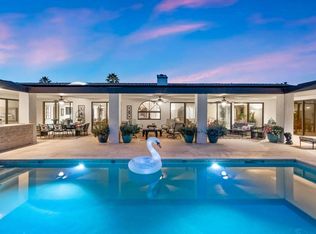 MLS ID #219141965DA, Shelly Farmery, Coldwell Banker Realty. CRMLS
 - $3,295,0005 bd6 ba4.1k sqft72825 Carriage Trl, Palm Desert, CA 92260For Sale
 MLS ID #219143468DA, Barbara Burnell, Coldwell Banker Realty. CRMLS
 - $3,495,0004 bd5 ba3.7k sqft73920 Desert Bloom Trl, Palm Desert, CA 92260For SaleMLS ID #219149558DA, Keith Blomgren, Bennion Deville Homes. CRMLS
- $2,395,0003 bd3 ba2.3k sqft245 Kiva Ct, Palm Desert, CA 92260For SaleMLS ID #219138992DA, Lorna Ball, Bighorn Properties, Inc.. CRMLS
- $2,150,0003 bd5 ba3.5k sqft47200 Desert Lily Dr, Palm Desert, CA 92260For SaleMLS ID #219147820DA, Rob Lewallen, Robert Lewallen, Broker. CRMLS
- $2,999,9993 bd5 ba4.1k sqft40380 Tonopah Rd, Rancho Mirage, CA 92270For SaleMLS ID #219143757DA, Geoff McIntosh, Coldwell Banker Realty. CRMLS
- $2,400,0003 bd4 ba2.5k sqft73719 Amir Dr, Palm Desert, CA 92260For SaleMLS ID #219149485DA, Didona Marcinkevicius, Coldwell Banker Realty. CRMLS
- $2,950,0004 bd4 ba3.7k sqft45580 Williams Rd, Indian Wells, CA 92210For SaleMLS ID #219150256DA, Stonegate West Real Estate ..., HomeSmart. CRMLS
- $3,295,0003 bd4 ba4.5k sqft20 Clancy Lane Ests, Rancho Mirage, CA 92270For SaleMLS ID #26843067PS, Victor Minetti DRE # 01382621, Berkshire Hathaway Home Services California Properties. CLAW
- $2,995,0004 bd5 ba3.2k sqft76267 Via Volterra, Indian Wells, CA 92210For SaleMLS ID #219147094DA, Toscana Team-Ford,Ginos, ..., Toscana Homes, Inc.. CRMLS
- $2,995,0004 bd5 ba4k sqft333 Lautner Ln, Palm Springs, CA 92264For SaleMLS ID #219148404PS, David Whitworth, Compass. CRMLS
- $1,595,0003 bd5 ba3.2k sqft73062 Monterra Cir S #S, Palm Desert, CA 92260For SaleMLS ID #219145821DA, Beverly Howard, Coldwell Banker Realty. CRMLS
- $2,495,0005 bd5 ba4.4k sqft28 Clancy Ln S, Rancho Mirage, CA 92270For SaleMLS ID #219150388DA, Ferretti Real Estate Group, Equity Union. CRMLS
- $2,798,0004 bd5 ba4.6k sqft77638 Via Venito, Indian Wells, CA 92210For SaleMLS ID #219149563DA, Bob Ross, Grand Luxury Properties. CRMLS
- $1,675,0003 bd4 ba3.3k sqft14 Collegiate Cir, Rancho Mirage, CA 92270For SaleMLS ID #219150495DA, Elina Linner, Desert Sotheby's International Realty. CRMLS
- $2,695,0003 bd4 ba3.8k sqft74614 Palo Verde Dr, Indian Wells, CA 92210For SaleMLS ID #219137746DA, Vintage Club Sales - Healy Group, Vintage Club Sales. CRMLS
- $1,595,0003 bd5 ba3.2k sqft73062 Monterra Cir S, Palm Desert, CA 92260For SaleMLS ID #219145821, Beverly Howard. Greater Palm Springs Realtors
- $2,700,0003 bd5 ba3.8k sqft49320 Croquet Ct, Indio, CA 92201For SaleMLS ID #219145543DA, Angela Maciel-Gibbons, BPO Homes. CRMLS
Local buyer's agents are ready to help
