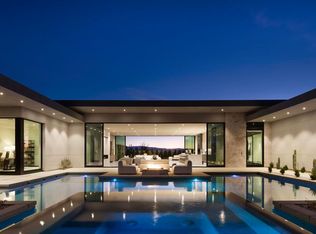
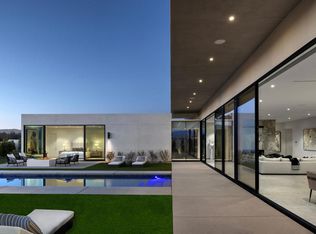
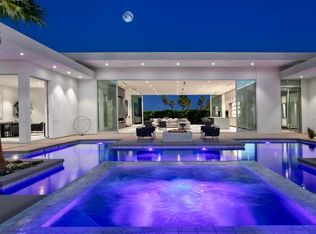
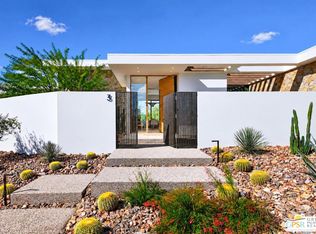
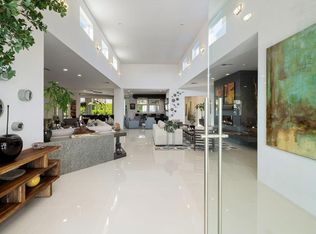
Residence Fourteen in Linea Rancho Mirage presents the essential qualities of desert resort architecture--providing a long central pavilion with a series of flexible living spaces throughout. Our interior design team created a warm environmental pallet of natural woods and bespoke black stone surfaces, producing a 'Zen like' ambiance with modernist intentions of space and light. The glass hallway to the master suite is emblematic of the classic indoor/outdoor connections throughout the residence to the surrounding desertscapes. A complete guest house reflects the same design elements as the main residence and can be utilized for independent living, a luxurious suite for visitors or accommodations for full-time staff.This 4,737 square foot 5 bedroom home is replete with luxury features and finishes: Wolf & SubZero appliances including a wine tower, Aranelli Italian cabinetry, seemingly endless facades of floor-to-ceiling Fleetwood glass, spa inspired main bath with steam shower, solar arrays and batteries, pebble finish salt water pool and more.A modern peaceful desert oasis like no other.
New construction
Listed by: Alta Verde Builders, Inc • Gregory Kinsley • 323-574-5093
$4,490,000
14 Via Linea, Rancho Mirage, CA 92270
5beds
4,737sqft
Single Family Residence
Built in 2025
0.4 Acres Lot
$4,305,700 Zestimate®
$948/sqft
$540/mo HOA
What's special
Solar arrays and batteriesWolf and subzero appliancesFlexible living spacesWine towerSurrounding desertscapesAranelli italian cabinetryFloor-to-ceiling fleetwood glass
- 19 days
- 464
- 25
Zillow last checked:
Listing updated:
Listed by:
Gregory Kinsley DRE #01256519 323-574-5093,
Alta Verde Builders, Inc
Source: CRMLS,MLS#: 219154016DA Originating MLS: California Desert AOR & Palm Springs AOR
Facts & features
Interior
Bedrooms & bathrooms
- Bedrooms: 5
- Bathrooms: 6
- Full bathrooms: 5
- 1/2 bathrooms: 1
Rooms
- Room types: Den, Entry/Foyer, Guest Quarters, Living Room, Primary Bedroom, Media Room, Other, Dining Room
Primary bedroom
- Features: Main Level Primary
Primary bedroom
- Features: Primary Suite
Bathroom
- Features: Bathtub, Separate Shower, Tile Counters
Kitchen
- Features: Kitchen Island, Quartz Counters
Other
- Features: Walk-In Closet(s)
Heating
- Heat Pump, Natural Gas
Cooling
- Central Air, Heat Pump
Appliances
- Included: Dishwasher, Electric Oven, Electric Water Heater, Gas Cooktop, Disposal, Microwave, Refrigerator, Range Hood, Self Cleaning Oven, Vented Exhaust Fan, Water To Refrigerator
- Laundry: Laundry Room
Features
- Breakfast Bar, Separate/Formal Dining Room, High Ceilings, Open Floorplan, Recessed Lighting, Instant Hot Water, Main Level Primary, Primary Suite, Walk-In Closet(s)
- Flooring: Carpet, Tile, Wood
- Doors: Sliding Doors
- Has fireplace: Yes
- Fireplace features: Gas, Heatilator, Living Room, Masonry
Interior area
- Total interior livable area: 4,737 sqft
Property
Parking
- Total spaces: 3
- Parking features: Garage, Garage Door Opener, Side By Side
- Attached garage spaces: 3
Features
- Levels: One
- Stories: 1
- Patio & porch: Concrete, Covered
- Has private pool: Yes
- Pool features: Gunite, In Ground
- Spa features: Gunite, Heated, In Ground
- Fencing: Masonry
- Has view: Yes
- View description: Mountain(s)
Lot
- Size: 0.4 Acres
- Features: Drip Irrigation/Bubblers, Level, Planned Unit Development, Sprinklers Timer, Yard
Details
- Additional structures: Guest House
- Parcel number: 685351008
- Special conditions: Standard
Construction
Type & style
- Home type: SingleFamily
- Architectural style: Modern
- Property subtype: Single Family Residence
Materials
- Stucco
- Foundation: Slab
- Roof: Other
Condition
- New construction: Yes
- Year built: 2025
Details
- Builder name: Alta Verde Builders
Utilities & green energy
- Electric: 220 Volts
- Utilities for property: Cable Available
Green energy
- Energy efficient items: Construction, Insulation, Windows
- Energy generation: Solar
Community & HOA
Community
- Features: Gated
- Security: Gated Community
HOA
- Has HOA: Yes
- Amenities included: Controlled Access, Maintenance Grounds
- HOA fee: $540 monthly
- HOA name: Linea Rancho Mirage Owners Association
Location
- Region: Rancho Mirage
Financial & listing details
- Price per square foot: $948/sqft
- Tax assessed value: $3,530,549
- Date on market: 10/8/2026
- Listing terms: Cash,Cash to New Loan,Conventional
Estimated market value
$4,305,700
$4.09M - $4.52M
Not available
Price history
| Date | Event | Price |
|---|---|---|
| 10/8/2026 | Listed for sale | $4,490,000-5.7%$948/sqft |
Source:  Greater Palm Springs Realtors #219154016 Report a problem | ||
| 7/8/2026 | Listing removed | $4,760,000$1,005/sqft |
Source: Greater Palm Springs Realtors #219136584 Report a problem | ||
| 4/7/2026 | Contingent | $4,760,000$1,005/sqft |
Source:  CDAR/ Desert Area MLS #219136584 Report a problem | ||
| 10/8/2025 | Listed for sale | $4,760,000$1,005/sqft |
Source: Greater Palm Springs Realtors #219136584 Report a problem | ||
| 9/2/2025 | Listing removed | $4,760,000$1,005/sqft |
Source: Greater Palm Springs Realtors #219129976 Report a problem | ||
| 5/12/2025 | Listed for sale | $4,760,000-1.9%$1,005/sqft |
Source: Greater Palm Springs Realtors #219129976 Report a problem | ||
| 3/15/2025 | Listing removed | $4,850,000$1,024/sqft |
Source: CDAR/ Desert Area MLS #219124526 Report a problem | ||
| 2/10/2025 | Listed for sale | $4,850,000$1,024/sqft |
Source: Greater Palm Springs Realtors #219124526 Report a problem | ||
Public tax history
| Year | Property taxes | Tax assessment |
|---|---|---|
| 2026 | -- | $3,530,549 +66.5% |
| 2025 | $26,784 +291% | $2,120,147 +315.8% |
| 2024 | $6,851 +4.7% | $509,949 +2% |
| 2023 | $6,542 +381.2% | $499,950 +404.3% |
| 2022 | $1,359 -42.4% | $99,144 -31.2% |
| 2021 | $2,360 +2.9% | $144,079 +1% |
| 2020 | $2,293 | $142,602 +2% |
| 2019 | -- | $139,806 |
Find assessor info on the county website
Monthly payment
Est. payment
Payment breakdown
Explore the cost of this home by adjusting the details. Changes won't be saved.Climate risks
Neighborhood: 92270
Nearby schools
Schools provided by the listing agent
- Elementary: Rancho Mirage
- Middle: Nellie N. Coffman
- High: Rancho Mirage
Source: CRMLS. This data may not be complete. We recommend contacting the local school district to confirm school assignments for this home.
Similar homes
- $4,695,0004 bd5 ba4.6k sqft3 Sanctuary Way, Rancho Mirage, CA 92270New Construction
 MLS ID #26998099PS, P S Properties DRE # 1726623T, Bennion Deville Homes. CLAW
- $4,825,0004 bd5 ba4.4k sqft17 Via Linea, Rancho Mirage, CA 92270New Construction
 MLS ID #219145646DA, Gregory Kinsley, Alta Verde Builders, Inc. CRMLS
- $4,300,0004 bd4 ba4.8k sqft40231 Club View Dr, Rancho Mirage, CA 92270For Sale
 MLS ID #219154057DA, Geoff McIntosh & Associates, Keller Williams Luxury Homes. CRMLS
- $2,899,0004 bd5 ba5.6k sqft14 Stephen Ter, Rancho Mirage, CA 92270For Sale
 MLS ID #219154934DA, Bomgardner Blenkinsop and As..., Bennion Deville Homes. CRMLS
