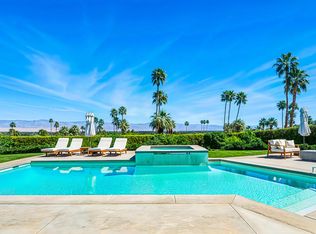
8 Desert Lark is a modern residence within Lark 8, an exclusive gated enclave in Rancho Mirage's coveted Clancy Lane area. Clean architectural lines are balanced by a warmer interior atmosphere, where natural materials, refined finishes and expansive glass create a relaxed sense of luxury. A covered entry framed by vertical black-steel louvers creates a striking play of light and shadow. Inside, floor-to-ceiling windows and doors fill the great room and chef's kitchen with natural light while opening the interiors to mountain views and the surrounding desert landscape. Generous covered patios extend the living spaces outdoors to a pool and spa, fireside conversation area and custom steel-framed barbecue pavilion. Mature ficus hedging provides privacy, while a separate garden with fruit trees offers a quiet retreat. The primary suite includes a spacious bath with soaking tub and custom-fitted closets. Two additional bedroom suites are complemented by a detached one-bedroom guest house with its own living area and private patio, providing excellent separation and flexibility for guests. The home also features Control4 automation for lighting, audiovisual, climate, pool and security systems; an owned 8.4 kW solar array with battery backup; Halo 5 whole-house water filtration; and a private gated driveway leading to an air-conditioned three-car garage. With its strong modern architecture, warm and considered interiors, exceptional privacy and seamless connection to the outdoors, 8 Desert Lark offers a sophisticated expression of contemporary desert living.
For sale
$5,250,000
8 Desert Lark Cir, Rancho Mirage, CA 92270
4beds
4,374sqft
Residential, Single Family Residence
Built in 2023
0.49 Acres Lot
$4,938,100 Zestimate®
$1,200/sqft
$393/mo HOA
What's special
- 10 days
- 423
- 41
Zillow last checked:
Listing updated:
Listed by:
TTK Represents DRE # 01327863 760-904-5234,
Compass 760-350-9253
Source: CLAW,MLS#: 26998275PS
Facts & features
Interior
Bedrooms & bathrooms
- Bedrooms: 4
- Bathrooms: 6
- Full bathrooms: 4
- 1/2 bathrooms: 2
Rooms
- Room types: Breakfast Area, Dining Area, Great Room, Guest House, Patio Covered, Walk-In Closet, Pantry, Powder
Heating
- Fireplace(s), Forced Air, Central
Cooling
- Air Conditioning, Central Air
Appliances
- Included: Dishwasher, Washer, Disposal, Dryer, Refrigerator, Range/Oven, Water Filter, Water Purifier, Barbeque, Vented Exhaust Fan
- Laundry: Laundry Room
Features
- Built-Ins
- Flooring: Hardwood, Tile
- Number of fireplaces: 2
- Fireplace features: Gas, Great Room, Fire Pit
Interior area
- Total structure area: 4,374
- Total interior livable area: 4,374 sqft
Property
Parking
- Parking features: Garage - 3 Car, Gated, Air Conditioned Garage
- Has garage: Yes
Features
- Levels: One
- Stories: 1
- Has private pool: Yes
- Pool features: In Ground, Heated And Filtered, Private
- Has spa: Yes
- Spa features: Heated, In Ground, Private
- Has view: Yes
- View description: Mountain(s)
Lot
- Size: 0.49 Acres
Details
- Additional structures: None
- Parcel number: 682040019
- Special conditions: Standard
- Other equipment: Cable
Construction
Type & style
- Home type: SingleFamily
- Architectural style: Modern
- Property subtype: Residential, Single Family Residence
Condition
- Year built: 2023
Utilities & green energy
- Sewer: In Connected and Paid
Green energy
- Energy generation: Solar
Community & HOA
Community
- Security: Gated, Fire Sprinkler System, Carbon Monoxide Detector(s), Smoke Detector(s), Alarm System
- Subdivision: Personalized Property Management
HOA
- Has HOA: Yes
- HOA fee: $393 monthly
Location
- Region: Rancho Mirage
Financial & listing details
- Price per square foot: $1,200/sqft
- Tax assessed value: $4,239,525
- Date on market: 10/19/2026
Estimated market value
$4,938,100
$4.69M - $5.19M
Not available
Price history
| Date | Event | Price |
|---|---|---|
| 10/19/2026 | Listed for sale | $5,250,000+31.4%$1,200/sqft |
Source:  CLAW #26998275PS Report a problem | ||
| 4/14/2023 | Sold | $3,995,000$913/sqft |
Source: Public Record Report a problem | ||
| 3/28/2023 | Pending sale | $3,995,000$913/sqft |
Source: CLAW #23-243291 Report a problem | ||
| 3/17/2023 | Contingent | $3,995,000$913/sqft |
Source: CLAW #23-243291 Report a problem | ||
| 2/27/2023 | Listed for sale | $3,995,000$913/sqft |
Source: CLAW #23-243291 Report a problem | ||
Public tax history
| Year | Property taxes | Tax assessment |
|---|---|---|
| 2026 | -- | $4,239,525 +2% |
| 2025 | $52,035 +2.2% | $4,156,398 +2% |
| 2024 | $50,909 +133.1% | $4,074,900 +137.7% |
| 2023 | $21,842 +126.8% | $1,714,160 +138.7% |
| 2022 | $9,632 +590.4% | $718,000 +583.2% |
| 2021 | $1,395 +1.8% | $105,097 +1% |
| 2020 | $1,370 +1.9% | $104,020 +2% |
| 2019 | $1,345 +1.9% | $101,981 +2% |
| 2018 | $1,321 +2% | $99,982 +2% |
| 2017 | $1,295 | $98,022 +2% |
| 2016 | $1,295 +2% | $96,100 +1.5% |
| 2015 | $1,270 +1.6% | $94,657 +2% |
| 2014 | $1,249 | $92,803 +0.5% |
| 2013 | -- | $92,385 +2% |
| 2012 | -- | $90,574 +2% |
| 2011 | -- | $88,799 +0.8% |
| 2010 | -- | $88,137 -0.2% |
| 2009 | -- | $88,348 +2% |
| 2008 | -- | $86,616 +2% |
| 2007 | -- | $84,918 |
Find assessor info on the county website
Monthly payment
Est. payment
Payment breakdown
Explore the cost of this home by adjusting the details. Changes won't be saved.Climate risks
Neighborhood: 92270
- $4,600,0004 bd5 ba4.7k sqft7 Desert Lark Cir, Rancho Mirage, CA 92270Sold

- $4,580,0004 bd5 ba4.7k sqft1 Desert Lark Cir, Rancho Mirage, CA 92270Sold
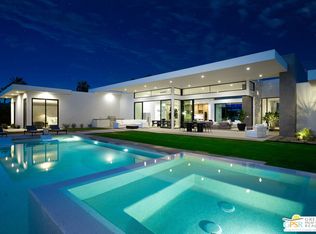
- $4,450,0004 bd5 ba4.6k sqft2 Desert Lark Cir, Rancho Mirage, CA 92270Sold
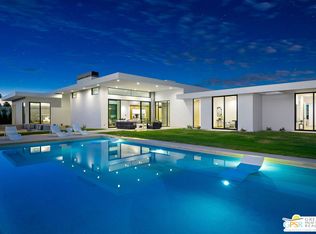
- $4,956,6006 bd5 ba8.7k sqft40253 Desert Creek Ln, Rancho Mirage, CA 92270Off Market
Similar homes
- $4,700,0004 bd5 ba4.7k sqft8 Makena Ln, Rancho Mirage, CA 92270New Construction
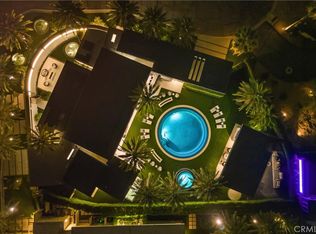 MLS ID #OC26081429, Leo Goldschwartz, Coldwell Banker Realty. CRMLS
- $5,395,0005 bd5 ba5.6k sqft7 Rockcrest Dr, Rancho Mirage, CA 92270For Sale
 MLS ID #219154617DA, Ryan Pylypow, Rennie Group. CRMLS
- $4,695,0004 bd5 ba4.6k sqft3 Sanctuary Way, Rancho Mirage, CA 92270New Construction
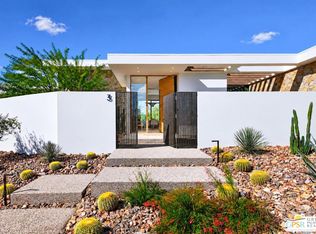 MLS ID #26998099PS, P S Properties DRE # 1726623T, Bennion Deville Homes. CLAW
- $4,899,0004 bd5 ba5.3k sqft70288 Pecos Rd, Rancho Mirage, CA 92270For Sale
 MLS ID #219152350PS, Lucio Bernal, The Agency. CRMLS
