The Catalina Residence at Villas of Mirada. A private enclave located in the hills above Rancho Mirage. This exquisite residence features over 800 square feet of covered outdoor California lifestyle living. An outdoor loggia is embraced by the private entertainer's garden with BBQ and fire-pit for lounging into the late hours of the evening. Private swimmer's pool and spa is a retreat unto itself. Contemporary finishes throughout this home provides the perfect palette for desert living. Inspired great room with cathedral wood clad ceilings and window walls that disappear for seamless soirees. A culinary delight awaits the chef in the open concept kitchen appointed with all of the tools for amazing entrees. Private main suite is sequestered in its' own wing with sumptuous bathing area and large wardrobe. There are two guest bedrooms with ensuite baths in addition to an attached one bedroom casita. One of the last opportunities to acquire a new home of this calibre sited in the heart of Rancho Mirage.
New construction
$3,800,000
22 Santa Rosa Mountain Ln, Rancho Mirage, CA 92270
4beds
3,460sqft
Residential, Single Family Residence
Built in 2026
0.41 Acres Lot
$-- Zestimate®
$1,098/sqft
$784/mo HOA
What's special
- 51 days
- 247
- 10
Zillow last checked:
Listing updated:
Listed by:
Scottman Wall DRE # 01204391 760-883-7588,
Keller Williams Realty 760-969-1000,
Rande Gray DRE # 01233483 760-883-0988,
Keller Williams Realty
Source: CLAW,MLS#: 26865867
Facts & features
Interior
Bedrooms & bathrooms
- Bedrooms: 4
- Bathrooms: 5
- Full bathrooms: 1
- 3/4 bathrooms: 3
- 1/2 bathrooms: 1
Rooms
- Room types: Entry, Lanai, Dining Area, Living Room, Patio Covered, Patio Open, Pantry, Walk-In Closet, Formal Entry, Great Room, Utility Room
Bedroom
- Features: Walk-In Closet(s)
Bathroom
- Features: Double Vanity(s), Powder Room, Shower Stall, Tub Only, Tile
Kitchen
- Features: Gourmet Kitchen, Kitchen Island
Heating
- Central, Forced Air
Cooling
- Central Air, Air Conditioning
Appliances
- Included: Built-In Gas, Built-Ins, Range, Range Hood, Oven, Dishwasher, Disposal, Exhaust Fan, Range/Oven, Refrigerator, Barbeque, Dryer, Washer, Vented Exhaust Fan, Microwave, Tankless Water Heater
- Laundry: Laundry Room, Stackable W/D Hookup
Features
- High Ceilings, Open Floorplan, Recessed Lighting, Cathedral-Vaulted Ceilings, Built-in Features, Smart Home, Turnkey, Built-Ins, Kitchen Island, Dining Area
- Flooring: Hardwood, Tile
- Doors: Sliding Doors
- Number of fireplaces: 2
- Fireplace features: Gas, Great Room, Fire Pit
Interior area
- Total structure area: 3,460
- Total interior livable area: 3,460 sqft
Property
Parking
- Total spaces: 2
- Parking features: Garage - 2 Car, Garage Is Attached, Private Garage, Side By Side, Direct Access, Garage Door Opener, Driveway, Paver Block, Guest
- Attached garage spaces: 2
- Has uncovered spaces: Yes
Features
- Levels: One
- Stories: 1
- Entry location: Foyer
- Patio & porch: Covered, Lanai, Patio
- Exterior features: Barbecue
- Has private pool: Yes
- Pool features: Association, Gas Heat, In Ground, Private, Community
- Has spa: Yes
- Spa features: Heated with Gas, Private, In Ground
- Has view: Yes
- View description: Mountain(s)
Lot
- Size: 0.41 Acres
Details
- Additional structures: None
- Parcel number: 689410005
- Special conditions: Standard
- Other equipment: Cable
Construction
Type & style
- Home type: SingleFamily
- Architectural style: Spanish
- Property subtype: Residential, Single Family Residence
Materials
- Roof: Tile
Condition
- New Construction
- New construction: Yes
- Year built: 2026
Utilities & green energy
- Sewer: In Street
- Water: Water District
Green energy
- Energy generation: Solar
Community & HOA
Community
- Security: Gated Community, 24 Hour Security, Secured Community, Fire Sprinkler System, Gated, Gated Community with Guard
- Subdivision: Villas Of Mirada
HOA
- Has HOA: Yes
- Amenities included: Landscaping, Assoc Pet Rules, Controlled Access, Gated, Gated Community Guard, Exercise Room, Fitness Center, Sun Deck, Pool, Card Room, Meeting Room
- HOA fee: $784 monthly
Location
- Region: Rancho Mirage
Financial & listing details
- Price per square foot: $1,098/sqft
- Tax assessed value: $1,105,491
- Date on market: 7/31/2026
Estimated market value
Not available
Estimated sales range
Not available
Not available
Price history
| Date | Event | Price |
|---|---|---|
| 7/31/2026 | Listed for sale | $3,800,000+601.1%$1,098/sqft |
Source:  CLAW #26865867 Report a problem CLAW #26865867 Report a problem | ||
| 9/1/2023 | Sold | $542,000-5.7%$157/sqft |
Source: eXp Realty #175339482 Report a problem | ||
| 8/26/2023 | Pending sale | $575,000$166/sqft |
Source: CLAW #23-278335 Report a problem | ||
| 7/8/2023 | Contingent | $575,000$166/sqft |
Source: CLAW #23-278335 Report a problem | ||
| 6/8/2023 | Listed for sale | $575,000$166/sqft |
Source: CLAW #23-278335 Report a problem | ||
Public tax history
| Year | Property taxes | Tax assessment |
|---|---|---|
| 2026 | -- | $1,105,491 +17.3% |
| 2025 | $12,377 +127% | $942,206 +215.7% |
| 2024 | $5,454 +2% | $298,464 +2% |
| 2023 | $5,345 -1.5% | $292,612 +2% |
| 2022 | $5,428 +1.7% | $286,875 +2% |
| 2021 | $5,338 -29.3% | $281,250 -40.6% |
| 2020 | $7,551 +1.3% | $473,351 +2% |
| 2019 | $7,451 +1.5% | $464,070 +2% |
| 2018 | $7,342 +1.2% | $454,971 +2% |
| 2017 | $7,254 | $446,050 +2% |
| 2016 | $7,254 +5.6% | $437,304 +1.5% |
| 2015 | $6,870 | $430,737 |
Find assessor info on the county website
Monthly payment
Est. payment
Payment breakdown
Explore the cost of this home by adjusting the details. Changes won't be saved.Climate risks
Neighborhood: 92270
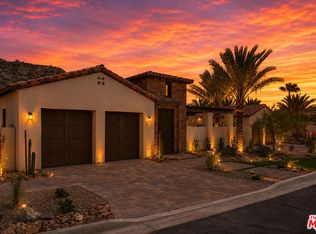
- $3,800,0004 bd5 ba3.3k sqft24 Santa Rosa Mountain Ln, Rancho Mirage, CA 92270New Construction
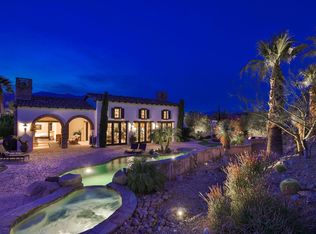
- $2,248,2003 bd4 ba3.5k sqft20 Santa Rosa Mountain Ln, Rancho Mirage, CA 92270Off Market
- $3,800,0004 bd5 ba3.4k sqft26 Santa Rosa Mountain Ln, Rancho Mirage, CA 92270New Construction

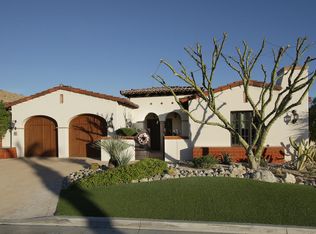
- $2,058,5003 bd4 ba3.5k sqft18 Santa Rosa Mountain Ln, Rancho Mirage, CA 92270Off Market
Similar homes
- $3,800,0004 bd5 ba3.3k sqft24 Santa Rosa Mountain Ln, Rancho Mirage, CA 92270New ConstructionMLS ID #26865869, Scottman Wall DRE # 01204391, Keller Williams Realty. CLAW
- $3,800,0004 bd5 ba3.4k sqft26 Santa Rosa Mountain Ln, Rancho Mirage, CA 92270New ConstructionMLS ID #26865871, Scottman Wall DRE # 01204391, Keller Williams Realty. CLAW
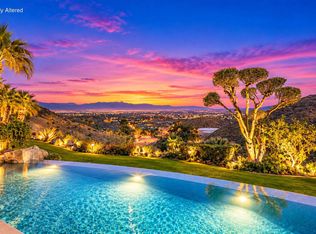
- $3,890,0004 bd5 ba3.9k sqft14 Santa Rosa Mountain Ln, Rancho Mirage, CA 92270For Sale
 MLS ID #219143573DA, Mike Williams, Capitis Real Estate. CRMLS
 - $3,799,0004 bd5 ba5k sqft72116 Clancy Ln, Rancho Mirage, CA 92270For Sale
 MLS ID #219152311DA, Amie Arbid, Coldwell Banker Realty. CRMLS
Local buyer's agents are ready to help
