Some homes are renovated. This one was reconceived. Set directly on the fairway within Indian Canyons, Palm Springs' most coveted enclave, this four-bedroom, four-bath residence emerges from a 12-month ground-up transformation as a home that feels completely of its place, pocketing glass walls opening to the landscape and the San Jacinto Mountains commanding the view from nearly every room. Light moves through the house differently at every hour. The entry announces the intention immediately. A dramatic glass pivot door opens to a curated indoor garden and a floor-to-ceiling white oak wall, discreetly concealing a hidden closet and powder room. Beyond, the main living room is centered on a volcanic stone fireplace, its presence both grounding and sculptural. Solid oak doors, custom cabinetry, and skylights drawing the desert sky deep into the living spaces complete a first impression that is difficult to shake. The chef's kitchen is appointed with a full Dacor suite, 48-inch professional range, dual dishwashers, and integrated Sub-Zero refrigeration, alongside marble surfaces chosen for a life well-lived. A striking rare marble bar anchors the living area with understated elegance, housing built-in wine refrigeration and commanding attention from every angle. Spa-inspired bathrooms feature living succulent garden shower installations, bringing the desert landscape inward in a deeply considered way. Two primary suites offer generous custom walk-in closets with ambient wardrobe lighting, while two additional guest bedrooms share a full bath. A generous walk-in pantry serves the kitchen beautifully, and a substantial laundry room does double duty as a mudroom, handling the practical demands of desert living without sacrificing an inch of elegance. Every system, electrical, plumbing, roof, and HVAC, was replaced in full during the renovation, offering the confidence of new construction within an established neighborhood. A large two-car garage with EV charging completes the picture. Outside, mature palms and olive trees frame a sequence of lounge areas and fire features lit by dramatic landscape lighting. At the center: a resort-caliber pool with a deep end designed for actual diving, an expansive sun shelf, and an elevated spa that spills into the pool via a cascading waterfall. On a warm desert evening with the mountains lit in alpenglow, there is nowhere else you will want to be. Indian Canyons sits at the base of the San Jacinto Mountains, quiet in a way few Palm Springs neighborhoods manage, yet genuinely close to everything. At $3,900,000, this is simply the most compelling value the neighborhood has to offer.
For sale
Price cut: $95K (5/21)
$3,900,000
483 E Santiago Way, Palm Springs, CA 92264
4beds
3,489sqft
:
Get pre-qualified$26,378/mo
Residential, Single Family Residence
Built in 1964
0.29 Acres Lot
$-- Zestimate®
$1,118/sqft
$-- HOA
What's special
Custom cabinetryFour-bedroom four-bath residenceGenerous walk-in pantryDramatic glass pivot doorIntegrated sub-zero refrigerationFloor-to-ceiling white oak wallBuilt-in wine refrigeration
- 69 days |
- 792 |
- 45 |
Zillow last checked:
Listing updated:
Listed by:
Matthew Coffer DRE # 02166576 310-498-2227,
Compass 310-652-6285
Source: CLAW,MLS#: 26836765
Facts & features
Interior
Bedrooms & bathrooms
- Bedrooms: 4
- Bathrooms: 4
- Full bathrooms: 3
- 1/2 bathrooms: 1
Rooms
- Room types: Living Room, Walk-In Pantry, Walk-In Closet, Dining Area
Heating
- Heat Pump
Cooling
- Heat Pump
Appliances
- Included: Bar Ice Maker, Barbeque, Dishwasher, Disposal, Exhaust Fan, Microwave, Range/Oven, Refrigerator, Vented Exhaust Fan, Washer, Tankless Water Heater, Water Heater Unit
- Laundry: Laundry Area, Gas Dryer Hookup
Features
- Built-Ins
- Flooring: Porcelain
- Number of fireplaces: 1
- Fireplace features: Living Room
Interior area
- Total structure area: 3,489
- Total interior livable area: 3,489 sqft
Property
Parking
- Total spaces: 4
- Parking features: Garage Door Opener
- Garage spaces: 2
- Uncovered spaces: 2
Features
- Levels: One
- Stories: 1
- Pool features: In Ground, Gas Heat
- Spa features: In Ground, Heated with Gas
- Has view: Yes
- View description: Golf Course, Mountain(s)
- Waterfront features: None
Lot
- Size: 0.29 Acres
- Dimensions: 100 x 128
Details
- Additional structures: None
- Parcel number: 009602099
- On leased land: Yes
- Lease amount: $4,797
- Land lease expiration date: 3024259200000
- Special conditions: Standard
Construction
Type & style
- Home type: SingleFamily
- Architectural style: Mid-Century
- Property subtype: Residential, Single Family Residence
Condition
- Updated/Remodeled
- Year built: 1964
Community & HOA
HOA
- Has HOA: No
Location
- Region: Palm Springs
Financial & listing details
- Price per square foot: $1,118/sqft
- Tax assessed value: $1,591,200
- Annual tax amount: $18,714
- Date on market: 5/21/2026
Estimated market value
Not available
Estimated sales range
Not available
Not available
Price history
| Date | Event | Price |
|---|---|---|
| 6/19/2026 | Listed for rent | $13,000$4/sqft |
Source:  CLAW #26849921 Report a problem CLAW #26849921 Report a problem | ||
| 5/21/2026 | Price change | $3,900,000-2.4%$1,118/sqft |
Source:  CLAW #26836765 Report a problem CLAW #26836765 Report a problem | ||
| 5/8/2026 | Listed for sale | $3,995,000$1,145/sqft |
Source: CLAW #26661195 Report a problem | ||
| 5/6/2026 | Contingent | $3,995,000$1,145/sqft |
Source: CLAW #26661195 Report a problem | ||
| 4/1/2026 | Price change | $3,995,000-3.7%$1,145/sqft |
Source: CLAW #26661195 Report a problem | ||
| 3/7/2026 | Price change | $4,150,000-3.5%$1,189/sqft |
Source: CLAW #26661195 Report a problem | ||
| 2/24/2026 | Listed for sale | $4,300,000$1,232/sqft |
Source: CLAW #26655745 Report a problem | ||
| 2/24/2026 | Listing removed | $4,300,000$1,232/sqft |
Source: CLAW #26648347 Report a problem | ||
| 2/14/2026 | Listed for sale | $4,300,000+13.2%$1,232/sqft |
Source: CLAW #26648347 Report a problem | ||
| 4/1/2025 | Listing removed | $3,800,000$1,089/sqft |
Source: CLAW #25513711 Report a problem | ||
| 3/19/2025 | Listed for sale | $3,800,000+151.5%$1,089/sqft |
Source: CLAW #25513711 Report a problem | ||
| 8/31/2023 | Sold | $1,511,000-4.3%$433/sqft |
Source:  CRMLS #219095143PS Report a problem CRMLS #219095143PS Report a problem | ||
| 6/8/2023 | Pending sale | $1,579,000$453/sqft |
Source:  Greater Palm Springs Realtors #219095143 Report a problem Greater Palm Springs Realtors #219095143 Report a problem | ||
| 5/19/2023 | Contingent | $1,579,000$453/sqft |
Source:  CDAR/ Desert Area MLS #219095143 Report a problem CDAR/ Desert Area MLS #219095143 Report a problem | ||
| 5/18/2023 | Listed for sale | $1,579,000-1.3%$453/sqft |
Source: Greater Palm Springs Realtors #219095143 Report a problem | ||
| 5/18/2023 | Listing removed | -- |
Source: CLAW #23-232699 Report a problem | ||
| 3/4/2023 | Price change | $1,599,000-2.4%$458/sqft |
Source: CLAW #23-232699 Report a problem | ||
| 1/17/2023 | Listed for sale | $1,639,000-17.6%$470/sqft |
Source: CLAW #23-232699 Report a problem | ||
| 12/2/2022 | Listing removed | -- |
Source:  HomeSmart Report a problem HomeSmart Report a problem | ||
| 7/17/2022 | Listed for sale | $1,990,000+193.1%$570/sqft |
Source: CDAR/ Desert Area MLS #219081979 Report a problem | ||
| 4/14/2013 | Listing removed | $679,000$195/sqft |
Source: HOM Sotheby's International Realty #41450420 Report a problem | ||
| 12/5/2012 | Price change | $679,000-2.9%$195/sqft |
Source: HOM Sotheby's International Realty #41450420 Report a problem | ||
| 7/12/2012 | Price change | $699,000-5.4%$200/sqft |
Source: Capitis Sotheby's International Realty #41450420 Report a problem | ||
| 4/27/2012 | Price change | $739,000-6.3%$212/sqft |
Source: CAPITIS Sotheby's International Realty #41450420 Report a problem | ||
| 3/22/2012 | Listed for sale | $789,000+250.7%$226/sqft |
Source: CAPITIS Sotheby's International Realty #41450420 Report a problem | ||
| 8/19/1997 | Sold | $225,000$64/sqft |
Source: Public Record Report a problem | ||
Public tax history
| Year | Property taxes | Tax assessment |
|---|---|---|
| 2025 | $18,714 -2.6% | $1,591,200 +2% |
| 2024 | $19,223 +104.2% | $1,560,000 +115.3% |
| 2023 | $9,414 -0.1% | $724,478 +2% |
| 2022 | $9,425 +2.1% | $710,274 +2% |
| 2021 | $9,235 +4.7% | $696,348 +1% |
| 2020 | $8,819 | $689,208 +2% |
| 2019 | -- | $675,695 +2% |
| 2018 | $8,506 +1.5% | $662,447 +2% |
| 2017 | $8,383 | $649,459 +2% |
| 2016 | $8,383 +7.2% | $636,726 +1.5% |
| 2015 | $7,822 +14.7% | $627,163 +16.1% |
| 2014 | $6,819 | $540,000 |
| 2013 | -- | $540,000 +1.7% |
| 2012 | -- | $531,000 -3.3% |
| 2011 | -- | $549,000 -6% |
| 2010 | -- | $583,941 +45.3% |
| 2009 | -- | $402,000 -29.9% |
| 2008 | -- | $573,854 +2% |
| 2007 | -- | $562,603 +2.9% |
| 2006 | -- | $546,572 +90% |
| 2005 | -- | $287,710 +3.9% |
| 2003 | -- | $276,901 +2% |
| 2002 | -- | $271,472 +2% |
| 2001 | $3,150 +2.4% | $266,150 +2% |
| 2000 | $3,076 | $260,932 |
Find assessor info on the county website
Monthly payment
Est. payment
Payment breakdown
Explore the cost of this home by adjusting the details. Changes won't be saved.Climate risks
Neighborhood: Indian Canyon
Nearby schools
GreatSchools rating
- 3/10Cahuilla Elementary SchoolGrades: K-5Distance: 1.8 mi
- 5/10Raymond Cree Middle SchoolGrades: 6-8Distance: 4.3 mi
- 5/10Palm Springs High SchoolGrades: 9-12Distance: 2.7 mi
- $1,821,2003 bd3 ba2.2k sqft465 E Santiago Way, Palm Springs, CA 92264Off Market
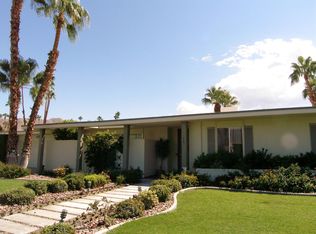
- $1,170,0003 bd2 ba2.1k sqft491 E Santiago Way, Palm Springs, CA 92264Off Market

- $986,400-- bd-- ba-- sqft484 E Santiago Way, Palm Springs, CA 92264Off Market
- $1,713,9005 bd5 ba3.8k sqft490 E Santiago Way, Palm Springs, CA 92264Off Market
- $2,100,0003 bd3 ba2.8k sqft464 E Santiago Way, Palm Springs, CA 92264Sold
- $2,580,3004 bd4 ba3.3k sqft457 E Santiago Way, Palm Springs, CA 92264Off Market
- $2,565,3005 bd4 ba4.2k sqft495 E Santiago Way, Palm Springs, CA 92264Off Market
- $2,109,3004 bd5 ba2.9k sqft444 E Santiago Way, Palm Springs, CA 92264Off Market
A local agent can set up tours, give advice and negotiate with sellers.
Similar homes
- $2,799,0004 bd4 ba2.4k sqft2622 S Calle Palo Fierro, Palm Springs, CA 92264For Sale
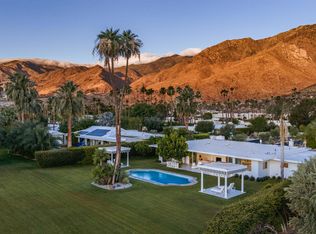 MLS ID #219148963PS, David Whitworth, Compass. CRMLS
 - $2,800,0003 bd4 ba3.3k sqft595 E Bogert Trl, Palm Springs, CA 92264For Sale
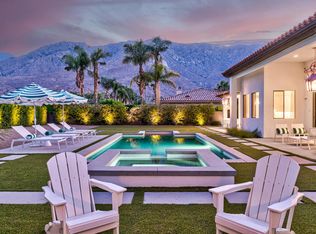 MLS ID #219149653PS, Richie Usher, Equity Union. CRMLS
 - $2,995,0004 bd5 ba4k sqft333 Lautner Ln, Palm Springs, CA 92264For Sale
 MLS ID #219148404PS, David Whitworth, Compass. CRMLS
 - $2,495,0003 bd4 ba4.3k sqft1650 S Murray Canyon Dr, Palm Springs, CA 92264For Sale
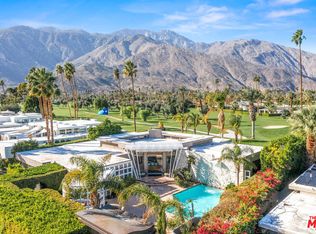 MLS ID #26861717, Arrington Williams DRE # 01986804, The Agency. CLAW
 - $2,950,0004 bd4 ba3.5k sqft2078 S Chico Dr, Palm Springs, CA 92264For SaleMLS ID #26846651PS, Leaskou King and Associates DRE # 01754516, Desert Lifestyle Properties. CLAW
- $3,750,0005 bd6 ba3.7k sqft670 N Rose Ave, Palm Springs, CA 92262For SaleMLS ID #26752667PS, Brady Sandahl DRE # 01416687, Keller Williams Luxury Homes. CLAW
- $2,050,0004 bd5 ba3.6k sqft38127 E Maracaibo Cir, Palm Springs, CA 92264For SaleMLS ID #26839371PS, Darci Hope DRE # 01987666, Coldwell Banker Realty. CLAW
- $2,050,0004 bd4 ba3.3k sqft1635 Palm Tree Dr, Palm Springs, CA 92264For SaleMLS ID #219148321DA, Christina Arthur, Keller Williams Luxury Homes. CRMLS
- from $3,995,0003 bd4 ba2.7k sqftResidence 12 Plan, Pinnacle, Palm Springs, CA 92264New ConstructionBrian Foster Designs
- $2,100,0004 bd4 ba3.4k sqft1190 S Calle De Maria, Palm Springs, CA 92264For SaleMLS ID #219146571PS, Romina Gil De Matos, Compass. CRMLS
- $2,799,0003 bd5 ba3.9k sqft1777 W Ridge Rd, Palm Springs, CA 92264For SaleMLS ID #219142199PS, Clay Baham, BD Homes-The Paul Kaplan Group. CRMLS
- $1,995,0003 bd4 ba3.2k sqft18 Cahuilla Hills Dr, Palm Springs, CA 92264For SaleMLS ID #26636383PS, Kristina Voelk DRE # 01897554, Pinnacle Realty Advisors. CLAW
- $2,469,0004 bd4 ba2.8k sqft456 E Sonora Rd, Palm Springs, CA 92264For SaleMLS ID #26646389PS, Brady Sandahl DRE # 01416687, Keller Williams Luxury Homes. CLAW
- $2,495,0004 bd3 ba2.8k sqft1160 E Marion Way, Palm Springs, CA 92264For SaleMLS ID #26843687, Arrington Williams DRE # 01986804, The Agency. CLAW
- $1,999,9994 bd6 ba4k sqft1109 E Mesquite Ave, Palm Springs, CA 92264For SaleMLS ID #26654123PS, Leonardo Montenegro DRE # 01413476, Keller Williams Luxury Homes. CLAW
- $3,300,0004 bd4 ba2.9k sqft1326 N Rose Ave, Palm Springs, CA 92262For SaleMLS ID #219143469PS, David Emerson, Coldwell Banker Realty. CRMLS
- $3,190,0004 bd5 ba3.2k sqft623 W Chino Canyon Rd, Palm Springs, CA 92262For SaleMLS ID #219145581PS, Justin Berry, Caritas Realty. CRMLS
- $4,795,0004 bd5 ba4.5k sqft520 W Via Lola, Palm Springs, CA 92262For SaleMLS ID #26829595, Ginger Glass DRE # 01478465, Compass. CLAW
- $4,795,0004 bd3 ba4.3k sqft466 Camino Sur, Palm Springs, CA 92262For SaleMLS ID #26720617PS, Brady Sandahl DRE # 01416687, Keller Williams Luxury Homes. CLAW
- $2,975,0004 bd4 ba3k sqft1165 Abrigo Rd, Palm Springs, CA 92262For SaleMLS ID #26857937PS, Nick Sabbagh DRE # 01335085, Socalhomeshop Inc.. CLAW
Local buyer's agents are ready to help
