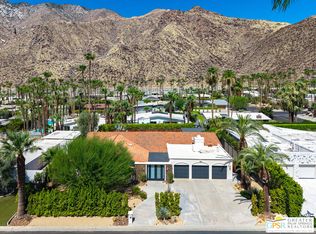
Set within the iconic Old Las Palmas neighborhood - long favored by Hollywood's elite and prized for its close proximity to downtown Palm Springs' restaurants, retailers, and entertainment - this ultra-private Hollywood Regency residence captures the essence of classic desert living on an estate-sized lot with magnificent mountain views. Originally designed by Robert Marx, son of Gummo Marx of the legendary Marx Brothers, this residence carries a subtle Hollywood lineage that reflects the glamour and creative spirit of its era. A formal entry framed by floor-to-ceiling glass introduces interiors filled with light and connection to the outdoors. The expansive living room, anchored by a gas fireplace, opens to the backyard through sliding glass doors flanked by floor to ceiling windows while an adjacent formal dining room and adjacent bar create a natural flow for gatherings. A separate family room offers additional living space, also oriented toward the lush, private grounds. The kitchen is thoughtfully positioned for both function and flow, offering a casual sitting area, generous storage, and a dedicated space with built-in wine refrigeration - ideal for both everyday living and entertaining support. The bedroom layout offers flexibility and separation. The Primary Suite opens to the backyard and features a spa-like bath and walk-in closet. Bedrooms Two and Three enjoy west-facing exposure with direct outdoor access and a shared bath, while Bedroom Four (currently styled as an entertainment suite) can easily adapt to a variety of uses and the plumbing is already in place to add an ensuite bath. Outside, mature landscaping surrounds the home, creating a private resort-like setting. The south-facing front yard captures stunning mountain views, while the backyard offers space to relax, entertain, and enjoy the quiet beauty of the desert. A rare opportunity to reimagine a classic Hollywood Regency residence in one of Palm Springs' most prestigious and desired neighborhoods.
For sale
$4,795,000
466 Camino Sur, Palm Springs, CA 92262
4beds
4,368sqft
:
Get pre-qualified$32,482/mo
Residential, Single Family Residence
Built in 1962
0.45 Acres Lot
$4,453,400 Zestimate®
$1,098/sqft
$-- HOA
What's special
Gas fireplacePrivate resort-like settingSpa-like bathNatural flow for gatheringsEstate-sized lotFormal dining roomBuilt-in wine refrigeration
- 102 days |
- 732 |
- 29 |
Zillow last checked:
Listing updated:
Listed by:
Brady Sandahl DRE # 01416687 760-656-6052,
Keller Williams Luxury Homes 760-322-2286
Source: CLAW,MLS#: 26720617PS
Facts & features
Interior
Bedrooms & bathrooms
- Bedrooms: 4
- Bathrooms: 3
- Full bathrooms: 2
- 1/2 bathrooms: 1
Rooms
- Room types: Family Room, Entry, Living Room, Walk-In Closet, Patio Open, Dining Room, Center Hall, Breakfast Area, Powder, Bar, Utility Room, Formal Entry
Bedroom
- Features: Walk-In Closet(s)
- Level: Lower,Main
Bathroom
- Features: Shower and Tub, Powder Room, Double Vanity(s), Tile, Shower Stall
Heating
- Forced Air, Central, Natural Gas, Zoned
Cooling
- Air Conditioning, Central Air, Zoned
Appliances
- Included: Built-Ins, Range Hood, Double Oven, Gas Cooktop, Microwave, Oven, Exhaust Fan, Dishwasher, Dryer, Washer, Refrigerator, Range/Oven, Water Line to Refrigerator, Disposal, Water Heater Unit
- Laundry: Laundry Area, Inside
Features
- Built-in Features, Recessed Lighting, Wet Bar, High Ceilings, Crown Molding, Built-Ins, Dining Area, Breakfast Area
- Flooring: Tile, Other
- Doors: Sliding Doors, French Doors, Double Door Entry
- Windows: Custom Window Covering
- Number of fireplaces: 1
- Fireplace features: Living Room, Gas
Interior area
- Total structure area: 4,368
- Total interior livable area: 4,368 sqft
Property
Parking
- Total spaces: 2
- Parking features: Garage - 2 Car, Driveway, Direct Access, Guest, Garage Door Opener, Garage Is Attached, Garage
- Attached garage spaces: 2
- Has uncovered spaces: Yes
Features
- Levels: One
- Stories: 1
- Entry location: Foyer
- Patio & porch: Patio, Front Porch
- Has private pool: Yes
- Pool features: Gunite, Heated And Filtered, Filtered, Heated, In Ground, Gas Heat, Private
- Spa features: None
- Fencing: Wrought Iron,Wood,Other
- Has view: Yes
- View description: Mountain(s), Pool, Panoramic
- Has water view: Yes
Lot
- Size: 0.45 Acres
- Features: Landscaped
Details
- Additional structures: None
- Parcel number: 505202011
- Zoning: R1A
- Special conditions: Standard
- Other equipment: Cable
Construction
Type & style
- Home type: SingleFamily
- Architectural style: Mid-Century
- Property subtype: Residential, Single Family Residence
Materials
- Stucco
- Foundation: Slab
- Roof: Flat
Condition
- Year built: 1962
Utilities & green energy
- Sewer: In Connected and Paid
- Water: Water District
- Utilities for property: Cable Available, Underground Utilities
Community & HOA
Community
- Security: Smoke Detector(s), Carbon Monoxide Detector(s), Security System Owned, Alarm System
HOA
- Has HOA: No
Location
- Region: Palm Springs
Financial & listing details
- Price per square foot: $1,098/sqft
- Tax assessed value: $1,124,156
- Annual tax amount: $13,229
- Date on market: 4/15/2026
- Inclusions: All attached appliances
- Exclusions: All personal inventory. Chandelier in "music room"
Estimated market value
$4,453,400
$4.23M - $4.68M
$6,794/mo
Price history
| Date | Event | Price |
|---|---|---|
| 4/15/2026 | Price change | $4,795,000+4.2%$1,098/sqft |
Source:  CLAW #26720617PS Report a problem CLAW #26720617PS Report a problem | ||
| 2/21/2025 | Price change | $4,600,000-3.2%$1,053/sqft |
Source:  CRMLS #OC24103592 Report a problem CRMLS #OC24103592 Report a problem | ||
| 1/12/2025 | Price change | $4,749,9990%$1,087/sqft |
Source: CRMLS #OC24103592 Report a problem | ||
| 11/12/2024 | Price change | $4,750,000-4.9%$1,087/sqft |
Source: CRMLS #OC24103592 Report a problem | ||
| 5/23/2024 | Listed for sale | $4,995,000$1,144/sqft |
Source: CRMLS #OC24103592 Report a problem | ||
| 5/22/2024 | Listing removed | $4,995,000$1,144/sqft |
Source:  Douglas Elliman #24-385781 Report a problem Douglas Elliman #24-385781 Report a problem | ||
| 4/20/2024 | Price change | $4,995,000-3.9%$1,144/sqft |
Source: CLAW #24-375421 Report a problem | ||
| 4/2/2024 | Listed for sale | $5,200,000+18.2%$1,190/sqft |
Source: CLAW #24-375421 Report a problem | ||
| 3/3/2023 | Listing removed | -- |
Source:  Greater Palm Springs Realtors Report a problem Greater Palm Springs Realtors Report a problem | ||
| 1/2/2023 | Listed for sale | $4,400,000-8.3%$1,007/sqft |
Source: Greater Palm Springs Realtors #219088780 Report a problem | ||
| 12/5/2022 | Listing removed | -- |
Source: Greater Palm Springs Realtors Report a problem | ||
| 11/26/2022 | Listed for sale | $4,800,000$1,099/sqft |
Source: Greater Palm Springs Realtors #219082156 Report a problem | ||
| 11/18/2022 | Contingent | $4,800,000$1,099/sqft |
Source: Greater Palm Springs Realtors #219082156 Report a problem | ||
| 7/21/2022 | Listed for sale | $4,800,000+436.3%$1,099/sqft |
Source: Greater Palm Springs Realtors #219082156 Report a problem | ||
| 3/30/2012 | Sold | $895,000-10.2%$205/sqft |
Source: Public Record Report a problem | ||
| 12/17/2011 | Listed for sale | $997,000-10.9%$228/sqft |
Source: Prudential California Realty Report a problem | ||
| 11/14/2011 | Listing removed | $1,119,000$256/sqft |
Source: Windermere Real Estate Coachella Valley #41413445 Report a problem | ||
| 8/18/2011 | Price change | $1,119,000-6.7%$256/sqft |
Source: Windermere Real Estate Coachella Valley #41413445 Report a problem | ||
| 11/16/2010 | Listed for sale | $1,199,000-3.3%$274/sqft |
Source: Windermere Real Estate Coachella Valley #41413445 Report a problem | ||
| 8/3/2010 | Listing removed | $1,239,900$284/sqft |
Source: Windermere Real Estate Coachella Valley #41394332 Report a problem | ||
| 4/3/2010 | Price change | $1,239,900-2.9%$284/sqft |
Source: Windermere Real Estate Coachella Valley #41394332 Report a problem | ||
| 2/17/2010 | Price change | $1,277,000-10.6%$292/sqft |
Source: Pacific Union Real Estate #41374715 Report a problem | ||
| 12/26/2009 | Price change | $1,429,000-13.2%$327/sqft |
Source: Pacific Union Real Estate #41374715 Report a problem | ||
| 10/16/2009 | Price change | $1,647,000-5.8%$377/sqft |
Source: Pacific Union Real Estate #41374715 Report a problem | ||
| 8/26/2009 | Listed for sale | $1,749,000+153.5%$400/sqft |
Source: Pacific Union Real Estate #41374715 Report a problem | ||
| 7/17/1998 | Sold | $690,000+61.2%$158/sqft |
Source: Public Record Report a problem | ||
| 11/15/1996 | Sold | $428,000+558.5%$98/sqft |
Source: Public Record Report a problem | ||
| 12/15/1995 | Sold | $65,000$15/sqft |
Source: Public Record Report a problem | ||
Public tax history
| Year | Property taxes | Tax assessment |
|---|---|---|
| 2025 | $13,229 -2.6% | $1,124,156 +2% |
| 2024 | $13,584 -1.9% | $1,102,115 +2% |
| 2023 | $13,841 -0.1% | $1,080,506 +2% |
| 2022 | $13,857 +2.1% | $1,059,320 +2% |
| 2021 | $13,572 +4.8% | $1,038,550 +1% |
| 2020 | $12,955 +1.8% | $1,027,902 +2% |
| 2019 | $12,728 +1.9% | $1,007,748 +2% |
| 2018 | $12,487 +1.5% | $987,990 +2% |
| 2017 | $12,300 | $968,618 +2% |
| 2016 | $12,300 +7.2% | $949,626 +1.5% |
| 2015 | $11,474 +1% | $935,364 +2% |
| 2014 | $11,358 | $917,043 +0.5% |
| 2013 | -- | $912,900 +24% |
| 2012 | -- | $736,387 +2% |
| 2011 | -- | $721,949 +0.8% |
| 2010 | -- | $716,555 -0.2% |
| 2009 | -- | $718,259 +2% |
| 2008 | -- | $704,176 +2% |
| 2007 | -- | $690,370 +2% |
| 2006 | -- | $676,834 +2% |
| 2005 | -- | $663,564 +3.9% |
| 2003 | -- | $638,633 +2% |
| 2002 | -- | $626,112 +2% |
| 2001 | $7,006 +2.5% | $613,836 +2% |
| 2000 | $6,835 | $601,800 |
Find assessor info on the county website
Monthly payment
Est. payment
Payment breakdown
Explore the cost of this home by adjusting the details. Changes won't be saved.Climate risks
Neighborhood: Old Las Palmas
Nearby schools
GreatSchools rating
- 4/10Katherine Finchy Elementary SchoolGrades: K-5Distance: 0.8 mi
- 5/10Raymond Cree Middle SchoolGrades: 6-8Distance: 1 mi
- 5/10Palm Springs High SchoolGrades: 9-12Distance: 2.2 mi
- $3,999,8005 bd7 ba4.4k sqft407 W Vereda Sur, Palm Springs, CA 92262Off Market

- $6,404,2005 bd6 ba5.4k sqft404 Camino Sur, Palm Springs, CA 92262Off Market
- $1,950,0003 bd3 ba1.4k sqft547 Camino Del Sur, Palm Springs, CA 92262Sold
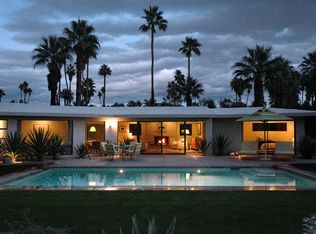
- $9,275,0005 bd9 ba8.2k sqft478 Camino Sur, Palm Springs, CA 92262Off Market
- $3,722,0006 bd5 ba4.6k sqft469 Camino Del Sur, Palm Springs, CA 92262Off Market
- $3,750,0003 bd3 ba3.1k sqft429 Camino Del Sur, Palm Springs, CA 92262Sold
- $4,271,8004 bd4 ba4.8k sqft385 W Vereda Sur, Palm Springs, CA 92262Off Market
- $2,752,2004 bd4 ba2.8k sqft435 W Vereda Sur, Palm Springs, CA 92262Off Market
A local agent can set up tours, give advice and negotiate with sellers.
Similar homes
- $4,795,0004 bd5 ba4.5k sqft520 W Via Lola, Palm Springs, CA 92262For Sale
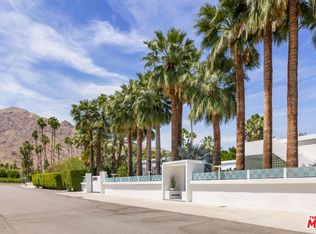 MLS ID #26829595, Ginger Glass DRE # 01478465, Compass. CLAW
 - $4,750,0005 bd5 ba3.7k sqft1133 W Dolores Ct, Palm Springs, CA 92262For Sale
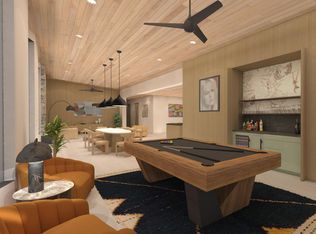 MLS ID #219149022PS, Adam Gilbert, KW Coachella Valley. CRMLS
 - $3,750,0005 bd6 ba3.7k sqft670 N Rose Ave, Palm Springs, CA 92262For Sale
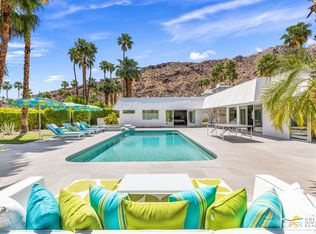 MLS ID #26752667PS, Brady Sandahl DRE # 01416687, Keller Williams Luxury Homes. CLAW
 - $2,975,0004 bd4 ba3k sqft1165 Abrigo Rd, Palm Springs, CA 92262For Sale
 MLS ID #26857937PS, Nick Sabbagh DRE # 01335085, Socalhomeshop Inc.. CLAW
 - $3,300,0004 bd4 ba2.9k sqft1326 N Rose Ave, Palm Springs, CA 92262For SaleMLS ID #219143469PS, David Emerson, Coldwell Banker Realty. CRMLS
- $3,190,0004 bd5 ba3.2k sqft623 W Chino Canyon Rd, Palm Springs, CA 92262For SaleMLS ID #219145581PS, Justin Berry, Caritas Realty. CRMLS
- from $4,795,0004 bd5 ba3.6k sqftPlan 4 Plan, ONE Las Palmas, Palm Springs, CA 92262New ConstructionBrian Foster Designs
- $4,895,0003 bd4 ba3.7k sqft2085 Desert Flower Ct, Palm Springs, CA 92262For SaleMLS ID #219148199PS, Heidi Meaney, Bennion Deville Homes. CRMLS
- $6,900,0005 bd5 ba4.5k sqft740 N Prescott Dr, Palm Springs, CA 92262For SaleBHHS broker feed
- $3,245,0004 bd3 ba2.5k sqft722 N High Rd, Palm Springs, CA 92262For SaleMLS ID #219136459DA, Campbell Crane Team, Equity Union. CRMLS
- $4,475,0005 bd7 ba5.3k sqft3330 Andreas Hills Dr, Palm Springs, CA 92264For SaleMLS ID #219149850DA, Anook Commandeur, Keller Williams Luxury Homes. CRMLS
- $4,230,0005 bd7 ba6.1k sqft770 S La Mirada Rd, Palm Springs, CA 92264For SaleMLS ID #219148782DA, Candice Johnston, Rosenthal & Associates. CRMLS
- from $4,495,0003 bd4 ba3.4k sqftPlan 3 Plan, ONE Las Palmas, Palm Springs, CA 92262New ConstructionBrian Foster Designs
- $3,900,0004 bd4 ba3.4k sqft483 E Santiago Way, Palm Springs, CA 92264For SaleMLS ID #26836765, Matthew Coffer DRE # 02166576, Compass. CLAW
- $2,950,0003 bd4 ba4k sqft2489 Tuscany Heights Dr, Palm Springs, CA 92262For SaleMLS ID #26780709, Jennifer Montague DRE # 02173576, Sotheby's International Realty. CLAW
- $2,495,0003 bd4 ba4.3k sqft1650 S Murray Canyon Dr, Palm Springs, CA 92264For SaleMLS ID #26861717, Arrington Williams DRE # 01986804, The Agency. CLAW
- $4,970,0004 bd5 ba5.3k sqft70288 Pecos Rd, Rancho Mirage, CA 92270For SaleMLS ID #219145189DA, Lucio Bernal, The Agency. CRMLS
- $4,950,0004 bd5 ba5.3k sqft49518 Hidden Valley Trl N, Indian Wells, CA 92210For SaleMLS ID #219150629DA, Rebecca May, Compass. CRMLS
- $2,799,0004 bd4 ba2.4k sqft2622 S Calle Palo Fierro, Palm Springs, CA 92264For SaleMLS ID #219148963PS, David Whitworth, Compass. CRMLS
- $2,799,0003 bd5 ba3.9k sqft1777 W Ridge Rd, Palm Springs, CA 92264For SaleMLS ID #219142199PS, Clay Baham, BD Homes-The Paul Kaplan Group. CRMLS
Local buyer's agents are ready to help
