Welcome to the exclusive Desert Palisades enclave in Palm Springs, where world-renowned architects collaborate to create sustainable, cutting-edge homes. Embrace 360-degree mountain views with this newly constructed, architectural gem, surrounded by boulders and nestled in the hills at the base of the San Jacinto Mountains. Nearly 3800 sq.ft. of luxurious living space offering seamless indoor-outdoor living, a spacious open floor plan including living room and dining area, an expansive deck, meticulous landscaping, and a luxurious pool. As you enter the residence, clad in Japanese Sugi Ban wood, you are greeted with phenomenal mountain, desert and city views through floor to ceiling Monumental sliding glass doors and windows. The clear wood oak floors accent the hot rolled steel two-sided fireplace that extends from the living room to the family room/den. The gourmet Chef's kitchen is outfitted with top-of-the-line Miele appliances, two dishwashers, wine refrigerator, Hans Grohe fixtures, Blanco farmhouse-style sink, designer lighting and European-style cabinetry. The primary bedroom suite is an opulent retreat, complete with sliding door access to the outdoor patio, pool & spa, a glass-enclosed shower, luxurious free-standing soaking tub, a hallway of expansive custom closets and its own stackable washer/dryer. There are two lovely, well-appointed guest bedrooms, each with uniquely designed en-suite bathrooms providing their own spectacular mountain and city views. Each bathroom includes beautiful walk-in showers, Robern lighted medicine cabinets, in-wall tank Toto toilets, and ample closet space. Other home features include Eastern European wood interior doors, seven skylights (2 being operable), Kohler bathroom sinks, under cabinet lighting, separate laundry/utility room, 6 state-of-the-art security cameras, owned solar for energy efficiency, 5 HVAC zones and a huge 4-car garage to accommodate both vehicle and storage needs. The expansive outdoor space is an entertainer's dream featuring a built-in firepit and gorgeous custom Pebble-Tec pool with tanning shelf and separate raised spa. The spectacular 360-degree views enhance the beauty and serenity of this home's outdoor living. Surrounded by mountains, this home's design blends seamlessly with the desert landscape, embodying the architectural ethos of the Desert Palisades. Every aspect of this home has been meticulously curated to fashion an exquisite masterpiece of artful living!
For sale
Listed by: Bennion Deville Homes • Heidi Meaney
$4,895,000
2085 Desert Flower Ct, Palm Springs, CA 92262
3beds
3,733sqft
:
Get pre-qualified$33,255/mo
Single Family Residence
Built in 2024
0.49 Acres Lot
$4,632,300 Zestimate®
$1,311/sqft
$95/mo HOA
What's special
- 65 days |
- 1,138 |
- 50 |
Zillow last checked:
Listing updated:
Listed by:
Heidi Meaney DRE #00932726 760-459-5441,
Bennion Deville Homes
Source: CRMLS,MLS#: 219148199PS Originating MLS: California Desert AOR & Palm Springs AOR
Originating MLS: California Desert AOR & Palm Springs AORFacts & features
Interior
Bedrooms & bathrooms
- Bedrooms: 3
- Bathrooms: 4
- Full bathrooms: 1
- 3/4 bathrooms: 2
- 1/2 bathrooms: 1
Rooms
- Room types: Bedroom, Den, Living Room, Primary Bedroom, Dining Room
Primary bedroom
- Features: Main Level Primary
Primary bedroom
- Features: Multiple Primary Suites
Bedroom
- Features: Bedroom on Main Level
Bathroom
- Features: Vanity
Kitchen
- Features: Kitchen Island, Quartz Counters
Heating
- Forced Air, Heat Pump
Cooling
- Central Air
Appliances
- Included: Dishwasher, Freezer, Disposal, Gas Range, Microwave, Refrigerator, Range Hood, Tankless Water Heater
- Laundry: Laundry Room
Features
- Breakfast Bar, Separate/Formal Dining Room, Bedroom on Main Level, Main Level Primary, Multiple Primary Suites
- Flooring: Wood
- Doors: Sliding Doors
- Has fireplace: Yes
- Fireplace features: Gas, Living Room, See Through
Interior area
- Total interior livable area: 3,733 sqft
Property
Parking
- Total spaces: 4
- Parking features: Direct Access, Garage, Side By Side, Tandem
- Attached garage spaces: 4
Features
- Levels: One,Two
- Stories: 1
- Has private pool: Yes
- Pool features: Pebble, Private
- Spa features: Heated, Private
- Has view: Yes
- View description: City Lights, Desert, Mountain(s), Pool
Lot
- Size: 0.49 Acres
- Features: Corner Lot, Drip Irrigation/Bubblers
Details
- Parcel number: 504400008
- Special conditions: Standard
Construction
Type & style
- Home type: SingleFamily
- Architectural style: Modern
- Property subtype: Single Family Residence
Materials
- Wood Siding
- Foundation: Slab
- Roof: Foam
Condition
- New construction: No
- Year built: 2024
Utilities & green energy
- Electric: 220 Volts in Garage, 220 Volts in Laundry
Community & HOA
Community
- Features: Gated
- Security: Gated Community
- Subdivision: Desert Palisades
HOA
- Has HOA: Yes
- Amenities included: Other
- HOA fee: $95 monthly
Location
- Region: Palm Springs
Financial & listing details
- Price per square foot: $1,311/sqft
- Tax assessed value: $2,137,539
- Annual tax amount: $25,555
- Date on market: 5/22/2026
- Listing terms: Cash,Cash to New Loan
Estimated market value
$4,632,300
$4.40M - $4.86M
$7,765/mo
Price history
| Date | Event | Price |
|---|---|---|
| 5/22/2026 | Listed for sale | $4,895,000$1,311/sqft |
Source:  Greater Palm Springs Realtors #219148199 Report a problem Greater Palm Springs Realtors #219148199 Report a problem | ||
| 5/19/2026 | Listing removed | $4,895,000$1,311/sqft |
Source:  CDAR/ Desert Area MLS #219135596 Report a problem CDAR/ Desert Area MLS #219135596 Report a problem | ||
| 4/28/2026 | Price change | $4,895,000-2%$1,311/sqft |
Source: Greater Palm Springs Realtors #219135596 Report a problem | ||
| 3/5/2026 | Price change | $4,995,000-5.7%$1,338/sqft |
Source: Greater Palm Springs Realtors #219135596 Report a problem | ||
| 1/31/2026 | Price change | $5,295,000-3.6%$1,418/sqft |
Source: Greater Palm Springs Realtors #219135596 Report a problem | ||
| 1/19/2026 | Price change | $5,495,000-1%$1,472/sqft |
Source: CDAR/ Desert Area MLS #219135596 Report a problem | ||
| 9/19/2025 | Listed for sale | $5,550,000$1,487/sqft |
Source: Greater Palm Springs Realtors #219135596 Report a problem | ||
| 9/10/2025 | Listing removed | $5,550,000$1,487/sqft |
Source: CDAR/ Desert Area MLS #219126157 Report a problem | ||
| 6/16/2025 | Price change | $5,550,000-2.5%$1,487/sqft |
Source: Greater Palm Springs Realtors #219126157 Report a problem | ||
| 3/9/2025 | Listed for sale | $5,695,000+719.4%$1,526/sqft |
Source: CDAR/ Desert Area MLS #219126157 Report a problem | ||
| 2/8/2022 | Sold | $695,000-4.1%$186/sqft |
Source: Public Record Report a problem | ||
| 12/21/2021 | Pending sale | $725,000$194/sqft |
Source:  CLAW #21-788976 Report a problem CLAW #21-788976 Report a problem | ||
| 9/29/2021 | Contingent | $725,000$194/sqft |
Source:  CLAW #21788976 Report a problem CLAW #21788976 Report a problem | ||
| 9/28/2021 | Listed for sale | $725,000$194/sqft |
Source: CLAW #21788976 Report a problem | ||
Public tax history
| Year | Property taxes | Tax assessment |
|---|---|---|
| 2025 | $25,555 +187.3% | $2,137,539 +195.6% |
| 2024 | $8,894 -1.9% | $723,078 +2% |
| 2023 | $9,065 +849.2% | $708,900 +972.8% |
| 2022 | $955 +1.9% | $66,077 +2% |
| 2021 | $937 +4.3% | $64,782 +1% |
| 2020 | $899 +1.6% | $64,118 +2% |
| 2019 | $884 +1.7% | $62,861 +2% |
| 2018 | $869 +1.4% | $61,629 +2% |
| 2017 | $858 | $60,421 +2% |
| 2016 | $858 +6.2% | $59,237 +1.5% |
| 2015 | $807 | $58,349 |
Find assessor info on the county website
Monthly payment
Est. payment
Payment breakdown
Explore the cost of this home by adjusting the details. Changes won't be saved.Climate risks
Neighborhood: 92262
Nearby schools
GreatSchools rating
- 4/10Katherine Finchy Elementary SchoolGrades: K-5Distance: 1.7 mi
- 5/10Raymond Cree Middle SchoolGrades: 6-8Distance: 1.7 mi
- 5/10Palm Springs High SchoolGrades: 9-12Distance: 3.3 mi
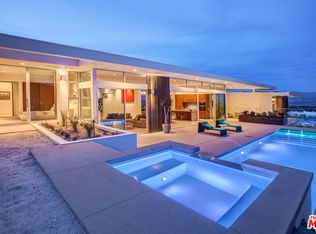
- $3,596,3004 bd4 ba3.6k sqft2025 Celestial Ct, Palm Springs, CA 92262Off Market
- $838,3540.48 Acres2087 Celestial Ct, Palm Springs, CA 92262Off Market
- $667,4990.52 Acres2083 Vista Palizada Dr, Palm Springs, CA 92262Off Market
- $--0.46 Acres2248 City View Dr, Palm Springs, CA 92262Off Market
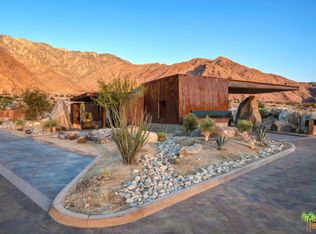
- $500,0000.51 Acres2158-2158 City View Dr #46, Palm Springs, CA 92262Sold
- $790,0000.51 Acres2158 City View Dr, Palm Springs, CA 92262Lot/Land
- $1,161,5500.5 Acres2309 City View Dr LOT 60, Palm Springs, CA 92262Lot/Land
- $649,0000.52 Acres1961 Vista Palizada Dr, Palm Springs, CA 92262Lot/Land
A local agent can set up tours, give advice and negotiate with sellers.
Similar homes
- $4,750,0004 bd5 ba3.7k sqft1133 W Dolores Ct, Palm Springs, CA 92262For Sale
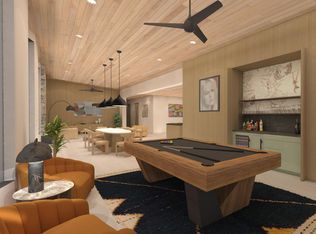 MLS ID #219149022PS, Adam Gilbert, KW Coachella Valley. CRMLS
 - $4,795,0004 bd3 ba4.3k sqft466 Camino Sur, Palm Springs, CA 92262For Sale
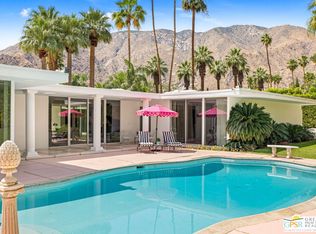 MLS ID #26720617PS, Brady Sandahl DRE # 01416687, Keller Williams Luxury Homes. CLAW
 - $4,795,0004 bd5 ba4.5k sqft520 W Via Lola, Palm Springs, CA 92262For Sale
 MLS ID #26829595, Ginger Glass DRE # 01478465, Compass. CLAW
 - $2,950,0003 bd4 ba4k sqft2489 Tuscany Heights Dr, Palm Springs, CA 92262For Sale
 MLS ID #26780709, Jennifer Montague DRE # 02173576, Sotheby's International Realty. CLAW
 - $3,190,0004 bd5 ba3.2k sqft623 W Chino Canyon Rd, Palm Springs, CA 92262For SaleMLS ID #219145581PS, Justin Berry, Caritas Realty. CRMLS
- from $4,495,0003 bd4 ba3.4k sqftPlan 3 Plan, ONE Las Palmas, Palm Springs, CA 92262New ConstructionBrian Foster Designs
- $3,750,0005 bd6 ba3.7k sqft670 N Rose Ave, Palm Springs, CA 92262For SaleMLS ID #26752667PS, Brady Sandahl DRE # 01416687, Keller Williams Luxury Homes. CLAW
- $3,300,0004 bd4 ba2.9k sqft1326 N Rose Ave, Palm Springs, CA 92262For SaleMLS ID #219143469PS, David Emerson, Coldwell Banker Realty. CRMLS
- $2,975,0004 bd4 ba3k sqft1165 Abrigo Rd, Palm Springs, CA 92262For SaleMLS ID #26857937PS, Nick Sabbagh DRE # 01335085, Socalhomeshop Inc.. CLAW
- from $4,795,0004 bd5 ba3.6k sqftPlan 4 Plan, ONE Las Palmas, Palm Springs, CA 92262New ConstructionBrian Foster Designs
- $6,900,0005 bd5 ba4.5k sqft740 N Prescott Dr, Palm Springs, CA 92262For SaleBHHS broker feed
- $2,750,0003 bd4 ba2.7k sqft775 Cabrillo Rd, Palm Springs, CA 92262New ConstructionMLS ID #219149413DA, Bespoke Real Estate Group, Equity Union. CRMLS
- from $4,195,0003 bd4 ba2.6k sqftPlan 1 Plan, ONE Las Palmas, Palm Springs, CA 92262New ConstructionBrian Foster Designs
- $4,475,0005 bd7 ba5.3k sqft3330 Andreas Hills Dr, Palm Springs, CA 92264For SaleMLS ID #219149850DA, Anook Commandeur, Keller Williams Luxury Homes. CRMLS
- $3,900,0004 bd4 ba3.4k sqft483 E Santiago Way, Palm Springs, CA 92264For SaleMLS ID #26836765, Matthew Coffer DRE # 02166576, Compass. CLAW
- from $4,295,0004 bd5 ba3k sqftPlan 2 Plan, ONE Las Palmas, Palm Springs, CA 92262New ConstructionBrian Foster Designs
- $3,245,0004 bd3 ba2.5k sqft722 N High Rd, Palm Springs, CA 92262For SaleMLS ID #219136459DA, Campbell Crane Team, Equity Union. CRMLS
- $2,875,0004 bd4 ba2.1k sqft354 E Valmonte Sur, Palm Springs, CA 92262For SaleMLS ID #219148299DA, Samantha Clemons, HomeSmart. CRMLS
- $2,495,0003 bd4 ba4.3k sqft1650 S Murray Canyon Dr, Palm Springs, CA 92264For SaleMLS ID #26861717, Arrington Williams DRE # 01986804, The Agency. CLAW
- $2,799,0003 bd5 ba3.9k sqft1777 W Ridge Rd, Palm Springs, CA 92264For SaleMLS ID #219142199PS, Clay Baham, BD Homes-The Paul Kaplan Group. CRMLS
Local buyer's agents are ready to help
