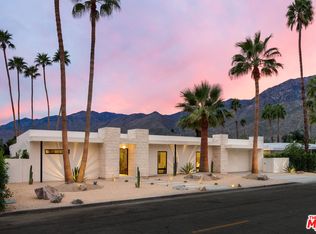
Experience the extraordinary convergence of Hollywood Regency glamour and Mid-Century Modern sophistication in this impeccably reimagined architectural masterpiece. Set within the prestigious Indian Canyons enclave of South Palm Springs, this storied residence-once owned by the renowned Chasen family of Beverly Hills hospitality fame-was originally designed in the 1960s by celebrated architect Raymond Levanas and meticulously transformed between 2020 and 2022 in collaboration with acclaimed designer Michelle Boudreau. Featured in Modernism Week Magazine, this exceptional four-bedroom, four-bath retreat honors Levanas's original vision while introducing a refined palette of contemporary luxury. From the iconic champagne-bubble breeze block faAade and terrazzo entry to the breathtaking mountain vistas showcased from every room, each detail has been thoughtfully curated to create a home of remarkable distinction. The dramatic living room is anchored by a striking fireplace clad in a custom Bauhaus-inspired slat design that extends seamlessly overhead, reinforcing the home's architectural pedigree. Designed for both effortless entertaining and everyday indulgence, the chef's kitchen is outfitted with a full suite of Sub-Zero and Wolf appliances, including a column wine refrigerator, refrigerated beverage drawers, built-in coffee system, and drawer microwave. Custom white oak cabinetry and exquisite onyx marble surfaces elevate the space into a true culinary showpiece. Walls of floor-to-ceiling Fleetwood glass blur the boundaries between indoors and out, flooding the interiors with natural light and framing panoramic views of the Indian Canyons Golf Resort and surrounding mountains. Every bathroom has been thoughtfully renovated to spa-caliber standards, while the primary suite serves as a private sanctuary featuring dual vanities with an indoor shower, an outdoor shower, and a luxurious outdoor soaking tub beneath the desert sky. Seamlessly flowing into the adjacent golf course, the backyard creates a sense of boundless open space. Two restored twin pergolas frame a stunning Hollywood Regency-inspired pool adorned with the original turtle motifs. Outdoor living areas include an elegant dining terrace shaded by a mature fiddle-leaf fig tree and fragrant gardenias creating an atmosphere of effortless desert luxury. Every element of this remarkable estate has been executed with uncompromising attention to detail. A rare offering where architectural significance
For sale
Listed by: Compass • David Whitworth • 760-218-7110
$2,799,000
2622 S Calle Palo Fierro, Palm Springs, CA 92264
4beds
2,431sqft
Single Family Residence
Built in 1966
0.3 Acres Lot
$2,639,700 Zestimate®
$1,151/sqft
$-- HOA
What's special
Exceptional four-bedroom four-bath retreatCustom white oak cabinetryExquisite onyx marble surfacesOutdoor showerTwo restored twin pergolasBuilt-in coffee systemRefrigerated beverage drawers
- 84 days
- 791
- 49
Zillow last checked:
Listing updated:
Listed by:
David Whitworth DRE #01908154 760-218-7110,
Compass
Source: CRMLS,MLS#: 219148963PS Originating MLS: California Desert AOR & Palm Springs AOR
Originating MLS: California Desert AOR & Palm Springs AORFacts & features
Interior
Bedrooms & bathrooms
- Bedrooms: 4
- Bathrooms: 4
- Full bathrooms: 4
Rooms
- Room types: Den, Entry/Foyer, Great Room, Living Room, Primary Bedroom, Other, Utility Room, Dining Room
Primary bedroom
- Features: Primary Suite
Bathroom
- Features: Remodeled, Vanity
Kitchen
- Features: Kitchen Island, Quartz Counters, Remodeled, Updated Kitchen
Other
- Features: Walk-In Closet(s)
Heating
- Central
Cooling
- Central Air
Appliances
- Included: Dishwasher, Gas Cooktop, Ice Maker, Microwave, Refrigerator, Range Hood
- Laundry: Laundry Room
Features
- Breakfast Bar, Breakfast Area, Separate/Formal Dining Room, Open Floorplan, Recessed Lighting, Primary Suite, Utility Room, Walk-In Closet(s)
- Flooring: Tile
- Has fireplace: Yes
- Fireplace features: Gas, Living Room
Interior area
- Total interior livable area: 2,431 sqft
Property
Parking
- Total spaces: 4
- Parking features: Driveway, Garage, Garage Door Opener
- Attached garage spaces: 2
- Uncovered spaces: 2
Features
- Levels: One
- Stories: 1
- Patio & porch: Covered
- Has private pool: Yes
- Pool features: Electric Heat, In Ground, Private
- Has view: Yes
- View description: Mountain(s)
Lot
- Size: 0.3 Acres
- Features: Level, On Golf Course, Sprinkler System
Details
- Parcel number: 009602090
- On leased land: Yes
- Lease amount: $4,770
- Special conditions: Standard
Construction
Type & style
- Home type: SingleFamily
- Property subtype: Single Family Residence
Materials
- Stucco
- Foundation: Slab
- Roof: Flat
Condition
- Updated/Remodeled
- New construction: No
- Year built: 1966
Community & HOA
Community
- Subdivision: Indian Canyons
Location
- Region: Palm Springs
Financial & listing details
- Price per square foot: $1,151/sqft
- Tax assessed value: $1,042,707
- Date on market: 6/9/2026
- Listing terms: Cash to New Loan
Estimated market value
$2,639,700
$2.51M - $2.77M
$6,995/mo
Price history
| Date | Event | Price |
|---|---|---|
| 6/9/2026 | Listed for sale | $2,799,000$1,151/sqft |
Source:  Greater Palm Springs Realtors #219148963 Report a problem Greater Palm Springs Realtors #219148963 Report a problem | ||
| 5/11/2026 | Listing removed | $2,799,000$1,151/sqft |
Source: Greater Palm Springs Realtors #219147377 Report a problem | ||
| 5/4/2026 | Listed for sale | $2,799,000$1,151/sqft |
Source: Greater Palm Springs Realtors #219147377 Report a problem | ||
| 5/4/2026 | Listing removed | $2,799,000$1,151/sqft |
Source:  CDAR/ Desert Area MLS #219145745 Report a problem CDAR/ Desert Area MLS #219145745 Report a problem | ||
| 4/15/2026 | Price change | $2,799,000-6.5%$1,151/sqft |
Source: CDAR/ Desert Area MLS #219145745 Report a problem | ||
| 4/2/2026 | Listed for sale | $2,995,000$1,232/sqft |
Source: CDAR/ Desert Area MLS #219145745 Report a problem | ||
| 4/2/2026 | Listing removed | $2,995,000$1,232/sqft |
Source: CDAR/ Desert Area MLS #219140590 Report a problem | ||
| 2/2/2026 | Price change | $2,995,000-7.8%$1,232/sqft |
Source: CDAR/ Desert Area MLS #219140590 Report a problem | ||
| 1/2/2026 | Listed for sale | $3,250,000$1,337/sqft |
Source: Greater Palm Springs Realtors #219140590 Report a problem | ||
| 1/1/2026 | Listing removed | $3,250,000$1,337/sqft |
Source: Greater Palm Springs Realtors #219136451 Report a problem | ||
| 10/6/2025 | Listed for sale | $3,250,000+3.2%$1,337/sqft |
Source: Greater Palm Springs Realtors #219136451 Report a problem | ||
| 3/1/2024 | Listing removed | -- |
Source: CDAR/ Desert Area MLS #219106281 Report a problem | ||
| 2/2/2024 | Listed for sale | $3,150,000$1,296/sqft |
Source: Greater Palm Springs Realtors #219106281 Report a problem | ||
| 2/1/2024 | Listing removed | -- |
Source: CDAR/ Desert Area MLS #219102431 Report a problem | ||
| 11/4/2023 | Listed for sale | $3,150,000-8%$1,296/sqft |
Source: CDAR/ Desert Area MLS #219102431 Report a problem | ||
| 11/1/2023 | Listing removed | -- |
Source: CDAR/ Desert Area MLS #219093356 Report a problem | ||
| 4/8/2023 | Listed for sale | $3,425,000+298.3%$1,409/sqft |
Source: CDAR/ Desert Area MLS #219093356 Report a problem | ||
| 6/22/2020 | Sold | $860,000-14%$354/sqft |
Source:  CRMLS #EV20069153 Report a problem CRMLS #EV20069153 Report a problem | ||
| 5/29/2020 | Pending sale | $1,000,000$411/sqft |
Source: KELLER WILLIAMS REALTY #EV20069153 Report a problem | ||
| 4/5/2020 | Listed for sale | $1,000,000$411/sqft |
Source: KELLER WILLIAMS REALTY #EV20069153 Report a problem | ||
Public tax history
| Year | Property taxes | Tax assessment |
|---|---|---|
| 2026 | -- | $1,042,707 +2% |
| 2025 | $12,519 +0.6% | $1,022,263 +2% |
| 2024 | $12,440 -5.2% | $1,002,219 +2% |
| 2023 | $13,117 +3.3% | $982,568 +2% |
| 2022 | $12,693 +4.9% | $963,303 +4.9% |
| 2021 | $12,099 +101.2% | $918,416 +98.2% |
| 2020 | $6,013 +1.7% | $463,493 +2% |
| 2019 | $5,912 +1.9% | $454,405 +2% |
| 2018 | $5,803 +1.4% | $445,496 +2% |
| 2017 | $5,720 | $436,761 +2% |
| 2016 | $5,720 +7.2% | $428,198 +1.5% |
| 2015 | $5,335 +1.2% | $421,769 +2% |
| 2014 | $5,270 | $413,509 +0.5% |
| 2013 | -- | $411,641 +2% |
| 2012 | -- | $403,570 +2% |
| 2011 | -- | $395,657 +0.8% |
| 2010 | -- | $392,702 -0.2% |
| 2009 | -- | $393,637 +2% |
| 2008 | -- | $385,919 +2% |
| 2007 | -- | $378,353 +2% |
| 2006 | -- | $370,935 +2% |
| 2005 | -- | $363,663 +144.3% |
| 2003 | -- | $148,856 +2% |
| 2002 | -- | $145,938 +2% |
| 2001 | $1,757 +2.3% | $143,077 +2% |
| 2000 | $1,717 | $140,272 |
Find assessor info on the county website
Monthly payment
Est. payment
Payment breakdown
Explore the cost of this home by adjusting the details. Changes won't be saved.Climate risks
Neighborhood: Indian Canyon
- $1,587,9003 bd3 ba3.6k sqft2654 S Calle Palo Fierro, Palm Springs, CA 92264Off Market

- $2,161,3004 bd3 ba3.5k sqft2600 S Calle Palo Fierro, Palm Springs, CA 92264Off Market
- $1,211,3003 bd3 ba3.3k sqft2654 S Calle Palo Fierro, Palm Springs, CA 92264Off Market
- $43,2707,840 sqft2800 S Palm Canyon Dr, Palm Springs, CA 92264Off Market
Similar homes
- $3,895,0004 bd4 ba3.4k sqft483 E Santiago Way, Palm Springs, CA 92264For Sale
 MLS ID #26849929, Matthew Coffer DRE # 02166576, Compass. CLAW
 - $2,750,0004 bd5 ba3.3k sqft2300 S Calle Palo Fierro, Palm Springs, CA 92264For Sale
 MLS ID #26870181PS, Brady Sandahl DRE # 01416687, Keller Williams Luxury Homes. CLAW
 - $2,950,0004 bd4 ba3.5k sqft2078 S Chico Dr, Palm Springs, CA 92264For Sale
 MLS ID #26846651PS, Leaskou King and Associates DRE # 01754516, Desert Lifestyle Properties. CLAW
 - $2,395,0004 bd3 ba2.5k sqft2350 S Araby Dr, Palm Springs, CA 92264For Sale
 MLS ID #219149096DA, Jessica Bailey, Allison James Estates & Homes. CRMLS
Local buyer's agents are ready to help
