Nestled within the prestigious Indian Canyons enclave of South Palm Springs, this exceptional residence offers a rare blend of architectural charm, serene desert beauty, and elevated lifestyle living. This home is believed to have been originally built in 1977 by developer Roy Fey and designed by renowned Los Angeles architect Charles DuBois, and was tastefully updated in 2025. Set against the dramatic backdrop of the San Jacinto Mountains, Indian Canyons is one of Palm Springs’ most sought-after communities—known for its quiet streets, iconic mid-century heritage, and proximity to protected natural landscapes with miles of scenic hiking trails and lush palm groves. Just moments from the vibrant corridor of South Palm Canyon Drive, the home enjoys effortless access to everyday conveniences and upscale amenities. Nearby, residents benefit from boutique retail, dining, and entertainment as well as numerous grocery options within easy reach at The Springs and The Vineyard Shopping Center, offering a curated mix of shops and services that complement the area’s relaxed yet refined desert lifestyle. Whether enjoying morning walks beneath towering palms, teeing off at nearby golf courses, or exploring the nearby canyons and cultural attractions, this location embodies the very essence of Palm Springs living. A true retreat in one of the city’s most iconic neighborhoods, this property presents a rare opportunity to experience the timeless allure of Indian Canyons—where luxury, landscape, and lifestyle converge.
For sale
Listed by: Authentic Partners • Gigi Hernandez • Contact: 949-330-3539
Price cut: $30K (7/9)
$1,920,000
2011 S Tulare Dr, Palm Springs, CA 92264
3beds
3,155sqft
Single Family Residence
Built in 1977
0.26 Acres Lot
$-- Zestimate®
$609/sqft
$-- HOA
What's special
- 251 days |
- 774 |
- 42 |
Zillow last checked:
Listing updated:
Listed by:
Gigi Hernandez DRE #02129806 949-241-4101,
Authentic Partners,
Jesse Osorio DRE #01920552,
Authentic Partners
Source: CRMLS,MLS#: OC26087677 Originating MLS: California Regional MLS
Originating MLS: California Regional MLSFacts & features
Interior
Bedrooms & bathrooms
- Bedrooms: 3
- Bathrooms: 4
- Full bathrooms: 3
- 1/2 bathrooms: 1
- Main level bathrooms: 3
- Main level bedrooms: 3
Rooms
- Room types: Entry/Foyer, Family Room, Kitchen, Living Room, Primary Bathroom, Primary Bedroom, Other, Pantry
Bathroom
- Features: Bathroom Exhaust Fan, Bathtub, Dual Sinks, Remodeled, Separate Shower
Other
- Features: Walk-In Closet(s)
Pantry
- Features: Walk-In Pantry
Heating
- Central
Cooling
- Central Air
Appliances
- Included: Double Oven, Dishwasher, Freezer, Gas Cooktop, Disposal, Gas Oven, Gas Range, Microwave, Refrigerator, Water Heater
- Laundry: Laundry Room
Features
- Eat-in Kitchen, Quartz Counters, Recessed Lighting, Tile Counters, Unfurnished, Walk-In Pantry, Walk-In Closet(s)
- Flooring: Tile
- Windows: Double Pane Windows
- Has fireplace: Yes
- Fireplace features: Family Room
- Common walls with other units/homes: No Common Walls
Interior area
- Total interior livable area: 3,155 sqft
Property
Parking
- Total spaces: 2
- Parking features: Direct Access, Garage
- Attached garage spaces: 2
Accessibility
- Accessibility features: None
Features
- Levels: One
- Stories: 1
- Entry location: 1
- Patio & porch: Glass Enclosed, Porch
- Has private pool: Yes
- Pool features: In Ground, Private
- Spa features: None
- Fencing: Brick,Excellent Condition,Privacy
- Has view: Yes
- View description: Desert, Mountain(s)
Lot
- Size: 0.26 Acres
- Features: 0-1 Unit/Acre
Details
- Parcel number: 511102010
- Special conditions: Standard
Construction
Type & style
- Home type: SingleFamily
- Property subtype: Single Family Residence
Materials
- Plaster, Stone
Condition
- Updated/Remodeled,Turnkey
- New construction: No
- Year built: 1977
Utilities & green energy
- Sewer: Public Sewer
- Water: Public
- Utilities for property: Electricity Connected, Natural Gas Connected, Sewer Connected, Water Connected
Community & HOA
Community
- Features: Biking, Curbs, Golf, Gutter(s), Mountainous, Park, Sidewalks
- Subdivision: Indian Canyon Villas (33456)
Location
- Region: Palm Springs
Financial & listing details
- Price per square foot: $609/sqft
- Tax assessed value: $1,305,600
- Annual tax amount: $15,415
- Date on market: 4/27/2026
- Cumulative days on market: 252 days
- Listing terms: Cash,Conventional,1031 Exchange,FHA,Submit
- Inclusions: all appliances, washer & dryer
- Exclusions: all furniture
Estimated market value
Not available
Estimated sales range
Not available
$7,513/mo
Price history
| Date | Event | Price |
|---|---|---|
| 7/9/2026 | Price change | $1,920,000-1.5%$609/sqft |
Source:  CRMLS #OC26087677 Report a problem CRMLS #OC26087677 Report a problem | ||
| 4/27/2026 | Listed for sale | $1,950,000+0.1%$618/sqft |
Source: CRMLS #OC26087677 Report a problem | ||
| 3/30/2026 | Listing removed | $1,949,000$618/sqft |
Source:  CLAW #25597877 Report a problem CLAW #25597877 Report a problem | ||
| 3/26/2026 | Price change | $1,949,000-2.5%$618/sqft |
Source: CLAW #25597877 Report a problem | ||
| 2/10/2026 | Price change | $1,999,000-8.6%$634/sqft |
Source: CLAW #25597877 Report a problem | ||
| 10/18/2025 | Listed for sale | $2,188,000+46.4%$694/sqft |
Source: CLAW #25597877 Report a problem | ||
| 9/15/2024 | Listing removed | $1,495,000$474/sqft |
Source: CLAW #24-434589 Report a problem | ||
| 9/7/2024 | Listed for sale | $1,495,000-16.7%$474/sqft |
Source: CLAW #24-434589 Report a problem | ||
| 8/17/2024 | Listing removed | $1,795,000$569/sqft |
Source: BHHS broker feed #219109189DA Report a problem | ||
| 5/16/2024 | Price change | $1,795,000-3%$569/sqft |
Source:  CDAR/ Desert Area MLS #219109189 Report a problem CDAR/ Desert Area MLS #219109189 Report a problem | ||
| 4/2/2024 | Listed for sale | $1,850,000+967.4%$586/sqft |
Source: CDAR/ Desert Area MLS #219109189 Report a problem | ||
| 8/30/2023 | Sold | $173,318$55/sqft |
Source: Public Record Report a problem | ||
| 3/3/2021 | Listing removed | -- |
Source: Owner Report a problem | ||
| 7/3/2019 | Listing removed | $5,300$2/sqft |
Source: Owner Report a problem | ||
| 6/3/2019 | Listed for rent | $5,300$2/sqft |
Source: Owner Report a problem | ||
Public tax history
| Year | Property taxes | Tax assessment |
|---|---|---|
| 2025 | $15,415 -2.6% | $1,305,600 +158.9% |
| 2024 | $15,832 +127.5% | $504,256 +2% |
| 2023 | $6,960 +0.9% | $494,370 +2% |
| 2022 | $6,894 +2.3% | $484,678 +2% |
| 2021 | $6,740 +5.9% | $475,176 +1% |
| 2020 | $6,364 +0.6% | $470,305 +2% |
| 2019 | $6,327 +0.5% | $461,085 +2% |
| 2018 | $6,295 +8.3% | $452,046 +2% |
| 2017 | $5,811 | $443,184 +2% |
| 2016 | $5,811 +1.7% | $434,495 +1.5% |
| 2015 | $5,715 +0.5% | $427,970 +2% |
| 2014 | $5,686 | $419,588 +0.5% |
| 2013 | -- | $417,694 +2% |
| 2012 | -- | $409,505 +2% |
| 2011 | -- | $401,476 +0.8% |
| 2010 | -- | $398,477 -0.2% |
| 2009 | -- | $399,427 +2% |
| 2008 | -- | $391,596 +2% |
| 2007 | -- | $383,919 +2% |
| 2006 | -- | $376,392 +2% |
| 2005 | -- | $369,012 +3.9% |
| 2003 | -- | $355,148 +2% |
| 2002 | -- | $348,186 +2% |
| 2001 | $4,001 +2.4% | $341,359 +2% |
| 2000 | $3,906 | $334,667 |
Find assessor info on the county website
Monthly payment
Est. payment
Payment breakdown
Explore the cost of this home by adjusting the details. Changes won't be saved.Climate risks
Neighborhood: 92264
Nearby schools
GreatSchools rating
- 3/10Cahuilla Elementary SchoolGrades: K-5Distance: 0.9 mi
- 5/10Raymond Cree Middle SchoolGrades: 6-8Distance: 3.3 mi
- 5/10Palm Springs High SchoolGrades: 9-12Distance: 1.6 mi
- $1,706,3003 bd3 ba3.2k sqft2033 S Tulare Dr, Palm Springs, CA 92264Off Market
- $1,050,4002 bd2 ba1.9k sqft1379 E Madrona Dr, Palm Springs, CA 92264Off Market
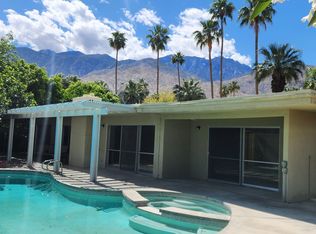
- $800,0003 bd2 ba1.7k sqft1333 E Madrona Dr, Palm Springs, CA 92264Sold
- $2,006,0003 bd3 ba3k sqft1440 E Maricopa Dr, Palm Springs, CA 92264Sold

- $1,870,3003 bd3 ba3.3k sqft1525 E Maricopa Dr, Palm Springs, CA 92264Off Market
- $1,275,1003 bd2 ba1.7k sqft1403 E Madrona Dr, Palm Springs, CA 92264Off Market
- $1,893,6003 bd4 ba2.9k sqft2041 S Tulare Dr, Palm Springs, CA 92264Off Market
- $1,453,8004 bd5 ba3.3k sqft1496 E Maricopa Dr, Palm Springs, CA 92264Off Market
A local agent can set up tours, give advice and negotiate with sellers.
Similar homes
- $2,100,0004 bd4 ba3.4k sqft1190 S Calle De Maria, Palm Springs, CA 92264For Sale
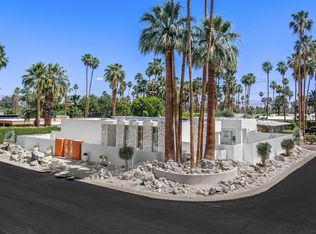 MLS ID #219146571PS, Romina Gil De Matos, Compass. CRMLS
 - $1,750,0003 bd3 ba2.4k sqft1645 S Sunrise Way, Palm Springs, CA 92264For Sale
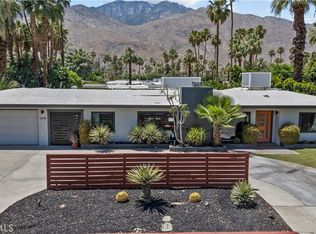 MLS ID #SR25214540, Alberto Sanchez, JohnHart Real Estate. CRMLS
 - $1,998,0004 bd4 ba1.8k sqft206 E Morongo Rd, Palm Springs, CA 92264For Sale
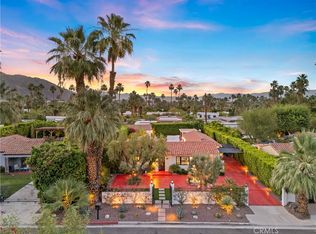 MLS ID #OC26101874, Steve Grippi, eXp Realty of Southern California, Inc. CRMLS
 - $1,649,9004 bd3 ba2.6k sqft2736 S Camino Real, Palm Springs, CA 92264For Sale
 MLS ID #OC26048699, Jennifer Toyama, Berkshire Hathaway HomeService. CRMLS
 - $1,780,0003 bd3 ba2.2k sqft5191 E Lakeside Dr, Palm Springs, CA 92264For SaleMLS ID #OC26109515, Dan Liu, Real Broker. CRMLS
- $1,450,0003 bd3 ba2.6k sqft1597 E Sierra Way, Palm Springs, CA 92264For SaleMLS ID #219149661PS, Richie Usher, Equity Union. CRMLS
- $1,399,0003 bd3 ba2.1k sqft1190 S Calle Marcus, Palm Springs, CA 92264For SaleMLS ID #PW26055612, Timothy Austin, Broker Groves, Inc. CRMLS
- $1,875,0003 bd4 ba2.3k sqft141 Blue Moon Dr, Palm Springs, CA 92262For SaleMLS ID #219148646DA, Declan Marmion, Equity Union. CRMLS
- $1,750,0004 bd4 ba3.1k sqft1172 E Deepak Rd, Palm Springs, CA 92262For SaleMLS ID #219145037PS, Adam Gilbert, KW Coachella Valley. CRMLS
- $1,494,0004 bd3 ba2.3k sqft2063 S Broadmoor Dr, Palm Springs, CA 92264For SaleMLS ID #219148246PS, James Bianco, Coldwell Banker Realty. CRMLS
- $1,099,0003 bd3 ba2.6k sqft1575 Toledo Cir, Palm Springs, CA 92264For SaleMLS ID #219146971PS, Richie Usher, Equity Union. CRMLS
- $1,999,0005 bd5 ba3.3k sqft2170 N Via Monte Vis, Palm Springs, CA 92262For SaleMLS ID #IG26136559, Daniel Maret, Utopia Properties. CRMLS
- $1,675,0003 bd4 ba3.3k sqft14 Collegiate Cir, Rancho Mirage, CA 92270For SaleMLS ID #219150495DA, Elina Linner, Desert Sotheby's International Realty. CRMLS
- $1,555,0003 bd4 ba2.9k sqft2100 E Sahara Rd, Palm Springs, CA 92262For SaleMLS ID #TR26078228, Jonathan Minerick, Homecoin.com. CRMLS
- $1,499,0004 bd3 ba1.8k sqft1995 N San Clemente Rd, Palm Springs, CA 92262For SaleMLS ID #PW26117856, Jeffrey Wermuth, First Team Real Estate. CRMLS
- $1,695,0003 bd4 ba3k sqft71121 Sunny Ln, Rancho Mirage, CA 92270For SaleMLS ID #219148440DA, Bespoke Real Estate Group, Equity Union. CRMLS
- $1,295,0004 bd4 ba2.4k sqft2080 E McManus Dr, Palm Springs, CA 92262For SaleMLS ID #OC26132740, Sue La Bounty, First Team Real Estate. CRMLS
- $1,174,0003 bd3 ba1.6k sqft3152 N Starr Rd, Palm Springs, CA 92262For SaleMLS ID #BB26153309, Henrik Khodjasarian, Sarian Realty. CRMLS
- $1,800,0004 bd4 ba2.3k sqft72930 Willow St, Palm Desert, CA 92260For SaleMLS ID #GD26148591, Rubina Azaryan, LNS Group, INC. CRMLS
- $1,999,0003 bd5 ba3.3k sqft15 Cromwell Ct, Rancho Mirage, CA 92270For SaleMLS ID #26779727PS, Brady Sandahl DRE # 01416687, Keller Williams Luxury Homes. CLAW
Local buyer's agents are ready to help
