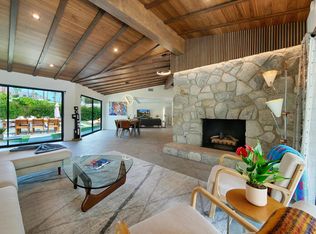
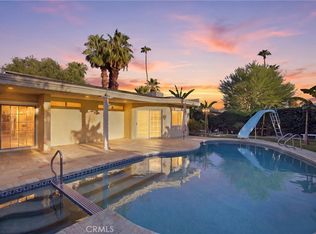
Located on fee land in highly sought-after Tahquitz River Estates, this thoughtfully restored Palm Springs residence preserves authentic mid-century architectural details, including iconic breeze block and dramatic tongue and groove ceilings that flow indoors to out and wrap the eaves, creating a seamless indoor-outdoor experience. Approximately 2200 square feet, four bedrooms, two baths, open light-filled plan. Designer kitchen with custom cabinetry, artisan tile work, premium appliances. Private backyard retreat with pool, professional low-maintenance landscaping, ADA compliant walkways, San Jacinto Mountain views. Zoned Daikin Air conditioning systems, extensive improvements throughout, minutes to downtown. Strong investment potential. Short term rental eligible, per city regulations.
For sale
Listed by: Dombroski Realty • Brian Dombroski • Contact: 559-477-4332
$1,649,000
1065 E Sunny Dunes Rd, Palm Springs, CA 92264
4beds
2,200sqft
Single Family Residence
Built in 1950
10,454 Square Feet Lot
$1,587,100 Zestimate®
$750/sqft
$-- HOA
What's special
- 42 days
- 444
- 21
Zillow last checked:
Listing updated:
Listed by:
Brian Dombroski DRE #01919504 559-477-4332,
Dombroski Realty
Source: CRMLS,MLS#: FR26198529 Originating MLS: California Regional MLS
Facts & features
Interior
Bedrooms & bathrooms
- Bedrooms: 4
- Bathrooms: 2
- Full bathrooms: 2
- Main level bathrooms: 2
- Main level bedrooms: 4
Rooms
- Room types: Bedroom, Primary Bedroom
Primary bedroom
- Features: Multiple Primary Suites
Bedroom
- Features: All Bedrooms Down
Bathroom
- Features: Bathroom Exhaust Fan, Bathtub, Dual Sinks, Full Bath on Main Level, Multiple Shower Heads, Remodeled, Tub Shower, Walk-In Shower
Kitchen
- Features: Built-in Trash/Recycling, Kitchen Island, Kitchen/Family Room Combo, Remodeled, Self-closing Cabinet Doors, Self-closing Drawers, Updated Kitchen
Heating
- High Efficiency, Zoned
Cooling
- High Efficiency, Zoned
Appliances
- Included: Convection Oven, Double Oven, Dishwasher, ENERGY STAR Qualified Appliances, ENERGY STAR Qualified Water Heater, Electric Water Heater, Disposal, Gas Range, High Efficiency Water Heater, Refrigerator, Tankless Water Heater, Water To Refrigerator, Water Heater
- Laundry: In Garage
Features
- Beamed Ceilings, Breakfast Bar, Ceiling Fan(s), High Ceilings, Open Floorplan, All Bedrooms Down, Instant Hot Water, Multiple Primary Suites
- Doors: Sliding Doors
- Windows: Double Pane Windows, Low-Emissivity Windows, Screens
- Has fireplace: Yes
- Fireplace features: Family Room
- Common walls with other units/homes: No Common Walls
Interior area
- Total interior livable area: 2,200 sqft
Video & virtual tour
Property
Parking
- Total spaces: 1
- Parking features: Garage - Attached
- Attached garage spaces: 1
Accessibility
- Accessibility features: Customized Wheelchair Accessible, Safe Emergency Egress from Home
Features
- Levels: One
- Stories: 1
- Entry location: Front
- Patio & porch: Covered
- Has private pool: Yes
- Pool features: Gas Heat, In Ground, Private
- Fencing: Masonry,New Condition,Wood
- Has view: Yes
- View description: Mountain(s)
Lot
- Size: 10,454 Square Feet
- Features: Drip Irrigation/Bubblers, Landscaped
Details
- Parcel number: 508251005
- Special conditions: Standard
Construction
Type & style
- Home type: SingleFamily
- Architectural style: Mid-Century Modern
- Property subtype: Single Family Residence
Materials
- Stucco
- Foundation: Slab
- Roof: Asphalt
Condition
- Updated/Remodeled
- New construction: No
- Year built: 1950
Utilities & green energy
- Sewer: Public Sewer
- Water: Public
Green energy
- Energy efficient items: Appliances, Water Heater
Community & HOA
Community
- Features: Biking, Golf, Hiking, Street Lights, Sidewalks
- Security: Carbon Monoxide Detector(s), Fire Detection System, Smoke Detector(s)
- Subdivision: Tahquitz River Estates (33510)
Location
- Region: Palm Springs
Financial & listing details
- Price per square foot: $750/sqft
- Tax assessed value: $917,998
- Date on market: 9/10/2026
- Cumulative days on market: 42 days
- Listing terms: Cash,Cash to Existing Loan,Cash to New Loan,Conventional,Cal Vet Loan,FHA,Fannie Mae,Freddie Mac,Government Loan,VA Loan
Estimated market value
$1,587,100
$1.51M - $1.67M
$5,607/mo
Price history
| Date | Event | Price |
|---|---|---|
| 9/10/2026 | Listed for sale | $1,649,000+94%$750/sqft |
Source:  CRMLS #FR26198529 Report a problem | ||
| 5/28/2025 | Sold | $850,000-10.5%$386/sqft |
Source: CRMLS #219127394DA Report a problem | ||
| 5/3/2025 | Pending sale | $950,000$432/sqft |
Source:  Greater Palm Springs Realtors #219127394 Report a problem | ||
| 4/26/2025 | Contingent | $950,000$432/sqft |
Source: Greater Palm Springs Realtors #219127394 Report a problem | ||
| 4/22/2025 | Listed for sale | $950,000$432/sqft |
Source: Greater Palm Springs Realtors #219127394 Report a problem | ||
| 4/10/2025 | Contingent | $950,000$432/sqft |
Source: Greater Palm Springs Realtors #219127394 Report a problem | ||
| 3/28/2025 | Listed for sale | $950,000+134.6%$432/sqft |
Source: Greater Palm Springs Realtors #219127394 Report a problem | ||
| 5/29/2008 | Sold | $405,000+12.5%$184/sqft |
Source: Public Record Report a problem | ||
| 10/12/2004 | Sold | $360,000+48.8%$164/sqft |
Source: Public Record Report a problem | ||
| 8/1/2001 | Sold | $242,000$110/sqft |
Source: Public Record Report a problem | ||
Public tax history
| Year | Property taxes | Tax assessment |
|---|---|---|
| 2026 | -- | $917,998 +72.6% |
| 2025 | $6,358 -8.1% | $531,952 +2% |
| 2024 | $6,916 -1.9% | $521,523 +2% |
| 2023 | $7,050 +0.5% | $511,298 +2% |
| 2022 | $7,017 +2.8% | $501,273 +2% |
| 2021 | $6,829 +5.8% | $491,445 +1% |
| 2020 | $6,456 +0.7% | $486,407 +2% |
| 2019 | $6,413 +1.8% | $476,870 +2% |
| 2018 | $6,298 +1.7% | $467,521 +2% |
| 2017 | $6,195 | $458,355 +2% |
| 2016 | $6,195 +7.2% | $449,369 +1.5% |
| 2015 | $5,779 -0.1% | $442,620 +2% |
| 2014 | $5,787 | $433,952 +22.9% |
| 2013 | -- | $353,000 +2.6% |
| 2012 | -- | $344,000 -17.2% |
| 2011 | -- | $415,220 +2% |
| 2010 | -- | $407,000 +25.2% |
| 2009 | -- | $325,000 -14.9% |
| 2008 | -- | $382,034 +2% |
| 2007 | -- | $374,544 +2% |
| 2006 | -- | $367,200 +2% |
| 2005 | -- | $360,000 +45.8% |
| 2003 | -- | $246,840 +2% |
| 2002 | -- | $242,000 +66.3% |
| 2001 | $1,705 +2.4% | $145,513 +2% |
| 2000 | $1,665 | $142,661 |
Find assessor info on the county website
Monthly payment
Est. payment
Payment breakdown
Explore the cost of this home by adjusting the details. Changes won't be saved.Climate risks
Neighborhood: Tahquitz River Estates
Nearby schools
Schools provided by the listing agent
- Elementary: Cahuilla
- Middle: Raymond Cree
- High: Palm Springs
Source: CRMLS. This data may not be complete. We recommend contacting the local school district to confirm school assignments for this home.
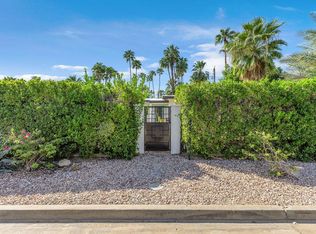
- $1,550,0003 bd3 ba2.3k sqft1075 E Sunny Dunes Rd, Palm Springs, CA 92264For Sale
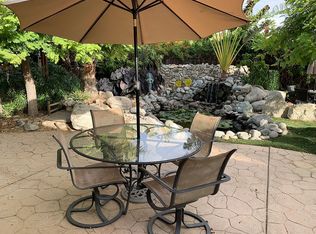
- $1,666,9003 bd3 ba1.8k sqft1054 E San Lucas Rd, Palm Springs, CA 92264Off Market

- $341,0663 bd2 ba1.5k sqft1015 E Sunny Dunes Rd, Palm Springs, CA 92264Off Market
- $1,248,0003 bd4 ba1.9k sqft1074 E San Lucas Rd, Palm Springs, CA 92264Off Market
Similar homes
- $1,995,0005 bd4 ba3.1k sqft1890 S Navajo Dr, Palm Springs, CA 92264For Sale
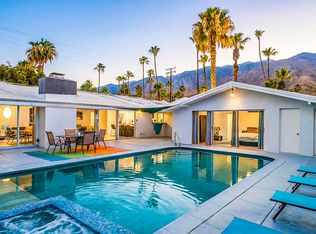 MLS ID #219153833DA, Tyson Hawley, Desert Sotheby's Int'l Realty. CRMLS
- $1,500,0003 bd3 ba2.4k sqft1645 S Sunrise Way, Palm Springs, CA 92264For Sale
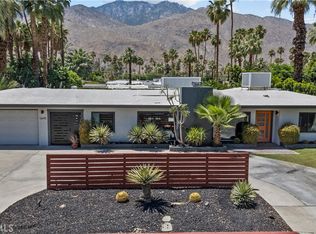 MLS ID #SR25214540, Alberto Sanchez, JohnHart Real Estate. CRMLS
- $2,249,0005 bd3 ba3k sqft792 E Mesquite Ave, Palm Springs, CA 92264For Sale
 MLS ID #219152505DA, Thomas Jordan, eXp Realty Of Southern California Inc. CRMLS
- $1,490,0004 bd3 ba2.8k sqft433 N Orchid Tree Ln, Palm Springs, CA 92262For Sale
 MLS ID #SW26178915, Chad Power, Power Estates Realty. CRMLS
