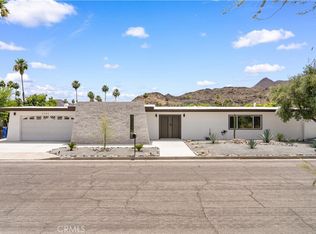
Pull into the elegant circular driveway and step inside this stunning Deepwell residence, where vaulted ceilings with exposed beams make a dramatic first impression. Every room reflects thoughtful design, from the unique tilework in the kitchen and baths to playful wallpaper accents and expansive windows fitted with auto-roller shades, filling the home with natural light.
The main home offers two spacious bedrooms and two bathrooms, complemented by a recently installed tankless water heater. A sleek kitchen with Samsung appliances anchors the open floorplan, seamlessly connecting living, dining, and entertaining areas. The private casita adds a one-bedroom, one-bath retreat with its own mini split, ideal for guests or extended stays. Together, this three-bedroom, three-bathroom home balances comfort and functionality with modern convenience.
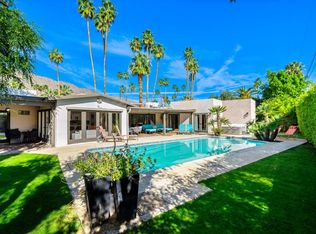
Step outside to your private resort-style backyard featuring an oversized pool, a built-in natural gas BBQ, and multiple lounging areas. The Pentair pool equipment and heating system, all less than five years old, provide peace of mind. With breathtaking San Jacinto Mountain views, this outdoor space is designed for both relaxation and entertaining.
Located in one of Palm Springs’ most historic and prestigious neighborhoods, this home perfectly blends Midcentury Desert Modern architecture with contemporary luxury, all just minutes from downtown’s world-class dining, shopping, and entertainment.
For sale
Listed by: JohnHart Real Estate • Alberto Sanchez • Contact: 818-246-1099
Price cut: $87K (6/29)
$1,750,000
1645 S Sunrise Way, Palm Springs, CA 92264
3beds
2,426sqft
Single Family Residence
Built in 1951
10,018 Square Feet Lot
$1,683,900 Zestimate®
$721/sqft
$-- HOA
What's special
Oversized poolElegant circular drivewayPrivate resort-style backyardNatural lightTwo spacious bedroomsMultiple lounging areasBuilt-in natural gas bbq
- 314 days |
- 361 |
- 39 |
Zillow last checked:
Listing updated:
Listed by:
Alberto Sanchez DRE #01995313 818-585-1599,
JohnHart Real Estate
Source: CRMLS,MLS#: SR25214540 Originating MLS: California Regional MLS
Originating MLS: California Regional MLSFacts & features
Interior
Bedrooms & bathrooms
- Bedrooms: 3
- Bathrooms: 3
- Full bathrooms: 3
- Main level bathrooms: 3
- Main level bedrooms: 3
Rooms
- Room types: Bedroom, Kitchen, Living Room, Primary Bedroom
Primary bedroom
- Features: Main Level Primary
Bedroom
- Features: Bedroom on Main Level
Bathroom
- Features: Separate Shower
Kitchen
- Features: Kitchen Island, Quartz Counters
Cooling
- Central Air
Appliances
- Included: Dishwasher, Gas Cooktop, Gas Oven, Gas Range, Microwave, Refrigerator
- Laundry: Inside
Features
- Beamed Ceilings, Breakfast Bar, Eat-in Kitchen, Open Floorplan, Quartz Counters, Recessed Lighting, Bedroom on Main Level, Main Level Primary
- Flooring: Vinyl, Wood
- Has fireplace: Yes
- Fireplace features: Living Room, Outside
- Common walls with other units/homes: No Common Walls
Interior area
- Total interior livable area: 2,426 sqft
Video & virtual tour
Property
Parking
- Total spaces: 2
- Parking features: Garage - Attached
- Attached garage spaces: 2
Features
- Levels: One
- Stories: 1
- Entry location: 1
- Patio & porch: Patio
- Exterior features: Fire Pit
- Has private pool: Yes
- Pool features: Private
- Spa features: None
- Has view: Yes
- View description: Mountain(s)
Lot
- Size: 10,018 Square Feet
- Features: 0-1 Unit/Acre
Details
- Parcel number: 508455004
- Special conditions: Standard
Construction
Type & style
- Home type: SingleFamily
- Property subtype: Single Family Residence
Condition
- New construction: No
- Year built: 1951
Utilities & green energy
- Sewer: Public Sewer
- Water: Public
- Utilities for property: Cable Available, Electricity Available, Natural Gas Available, Sewer Available, Water Available
Community & HOA
Community
- Features: Curbs, Sidewalks
Location
- Region: Palm Springs
Financial & listing details
- Price per square foot: $721/sqft
- Tax assessed value: $702,496
- Annual tax amount: $8,418
- Date on market: 9/11/2025
- Cumulative days on market: 314 days
- Listing terms: Cash,Cash to New Loan,Conventional,FHA,USDA Loan,VA Loan
Estimated market value
$1,683,900
$1.60M - $1.77M
$7,319/mo
Price history
| Date | Event | Price |
|---|---|---|
| 6/29/2026 | Price change | $1,750,000-4.7%$721/sqft |
Source: JohnHart Real Estate #SR25214540 Report a problem | ||
| 5/15/2026 | Price change | $1,837,000-0.7%$757/sqft |
Source: JohnHart Real Estate #SR25214540 Report a problem | ||
| 12/11/2025 | Price change | $1,850,000-11.7%$763/sqft |
Source:  CRMLS #SR25214540 Report a problem CRMLS #SR25214540 Report a problem | ||
| 10/2/2025 | Price change | $2,095,000-20.9%$864/sqft |
Source: JohnHart Real Estate #SR25214540 Report a problem | ||
| 9/11/2025 | Listed for sale | $2,650,000+308.3%$1,092/sqft |
Source: JohnHart Real Estate #SR25214540 Report a problem | ||
| 9/30/2020 | Sold | $649,000$268/sqft |
Source:  CDAR/ Desert Area MLS #219048403 Report a problem CDAR/ Desert Area MLS #219048403 Report a problem | ||
| 9/2/2020 | Pending sale | $649,000$268/sqft |
Source: Compass #219048403 Report a problem | ||
| 8/26/2020 | Listed for sale | $649,000+127.7%$268/sqft |
Source: Compass #219048403 Report a problem | ||
| 11/12/2009 | Sold | $285,000-6.5%$117/sqft |
Source: CDAR/ Desert Area MLS #41373043 Report a problem | ||
| 7/26/2009 | Listed for sale | $304,800-43.9%$126/sqft |
Source: foreclosure.com Report a problem | ||
| 8/22/2008 | Sold | $543,378-9.6%$224/sqft |
Source: Public Record Report a problem | ||
| 10/12/2006 | Sold | $601,000+400.8%$248/sqft |
Source: CDAR/ Desert Area MLS #41259627 Report a problem | ||
| 3/21/1997 | Sold | $120,000-8%$49/sqft |
Source: Public Record Report a problem | ||
| 7/30/1996 | Sold | $130,425$54/sqft |
Source: Public Record Report a problem | ||
Public tax history
| Year | Property taxes | Tax assessment |
|---|---|---|
| 2025 | $8,418 -2.6% | $702,496 +2% |
| 2024 | $8,642 -1.8% | $688,722 +2% |
| 2023 | $8,805 -0.1% | $675,219 +2% |
| 2022 | $8,816 +2.1% | $661,980 +2% |
| 2021 | $8,638 +98.1% | $649,000 +92.9% |
| 2020 | $4,361 +1.7% | $336,370 +2% |
| 2019 | $4,286 +1.9% | $329,776 +2% |
| 2018 | $4,206 +1.5% | $323,311 +2% |
| 2017 | $4,143 | $316,973 +2% |
| 2016 | $4,143 +7.4% | $310,759 +1.5% |
| 2015 | $3,856 +1.4% | $306,093 +2% |
| 2014 | $3,801 | $300,099 +0.5% |
| 2013 | -- | $298,744 +2% |
| 2012 | -- | $292,887 +2% |
| 2011 | -- | $287,145 +0.8% |
| 2010 | -- | $285,000 -45.7% |
| 2009 | -- | $525,000 -14.4% |
| 2008 | -- | $613,020 +2% |
| 2007 | -- | $601,000 +320.2% |
| 2006 | -- | $143,011 +2% |
| 2005 | -- | $140,207 +3.9% |
| 2003 | -- | $134,941 +2% |
| 2002 | -- | $132,296 +2% |
| 2001 | $1,606 +2.3% | $129,703 +2% |
| 2000 | $1,569 | $127,161 |
Find assessor info on the county website
Monthly payment
Est. payment
Payment breakdown
Explore the cost of this home by adjusting the details. Changes won't be saved.Climate risks
Neighborhood: Deepwell Estates
Nearby schools
GreatSchools rating
- 3/10Cahuilla Elementary SchoolGrades: K-5Distance: 0.7 mi
- 5/10Raymond Cree Middle SchoolGrades: 6-8Distance: 2.9 mi
- 5/10Palm Springs High SchoolGrades: 9-12Distance: 1.2 mi
- $1,057,6003 bd2 ba1.9k sqft1635 S Sunrise Way, Palm Springs, CA 92264Off Market
- $2,450,0004 bd3 ba2.3k sqft1657 S Sunrise Way, Palm Springs, CA 92264For Sale

- $1,444,9003 bd4 ba1.9k sqft1642 S Calle Marcus, Palm Springs, CA 92264Off Market
- $1,757,5004 bd3 ba2.1k sqft1630 S Calle Marcus, Palm Springs, CA 92264Off Market

- $1,499,0003 bd3 ba2.3k sqft1664 S Calle Marcus, Palm Springs, CA 92264Sold
- $1,305,1003 bd3 ba2.1k sqft1685 E Avenida Olancha, Palm Springs, CA 92264Off Market
- $2,490,7003 bd4 ba2.5k sqft1616 S Calle Marcus, Palm Springs, CA 92264Off Market
- $5,995,00028 bd25 ba20k sqft1680 E Palm Canyon Dr, Palm Springs, CA 92264Pending
A local agent can set up tours, give advice and negotiate with sellers.
Similar homes
- $1,590,0004 bd4 ba2.7k sqft1090 S Calle De Maria, Palm Springs, CA 92264For Sale
 MLS ID #219145277DA, Lucio Bernal, The Agency. CRMLS
 - $1,649,9004 bd3 ba2.6k sqft2736 S Camino Real, Palm Springs, CA 92264For Sale
 MLS ID #OC26048699, Jennifer Toyama, Berkshire Hathaway HomeService. CRMLS
 - $1,780,0003 bd3 ba2.2k sqft5191 E Lakeside Dr, Palm Springs, CA 92264For Sale
 MLS ID #OC26109515, Dan Liu, Real Broker. CRMLS
 - $1,920,0003 bd4 ba3.1k sqft2011 S Tulare Dr, Palm Springs, CA 92264For Sale
 MLS ID #OC26087677, Gigi Hernandez, Authentic Partners. CRMLS
 - $1,399,0003 bd3 ba2.1k sqft1190 S Calle Marcus, Palm Springs, CA 92264For SaleMLS ID #PW26055612, Timothy Austin, Broker Groves, Inc. CRMLS
- $1,998,0004 bd4 ba1.8k sqft206 E Morongo Rd, Palm Springs, CA 92264For SaleMLS ID #OC26101874, Steve Grippi, eXp Realty of Southern California, Inc. CRMLS
- $1,499,0003 bd2 ba1.9k sqft783 E Mesquite Ave, Palm Springs, CA 92264For SaleMLS ID #219141850PS, Michael Muellerleile, Vincent James LTD.. CRMLS
- $1,494,0004 bd3 ba2.3k sqft2063 S Broadmoor Dr, Palm Springs, CA 92264For SaleMLS ID #219148246PS, James Bianco, Coldwell Banker Realty. CRMLS
- $1,750,0004 bd4 ba3.1k sqft1172 E Deepak Rd, Palm Springs, CA 92262For SaleMLS ID #219145037PS, Adam Gilbert, KW Coachella Valley. CRMLS
- $1,595,0003 bd4 ba2.5k sqft4559 Esplanade Ln, Palm Springs, CA 92262For SaleMLS ID #26852109PS, Tim Cutler DRE # 02113054, Equity Union. CLAW
- $1,499,0004 bd3 ba1.8k sqft1995 N San Clemente Rd, Palm Springs, CA 92262For SaleMLS ID #PW26117856, Jeffrey Wermuth, First Team Real Estate. CRMLS
- $1,485,0005 bd3 ba2.2k sqft1620 E El Alameda, Palm Springs, CA 92262For SaleMLS ID #219149750PS, Sandra Quinn, Realty Trust. CRMLS
- $1,555,0003 bd4 ba2.9k sqft2100 E Sahara Rd, Palm Springs, CA 92262For SaleMLS ID #TR26078228, Jonathan Minerick, Homecoin.com. CRMLS
- $1,174,0003 bd3 ba1.6k sqft3152 N Starr Rd, Palm Springs, CA 92262For SaleMLS ID #BB26153309, Henrik Khodjasarian, Sarian Realty. CRMLS
- $1,199,0003 bd3 ba2k sqft1127 N Calle Marcus, Palm Springs, CA 92262For SaleMLS ID #219149966PS, Eric Gray, Desert Lifestyle Properties. CRMLS
- $1,295,0004 bd4 ba2.4k sqft2080 E McManus Dr, Palm Springs, CA 92262For SaleMLS ID #OC26132740, Sue La Bounty, First Team Real Estate. CRMLS
- $1,360,0004 bd4 ba2.7k sqft1055 E Racquet Club Rd, Palm Springs, CA 92262For SaleMLS ID #GD25229180, Harout Aloyan, Coldwell Banker Hallmark. CRMLS
- $1,549,0004 bd4 ba1.8k sqft1281 Linda Vista Rd, Palm Springs, CA 92262For SaleMLS ID #CV26105245, Charles Martin, CM & ASSOCIATES. CRMLS
- $1,399,0003 bd4 ba2.3k sqft1221 Linda Vista Rd, Palm Springs, CA 92262For SaleMLS ID #OC26073821, Christi Cecil-Stewart, Coldwell Banker Realty. CRMLS
- $1,090,0003 bd3 ba1.7k sqft610 S Calle Palo Fierro, Palm Springs, CA 92264For SaleMLS ID #SW26104056, Tony Burton, Burton Commercial, Inc.. CRMLS
Local buyer's agents are ready to help
